Move-in ready waterfront living in the gated community of Burgundy Ridge! This beautifully maintained 3-bedroom, 2-bath home offers approximately 1,650 square feet of comfortable living space with breathtaking lake views right from your own backyard. Enjoy peaceful mornings and stunning sunsets from the covered back patio or from the spacious primary suite, which features private patio access and serene water views.
Inside, you'll find an open, inviting floor plan with new flooring throughout, a cozy fireplace, abundant natural light, and a functional kitchen featuring vaulted ceilings, a breakfast bar, ample cabinetry, and a large pantry. The oversized laundry room provides extra storage and everyday convenience.
The spacious primary suite is a true retreat with a large ensuite bath complete with dual vanities, a jetted soaking tub, separate shower, and generous walk-in closet. Two additional bedrooms offer flexibility for family, guests, or a home office.
Outside, the fully fenced backyard overlooks the community pond, creating the perfect setting for relaxing, entertaining, or simply enjoying the peaceful scenery. A new roof adds peace of mind, making this home truly move-in ready.
Residents of Burgundy Ridge enjoy the benefits of a gated subdivision, a community dock, and excellent fishing just steps from home. If you've been looking for a home that combines comfort, convenience, and waterfront views, this one is a must-see!
For sale
$272,500
2015 Meadow Bnd, Shreveport, LA 71118
3beds
1,650sqft
:
Get pre-qualified$1,973/mo
Single Family Residence
Built in 2003
6,621 Square Feet Lot
$269,300 Zestimate®
$165/sqft
$60/mo HOA
What's special
Extra storageSerene water viewsPrivate patio accessOpen inviting floor planFully fenced backyardAmple cabinetrySeparate shower
- 25 days |
- 357 |
- 29 |
Zillow last checked:
Listing updated:
Listed by:
Hayli Cagle 995697823 318-213-1555,
Keller Williams Northwest 318-213-1555
Source: NTREIS,MLS#: 21317722
Facts & features
Interior
Bedrooms & bathrooms
- Bedrooms: 3
- Bathrooms: 2
- Full bathrooms: 2
Primary bedroom
- Features: Ceiling Fan(s), Dual Sinks, En Suite Bathroom, Jetted Tub, Sitting Area in Primary, Separate Shower, Walk-In Closet(s)
- Level: First
- Dimensions: 1 x 1
Kitchen
- Features: Breakfast Bar, Built-in Features, Eat-in Kitchen, Pantry
- Level: First
- Dimensions: 1 x 1
Living room
- Features: Ceiling Fan(s), Fireplace
- Level: First
- Dimensions: 1 x 1
Heating
- Central, Natural Gas
Cooling
- Central Air, Ceiling Fan(s)
Appliances
- Included: Dishwasher, Electric Range, Microwave
- Laundry: Laundry in Utility Room
Features
- Eat-in Kitchen, High Speed Internet, Open Floorplan, Pantry, Vaulted Ceiling(s), Walk-In Closet(s)
- Flooring: Ceramic Tile, Luxury Vinyl Plank
- Windows: Window Coverings
- Has basement: No
- Number of fireplaces: 1
- Fireplace features: Living Room, Wood Burning
Interior area
- Total interior livable area: 1,650 sqft
Video & virtual tour
Property
Parking
- Total spaces: 2
- Parking features: Door-Single, Driveway
- Attached garage spaces: 2
Features
- Levels: One
- Stories: 1
- Patio & porch: Patio, Covered
- Pool features: None
- Has view: Yes
- View description: Water
- Has water view: Yes
- Waterfront features: Lake Front
Lot
- Size: 6,621 Square Feet
- Features: Landscaped
Details
- Parcel number: 161415020003600
Construction
Type & style
- Home type: SingleFamily
- Architectural style: Detached
- Property subtype: Single Family Residence
- Attached to another structure: Yes
Materials
- Foundation: Slab
- Roof: Shingle
Condition
- Year built: 2003
Utilities & green energy
- Sewer: Public Sewer
- Water: Public
- Utilities for property: Cable Available, Electricity Connected, Sewer Available, Water Available
Community & HOA
Community
- Features: Dock, Fishing, Gated
- Security: Gated Community
- Subdivision: Burgundy Ridge Sub
HOA
- Has HOA: Yes
- Services included: Maintenance Grounds
- HOA fee: $60 monthly
- HOA name: Burgundy Ridge Hoa
- HOA phone: 318-990-0085
Location
- Region: Shreveport
Financial & listing details
- Price per square foot: $165/sqft
- Tax assessed value: $206,590
- Annual tax amount: $3,233
- Date on market: 7/1/2026
- Cumulative days on market: 26 days
Estimated market value
$269,300
$256,000 - $283,000
$1,676/mo
Price history
| Date | Event | Price |
|---|---|---|
| 7/1/2026 | Listed for sale | $272,500+38.7%$165/sqft |
Source: NTREIS #21317722 Report a problem | ||
| 7/30/2020 | Sold | -- |
Source: Public Record Report a problem | ||
| 6/19/2020 | Listed for sale | $196,500-1.2%$119/sqft |
Source: Keller Williams Northwest #266113 Report a problem | ||
| 11/11/2019 | Listing removed | $198,800$120/sqft |
Source: Keller Williams Northwest #247394 Report a problem | ||
| 6/24/2019 | Listed for sale | $198,800+5.7%$120/sqft |
Source: Keller Williams Realty Northwest Louisiana #247394 Report a problem | ||
| 12/18/2013 | Sold | -- |
Source: Public Record Report a problem | ||
| 7/3/2013 | Listed for sale | $188,000$114/sqft |
Source: Coldwell Banker Gosslee #N148128 Report a problem | ||
| 1/12/2007 | Sold | -- |
Source: Public Record Report a problem | ||
Public tax history
| Year | Property taxes | Tax assessment |
|---|---|---|
| 2025 | $3,233 +0.4% | $20,659 |
| 2024 | $3,220 +5% | $20,659 +7.4% |
| 2023 | $3,067 | $19,242 |
| 2022 | $3,067 +1.5% | $19,242 |
| 2021 | $3,020 0% | $19,242 |
| 2020 | $3,020 +49.2% | $19,242 +4.1% |
| 2019 | $2,025 -0.6% | $18,491 |
| 2018 | $2,038 +44% | $18,491 |
| 2017 | $1,415 +0.2% | $18,491 |
| 2015 | $1,412 -4.4% | $18,491 -1.7% |
| 2014 | $1,477 | $18,810 |
| 2013 | $1,477 | $18,810 |
| 2012 | -- | $18,810 +5.5% |
| 2011 | -- | $17,830 |
| 2010 | -- | $17,830 |
| 2009 | -- | $17,830 |
| 2008 | -- | $17,830 +8.9% |
| 2007 | -- | $16,370 |
| 2006 | -- | $16,370 |
| 2005 | -- | $16,370 |
| 2004 | -- | $16,370 |
Find assessor info on the county website
Monthly payment
Est. payment
Payment breakdown
Explore the cost of this home by adjusting the details. Changes won't be saved.Climate risks
Neighborhood: Hyde Park Brookwood, Southern Hills
Nearby schools
GreatSchools rating
- 4/10Summerfield Elementary SchoolGrades: PK-5Distance: 1.9 mi
- 5/10Ridgewood Middle SchoolGrades: 6-8Distance: 1.3 mi
- 2/10Southwood High SchoolGrades: 9-12Distance: 2.6 mi
Schools provided by the listing agent
- Elementary: Caddo ISD Schools
- Middle: Caddo ISD Schools
- High: Caddo ISD Schools
- District: Caddo PSB
Source: NTREIS. This data may not be complete. We recommend contacting the local school district to confirm school assignments for this home.
- $220,9003 bd2 ba1.5k sqft2009 Meadow Bnd, Shreveport, LA 71118Off Market
- $255,4003 bd2 ba1.8k sqft2019 Meadow Bnd, Shreveport, LA 71118Off Market
- $227,1003 bd2 ba1.5k sqft2016 Meadow Bnd, Shreveport, LA 71118Off Market
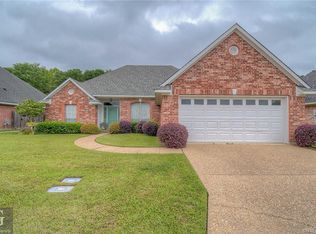
- $223,7003 bd2 ba1.6k sqft2005 Meadow Bnd, Shreveport, LA 71118Off Market

- $252,1003 bd2 ba1.7k sqft2012 Meadow Bnd, Shreveport, LA 71118Off Market
- $237,1003 bd2 ba1.5k sqft2023 Meadow Bnd, Shreveport, LA 71118Off Market
- $250,8003 bd2 ba1.6k sqft2020 Meadow Bnd, Shreveport, LA 71118Off Market
- $218,8003 bd2 ba1.4k sqft2008 Meadow Bnd, Shreveport, LA 71118Off Market
A local agent can set up tours, give advice and negotiate with sellers.
Similar homes
- $199,9003 bd2 ba1.7k sqft2032 N Kirkwood Dr, Shreveport, LA 71118For Sale
 MLS ID #21327548, Michelle Savage. NTREIS
 - $275,0003 bd2 ba1.9k sqft10606 Scandia Ct, Shreveport, LA 71115For Sale
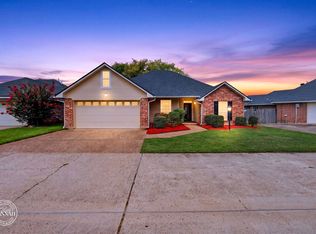 MLS ID #21316477, Mike Powell. NTREIS
 - $209,5004 bd2 ba2.1k sqft2071 Crabapple Dr, Shreveport, LA 71118For Sale
 MLS ID #21263007, Mike Moore. NTREIS
 - $249,9003 bd2 ba1.9k sqft6339 Westwood Rd, Shreveport, LA 71129For Sale
 MLS ID #21328521, Heather Bryant. NTREIS
 - $229,9003 bd2 ba2k sqft9346 Shartel Dr, Shreveport, LA 71118For SaleMLS ID #21185715, Melonie Rogers. NTREIS
- $315,0004 bd2 ba2k sqft155 Hallette Dr, Shreveport, LA 71115For SaleMLS ID #21332443, Shelly Wagner. NTREIS
- $257,4503 bd2 ba1.7k sqft164 Palladium Ln, Shreveport, LA 71115For SaleMLS ID #21303031, Bin Chen. NTREIS
- $205,0003 bd2 ba1.8k sqft9248 Dawn Ridge Dr, Shreveport, LA 71118For SaleMLS ID #21275922, Latonya Marshall. NTREIS
- $275,0003 bd3 ba2.2k sqft2050 Willow Ridge Blvd, Shreveport, LA 71119For SaleMLS ID #21319239, Thang Nguyen. NTREIS
- $265,0003 bd2 ba1.6k sqft195 Kings Xing, Shreveport, LA 71105For SaleMLS ID #21300772, Kalette Haley. NTREIS
- $215,0003 bd2 ba1.3k sqft427 Kennie Rd, Shreveport, LA 71106For SaleMLS ID #21293549, Faith Pinkley-Payne. NTREIS
- $265,0003 bd2 ba2.2k sqft4421 Fern Ave, Shreveport, LA 71105For SaleMLS ID #21306839, Tracy Thomas. NTREIS
- $250,0003 bd2 ba1.6k sqft136 Presido Ln, Shreveport, LA 71115For SaleMLS ID #21295355, Susan Noland. NTREIS
- $264,9003 bd2 ba1.7k sqft6905 Brighton Oak Cir, Keithville, LA 71047For SaleMLS ID #21286429, Katelyn Roan. NTREIS
- $270,0003 bd3 ba2.1k sqft6019 Grover Pl, Shreveport, LA 71105For SaleMLS ID #21280628, Matthew Rush. NTREIS
- $283,0003 bd2 ba1.6k sqft6004 Kateland Cir, Bossier City, LA 71111For SaleMLS ID #21338876, Dustin Cain. NTREIS
- $251,5003 bd2 ba2k sqft7317 Camelback Dr, Shreveport, LA 71105For SaleMLS ID #21298068, Carolyn Mills. NTREIS
- $295,0003 bd3 ba2.3k sqft9308 Wiscassett Dr, Shreveport, LA 71115For SaleMLS ID #21278489, Whitney Thomas. NTREIS
- $265,0003 bd2 ba1.6k sqft407 Springfield Pl, Bossier City, LA 71112For SaleMLS ID #21313839, Sarah McCoy. NTREIS
- $277,0003 bd2 ba1.5k sqft3709 Sabine Pass Dr, Bossier City, LA 71111For SaleMLS ID #21341391, Shelly Torres-Llorens. NTREIS
