Check out this 3 Bed 2 Bath in the desirable Town South Estates neighborhood. 2024 Roof! With its spacious layout, this home offers both comfort & convenience. No carpet! Enjoy easy-to-maintain wood flooring throughout, huge living room with fireplace that is perfect for big furniture. This Home has been professionally cleaned from top to bottom & with all the updated features all you have to do is move-in & relax! Granite counter tops with stainless steel appliances , double ovens for the chef in you gives the kitchen a warm cozy feeling. The Master Suite will knock your socks off with plenty of space along with a huge Walk-In Closet for wardrobe storage. If you stay on the go then having little or no yardwork is perfect! The front yard is beautifully maintained by the HOA, while the backyard is a private patio perfect for intimate gatherings. Other cool amenities include a clubhouse & Pool!
HOME INSPECTIONS COMPLETED
For sale
Price cut: $5K (7/13)
$200,000
426 Stratmore Dr, Shreveport, LA 71115
3beds
1,350sqft
Single Family Residence
Built in 1979
5,183 Square Feet Lot
$194,700 Zestimate®
$148/sqft
$105/mo HOA
What's special
Double ovensStainless steel appliancesGranite counter topsSpacious layoutEasy-to-maintain wood flooring throughout
- 50 days |
- 523 |
- 24 |
Zillow last checked:
Listing updated:
Listed by:
TeLisa Brown 0995699487 318-213-1555,
Keller Williams Northwest 318-213-1555
Source: NTREIS,MLS#: 21320223
Facts & features
Interior
Bedrooms & bathrooms
- Bedrooms: 3
- Bathrooms: 2
- Full bathrooms: 2
Primary bedroom
- Features: Walk-In Closet(s)
- Level: First
- Dimensions: 0 x 0
Bedroom
- Level: First
- Dimensions: 0 x 0
Bedroom
- Level: First
- Dimensions: 0 x 0
Dining room
- Level: First
- Dimensions: 0 x 0
Living room
- Level: First
- Dimensions: 0 x 0
Appliances
- Included: Dishwasher, Disposal, Refrigerator
Features
- Cable TV
- Has basement: No
- Number of fireplaces: 1
- Fireplace features: Masonry
Interior area
- Total interior livable area: 1,350 sqft
Video & virtual tour
Property
Parking
- Total spaces: 2
- Parking features: Door-Multi
- Attached garage spaces: 2
Features
- Levels: One
- Stories: 1
- Pool features: None
Lot
- Size: 5,183 Square Feet
Details
- Parcel number: 171334076000400
Construction
Type & style
- Home type: SingleFamily
- Architectural style: Detached
- Property subtype: Single Family Residence
- Attached to another structure: Yes
Condition
- Year built: 1979
Utilities & green energy
- Sewer: Public Sewer
- Water: Public
- Utilities for property: Electricity Available, Sewer Available, Separate Meters, Water Available, Cable Available
Community & HOA
Community
- Subdivision: Town South Estates
HOA
- Has HOA: Yes
- Amenities included: Maintenance Front Yard
- Services included: All Facilities, Maintenance Grounds
- HOA fee: $105 monthly
- HOA name: Peppertree Home Association
- HOA phone: 318-797-2304
Location
- Region: Shreveport
Financial & listing details
- Price per square foot: $148/sqft
- Tax assessed value: $115,530
- Annual tax amount: $1,808
- Date on market: 7/2/2026
- Cumulative days on market: 71 days
Estimated market value
$194,700
$185,000 - $204,000
$1,462/mo
Price history
| Date | Event | Price |
|---|---|---|
| 7/13/2026 | Price change | $200,000-2.4%$148/sqft |
Source: NTREIS #21320223 Report a problem | ||
| 7/2/2026 | Listed for sale | $205,000$152/sqft |
Source: NTREIS #21320223 Report a problem | ||
| 6/30/2026 | Listing removed | $205,000$152/sqft |
Source: NTREIS #21257864 Report a problem | ||
| 6/11/2026 | Price change | $205,000-2.4%$152/sqft |
Source: NTREIS #21257864 Report a problem | ||
| 5/28/2026 | Listed for sale | $210,000$156/sqft |
Source: NTREIS #21257864 Report a problem | ||
| 5/23/2026 | Contingent | $210,000$156/sqft |
Source: NTREIS #21257864 Report a problem | ||
| 5/7/2026 | Listed for sale | $210,000+5.5%$156/sqft |
Source: NTREIS #21257864 Report a problem | ||
| 11/25/2024 | Sold | -- |
Source: NTREIS #20648994 Report a problem | ||
| 10/24/2024 | Pending sale | $199,000$147/sqft |
Source: NTREIS #20648994 Report a problem | ||
| 10/15/2024 | Listed for sale | $199,000$147/sqft |
Source: NTREIS #20648994 Report a problem | ||
| 8/6/2024 | Pending sale | $199,000$147/sqft |
Source: NTREIS #20648994 Report a problem | ||
| 7/29/2024 | Price change | $199,000-2.9%$147/sqft |
Source: NTREIS #20648994 Report a problem | ||
| 6/22/2024 | Listed for sale | $204,900+37.1%$152/sqft |
Source: NTREIS #20648994 Report a problem | ||
| 2/1/2021 | Sold | -- |
Source: Public Record Report a problem | ||
| 12/1/2020 | Pending sale | $149,500+6.9%$111/sqft |
Source:  NWLAR #275821 Report a problem NWLAR #275821 Report a problem | ||
| 9/14/2018 | Sold | -- |
Source: Public Record Report a problem | ||
| 7/28/2018 | Listed for sale | $139,900$104/sqft |
Source: Keller Williams Realty Northwest Louisiana #230696 Report a problem | ||
Public tax history
| Year | Property taxes | Tax assessment |
|---|---|---|
| 2025 | $1,808 +114.2% | $11,553 |
| 2024 | $844 +18.8% | $11,553 +9.1% |
| 2023 | $711 | $10,589 |
| 2022 | $711 +3.8% | $10,589 |
| 2021 | $684 -58.8% | $10,589 |
| 2020 | $1,662 +1.2% | $10,589 +4.3% |
| 2019 | $1,643 +140.2% | $10,157 |
| 2018 | $684 +99.9% | $10,157 |
| 2017 | $342 +0.2% | $10,157 -3% |
| 2015 | $341 -12% | $10,470 |
| 2014 | $388 | $10,470 |
| 2013 | $388 | $10,470 |
| 2012 | -- | $10,470 +8.3% |
| 2011 | -- | $9,670 |
| 2010 | -- | $9,670 |
| 2009 | -- | $9,670 |
| 2008 | -- | $9,670 +14.6% |
| 2007 | -- | $8,440 |
| 2006 | -- | $8,440 |
| 2005 | -- | $8,440 |
| 2004 | -- | $8,440 +26.3% |
| 2003 | -- | $6,680 |
| 2002 | -- | $6,680 -24% |
| 2000 | -- | $8,790 |
Find assessor info on the county website
Monthly payment
Est. payment
Payment breakdown
Explore the cost of this home by adjusting the details. Changes won't be saved.Climate risks
Neighborhood: Springlake, University Terrace
Nearby schools
GreatSchools rating
- 5/10University Elementary SchoolGrades: PK-5Distance: 0.3 mi
- 6/10Youree Dr. Middle Advanced Placement Magnet SchoolGrades: 6-8Distance: 3 mi
- 5/10Captain Shreve High SchoolGrades: 9-12Distance: 2.5 mi
Schools provided by the listing agent
- District: Caddo PSB
Source: NTREIS. This data may not be complete. We recommend contacting the local school district to confirm school assignments for this home.
- $214,4003 bd2 ba2k sqft428 Stratmore Dr, Shreveport, LA 71115Off Market
- $183,0003 bd3 ba1.5k sqft424 Stratmore Dr, Shreveport, LA 71115Off Market

- $176,9002 bd2 ba1.5k sqft423 Tulip Dr, Shreveport, LA 71115Off Market
- $199,9002 bd2 ba1.5k sqft422 Stratmore Dr, Shreveport, LA 71115Off Market
- $165,6002 bd2 ba1.2k sqft425 Tulip Dr, Shreveport, LA 71115Off Market
- $228,8003 bd2 ba1.8k sqft430 Stratmore Dr, Shreveport, LA 71115Off Market
- $170,1002 bd2 ba1.3k sqft421 Tulip Dr, Shreveport, LA 71115Off Market
- $230,4003 bd2 ba1.8k sqft427 Tulip Dr, Shreveport, LA 71115Off Market
A local agent can set up tours, give advice and negotiate with sellers.
Similar homes
- $183,1953 bd2 ba1.3k sqft203 Schaub Dr, Shreveport, LA 71115For Sale
 MLS ID #21356833, Zackery Grant. NTREIS
 - $207,5003 bd3 ba1.6k sqft9507 Balsa Dr, Shreveport, LA 71115For Sale
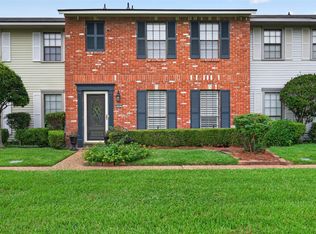 MLS ID #21305034, Emily Hays. NTREIS
 - $195,4003 bd2 ba1.7k sqft8984 Marva Dr, Shreveport, LA 71118Off Market

- $175,0003 bd3 ba1.6k sqft10002 Georgetown Dr, Shreveport, LA 71115For Sale
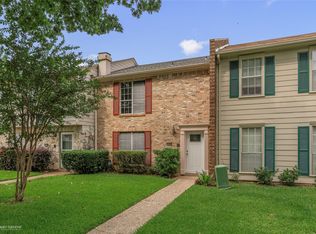 MLS ID #21267545, Tammie Harris. NTREIS
 - $244,9002 bd3 ba1.6k sqft539 Honeygold Dr, Shreveport, LA 71115For SaleMLS ID #21329105, Adam Lytle. NTREIS
- $249,9003 bd2 ba1.6k sqft111 Riverbrooke Dr, Shreveport, LA 71115For SaleMLS ID #21348782, Carolyn Mills. NTREIS
- $199,9003 bd2 ba1.7k sqft2032 N Kirkwood Dr, Shreveport, LA 71118For SaleMLS ID #21327548, Michelle Savage. NTREIS
- $146,0003 bd2 ba1.3k sqft10104 Hanover Dr, Shreveport, LA 71115For SaleMLS ID #21350261, Stan Cole. NTREIS
- $254,9503 bd2 ba1.7k sqft164 Palladium Ln, Shreveport, LA 71115For SaleMLS ID #21303031, Bin Chen. NTREIS
- $275,0003 bd2 ba1.9k sqft10606 Scandia Ct, Shreveport, LA 71115For SaleMLS ID #21316477, Mike Powell. NTREIS
- $195,0003 bd1 ba1.2k sqft223 Leland Dr, Shreveport, LA 71105For SaleMLS ID #21311298, Heather Kreamer. NTREIS
- $215,0003 bd2 ba1.7k sqft8853 Bayonne Dr, Shreveport, LA 71118For SaleMLS ID #21331820, Mike Powell. NTREIS
- $189,9003 bd2 ba1.8k sqft843 Belden Dr, Shreveport, LA 71118For SaleMLS ID #21262017, Dotti Bryant. NTREIS
- $190,0003 bd2 ba1.6k sqft4449 Finley Dr, Shreveport, LA 71105For SaleMLS ID #21289663, Allyson Smith. NTREIS
- $219,9003 bd2 ba1.2k sqft2217 General York Cir, Bossier City, LA 71112For SaleMLS ID #21320999, Elaine Bonner. NTREIS
- $185,0003 bd2 ba1.5k sqft2037 Shadywood Ln, Shreveport, LA 71105For SaleMLS ID #21339155, Sue White. NTREIS
- $185,0003 bd1 ba1.5k sqft169 Bruce Ave, Shreveport, LA 71105For SaleMLS ID #21337492, Charles Horne. NTREIS
- $225,0003 bd2 ba1.6k sqft5215 Foxglove Dr, Bossier City, LA 71112For SaleMLS ID #21358641, Mindy Wardlaw. NTREIS
- $199,0003 bd2 ba1.8k sqft9248 Dawn Ridge Dr, Shreveport, LA 71118For SaleMLS ID #21275922, Latonya Marshall. NTREIS
- $139,9003 bd2 ba1.4k sqft10111 Carlsbad Dr, Shreveport, LA 71115For SaleMLS ID #21243617, Mike Powell. NTREIS
