Coming Soon! Check out this beautifully remodeled home in Southern Hills on an oversized corner lot! Features include; open floorplan, eat-in kitchen, updated lighting fixtures, granite countertops, tile backsplash, stainless-steel appliances, luxury vinyl plank flooring, energy efficient windows, flex space that could be used as dining, office or even second living space and a fully fenced large backyard. Clean and move-in ready, come see it for yourself!
For sale
$199,900
8984 Marva Dr, Shreveport, LA 71118
3beds
1,713sqft
Single Family Residence
Built in 1965
0.26 Acres Lot
$195,400 Zestimate®
$117/sqft
$-- HOA
What's special
Open floorplanFully fenced large backyardTile backsplashGranite countertopsStainless-steel appliancesUpdated lighting fixturesLuxury vinyl plank flooring
- 5 hours |
- 62 |
- 5 |
Zillow last checked:
Listing updated:
Listed by:
Jennifer Ward 0995710631 318-626-5899,
Rachel & Co. Realty 318-626-5899
Source: NTREIS,MLS#: 21365395
Facts & features
Interior
Bedrooms & bathrooms
- Bedrooms: 3
- Bathrooms: 2
- Full bathrooms: 2
Primary bedroom
- Features: Ceiling Fan(s), Dual Sinks, En Suite Bathroom
- Level: First
- Dimensions: 0 x 0
Dining room
- Level: First
- Dimensions: 0 x 0
Kitchen
- Features: Breakfast Bar, Built-in Features, Eat-in Kitchen, Stone Counters
- Level: First
- Dimensions: 0 x 0
Living room
- Level: First
- Dimensions: 0 x 0
Heating
- Central, Natural Gas
Cooling
- Central Air, Ceiling Fan(s), Electric
Appliances
- Included: Built-In Gas Range, Dishwasher, Disposal, Refrigerator, Vented Exhaust Fan
Features
- Decorative/Designer Lighting Fixtures, Eat-in Kitchen, Granite Counters, High Speed Internet, Open Floorplan, Cable TV
- Flooring: Carpet, Ceramic Tile, Luxury Vinyl Plank
- Has basement: No
- Has fireplace: No
Interior area
- Total interior livable area: 1,713 sqft
Property
Parking
- Parking features: Concrete
Features
- Levels: One
- Stories: 1
- Pool features: None
- Fencing: Chain Link
Lot
- Size: 0.26 Acres
- Features: Back Yard, Corner Lot, Lawn, Landscaped, Subdivision, Few Trees
Details
- Parcel number: 161404044004800
Construction
Type & style
- Home type: SingleFamily
- Architectural style: Detached
- Property subtype: Single Family Residence
Materials
- Brick
- Foundation: Slab
- Roof: Composition,Shingle
Condition
- Resale
- Year built: 1965
Utilities & green energy
- Sewer: Public Sewer
- Water: Public
- Utilities for property: Electricity Available, Sewer Available, Water Available, Cable Available
Community & HOA
Community
- Security: Security System, Wireless
- Subdivision: Crarys Southern Hills Sub
HOA
- Has HOA: No
Location
- Region: Shreveport
Financial & listing details
- Price per square foot: $117/sqft
- Tax assessed value: $140,740
- Annual tax amount: $2,194
- Date on market: 8/21/2026
- Listing terms: Cash,Conventional,FHA,VA Loan
Estimated market value
$195,400
$186,000 - $205,000
$1,396/mo
Price history
| Date | Event | Price |
|---|---|---|
| 8/21/2026 | Listed for sale | $199,900$117/sqft |
Source: NTREIS #21365395 Report a problem | ||
| 9/19/2025 | Listing removed | $199,900$117/sqft |
Source: NTREIS #21031535 Report a problem | ||
| 8/19/2025 | Listed for sale | $199,900+1%$117/sqft |
Source: NTREIS #21031535 Report a problem | ||
| 5/2/2025 | Listing removed | $198,000$116/sqft |
Source: BHHS broker feed #20767787 Report a problem | ||
| 1/20/2025 | Price change | $198,000-1%$116/sqft |
Source: NTREIS #20767787 Report a problem | ||
| 11/7/2024 | Listed for sale | $199,900+5.3%$117/sqft |
Source: NTREIS #20767787 Report a problem | ||
| 6/27/2022 | Sold | -- |
Source: NTREIS #14757783 Report a problem | ||
| 6/1/2022 | Contingent | $189,900$111/sqft |
Source: NTREIS #14757783 Report a problem | ||
| 5/7/2022 | Price change | $189,900-2.6%$111/sqft |
Source: NTREIS #14757783 Report a problem | ||
| 4/4/2022 | Price change | $194,900-2.5%$114/sqft |
Source: NTREIS #14757783 Report a problem | ||
| 3/10/2022 | Listed for sale | $199,900$117/sqft |
Source: NTREIS #14757783 Report a problem | ||
| 3/1/2022 | Contingent | $199,900$117/sqft |
Source: NTREIS #14757783 Report a problem | ||
| 2/14/2022 | Listed for sale | $199,900+42.8%$117/sqft |
Source: NTREIS #14757783 Report a problem | ||
| 6/1/2015 | Sold | -- |
Source: Agent Provided Report a problem | ||
| 4/25/2015 | Pending sale | $139,999$82/sqft |
Source: CENTURY 21 Elite #N163321 Report a problem | ||
| 4/10/2015 | Price change | $139,999-8.5%$82/sqft |
Source: CENTURY 21 Elite #N163321 Report a problem | ||
| 4/2/2015 | Listed for sale | $153,000$89/sqft |
Source: CENTURY 21 Elite #N163321 Report a problem | ||
| 9/18/2014 | Sold | -- |
Source: Public Record Report a problem | ||
Public tax history
| Year | Property taxes | Tax assessment |
|---|---|---|
| 2025 | $2,203 +0.4% | $14,074 |
| 2024 | $2,194 +8% | $14,074 +10.4% |
| 2023 | $2,032 | $12,750 |
| 2022 | $2,032 +34.4% | $12,750 |
| 2021 | $1,512 0% | $12,750 |
| 2020 | $1,512 -25.9% | $12,750 +1% |
| 2019 | $2,042 -0.4% | $12,625 |
| 2018 | $2,051 +26.1% | $12,625 |
| 2017 | $1,626 +146.9% | $12,625 -5.6% |
| 2015 | $658 +66.4% | $13,377 +27% |
| 2014 | $396 | $10,530 |
| 2013 | $396 | $10,530 |
| 2012 | -- | $10,530 -3.9% |
| 2011 | -- | $10,960 |
| 2010 | -- | $10,960 |
| 2009 | -- | $10,960 +36.5% |
| 2008 | -- | $8,030 +5.1% |
| 2007 | -- | $7,640 |
| 2006 | -- | $7,640 |
| 2005 | -- | $7,640 |
| 2004 | -- | $7,640 +26.5% |
| 2003 | -- | $6,040 |
| 2002 | -- | $6,040 |
| 2000 | -- | $6,040 |
Find assessor info on the county website
Monthly payment
Est. payment
Payment breakdown
Explore the cost of this home by adjusting the details. Changes won't be saved.Climate risks
Neighborhood: Jenkins, Pinecroft Subdivision
Getting around
37 / 100
Car-DependentNearby schools
GreatSchools rating
- 5/10Summer Grove Elementary SchoolGrades: PK-5Distance: 0.6 mi
- 5/10Ridgewood Middle SchoolGrades: 6-8Distance: 1.4 mi
- 2/10Southwood High SchoolGrades: 9-12Distance: 0.2 mi
Schools provided by the listing agent
- Elementary: Caddo ISD Schools
- Middle: Caddo ISD Schools
- High: Caddo ISD Schools
- District: Caddo PSB
Source: NTREIS. This data may not be complete. We recommend contacting the local school district to confirm school assignments for this home.
- $133,3003 bd1 ba1k sqft8982 Marva Dr, Shreveport, LA 71118Off Market
- $146,1005 bd1 ba1.2k sqft9002 Marva Dr, Shreveport, LA 71118Off Market
- $103,8003 bd1 ba1.1k sqft8978 Marva Dr, Shreveport, LA 71118Off Market
- $150,2003 bd1 ba1.5k sqft8961 Hilton Dr, Shreveport, LA 71118Off Market

- $109,9003 bd1 ba1.4k sqft8957 Hilton Dr, Shreveport, LA 71118Off Market
- $131,0003 bd1 ba1.1k sqft8974 Marva Dr, Shreveport, LA 71118Off Market
- $111,3003 bd1 ba1.1k sqft8953 Hilton Dr, Shreveport, LA 71118Off Market
- $152,3003 bd2 ba1.4k sqft9006 Marva Dr, Shreveport, LA 71118Off Market
A local agent can set up tours, give advice and negotiate with sellers.
A local lender can help you make sure your offer is ready when you are.
Similar homes
- $189,9003 bd2 ba1.6k sqft9034 Avalon Dr, Shreveport, LA 71118For Sale
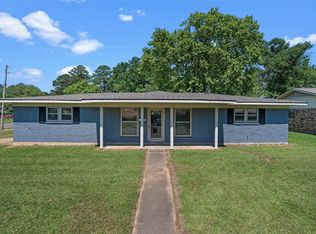 MLS ID #21362326, Reed Ebarb. NTREIS
 - $199,9003 bd2 ba1.6k sqft9144 Laurie Ln, Shreveport, LA 71118For Sale
 MLS ID #21357837, Sydney Cowgill. NTREIS
 - $199,9995 bd2 ba1.8k sqft9000 Lone Oak Dr, Shreveport, LA 71118For Sale
 MLS ID #21292762, Skylo Johnson. NTREIS
 - $215,0003 bd2 ba1.7k sqft8853 Bayonne Dr, Shreveport, LA 71118For Sale
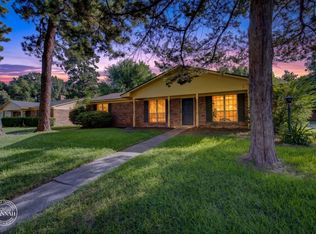 MLS ID #21331820, Mike Powell. NTREIS
 - $200,0003 bd2 ba1.4k sqft805 Dalisa Cir, Shreveport, LA 71118For SaleMLS ID #21245251, Charles Horne. NTREIS
- $220,0003 bd2 ba2k sqft3326 Warwick Dr, Shreveport, LA 71118For SaleMLS ID #21285548, Megan Long. NTREIS
- $219,0004 bd2 ba2.3k sqft9520 Baird Rd, Shreveport, LA 71118For SaleMLS ID #21312266, Cassie Person. NTREIS
- $222,0003 bd2 ba1.9k sqft9471 Hemlock Cir, Shreveport, LA 71118For SaleMLS ID #21078394, Christopher Holloway. NTREIS
- $165,0003 bd2 ba1.1k sqft9434 Palmetto Ln, Shreveport, LA 71118For SaleMLS ID #21276187, Paul Bratlie. NTREIS
- $224,9003 bd2 ba2k sqft9346 Shartel Dr, Shreveport, LA 71118For SaleMLS ID #21185715, Melonie Rogers. NTREIS
- $235,5003 bd2 ba1.8k sqft914 Edgefield Dr, Shreveport, LA 71118For SaleMLS ID #21300952, Meredith Johnson. NTREIS
- $183,1953 bd2 ba1.3k sqft203 Schaub Dr, Shreveport, LA 71115For SaleMLS ID #21356833, Zackery Grant. NTREIS
- $195,0003 bd2 ba1.8k sqft4128 Pines Rd, Shreveport, LA 71119For SaleMLS ID #21310725, Aimee Hudson. NTREIS
- $199,5004 bd2 ba2.1k sqft2709 Ridge Lake Dr, Shreveport, LA 71109For SaleMLS ID #21296864, Tammy Szekacs. NTREIS
- $145,0003 bd1 ba1.3k sqft2578 Crape Myrtle St, Shreveport, LA 71118For SaleMLS ID #21339107, Brian Smith. NTREIS
- $210,0003 bd2 ba1.7k sqft6152 Fairington Ct, Shreveport, LA 71129For SaleMLS ID #21284043, Whitney Thomas. NTREIS
- $205,0003 bd2 ba1.9k sqft2918 Bonnieview Rd, Shreveport, LA 71119For SaleMLS ID #21296332, LaBriska Rasco. NTREIS
- $207,0003 bd2 ba1.8k sqft171 Archer Ave, Shreveport, LA 71105For SaleMLS ID #21345657, Beth Graham. NTREIS
- $218,9003 bd2 ba1.6k sqft254 Peyton Colquitt Pl, Shreveport, LA 71115For SaleMLS ID #21293319, Christopher Holloway. NTREIS
- $180,0003 bd2 ba1.3k sqft10461 Jersey Gold Rd, Keithville, LA 71047For SaleMLS ID #21359387, Becki Bass. NTREIS
