Welcome home to this beautifully updated 3 bedroom, 2 bath residence offering a versatile floor plan and stylish finishes throughout. Luxury vinyl plank flooring flows seamlessly throughout the entire home, creating a cohesive and low-maintenance living space. The spacious living room is the heart of the home, featuring soaring vaulted ceilings, exposed wood beams, and a stunning floor-to-ceiling brick fireplace that adds warmth and character. The living area opens to the updated kitchen, complete with granite countertops, stainless steel appliances, and ample cabinet and counter space, making it ideal for both everyday living and entertaining. Enjoy the flexibility of two dining areas, perfect for casual meals and formal gatherings. Just off the entry, you'll find an additional living space that can easily serve as a home office, playroom, media room, or second sitting area, the possibilities are endless. The generously sized primary suite offers a private retreat with an ensuite bath featuring a granite-topped vanity and a tub and shower combination. Two additional bedrooms provide comfortable accommodations for family or guests. Step outside to a spacious backyard designed for entertaining. The large covered carport offers plenty of room for parking but could also be transformed into the ultimate outdoor gathering space for barbecues, game days, and celebrations. With its thoughtful updates, flexible living spaces, and inviting indoor and outdoor entertaining areas, this home is ready for you to make it your own!
For sale
$215,000
8853 Bayonne Dr, Shreveport, LA 71118
3beds
1,716sqft
Single Family Residence
Built in 1975
9,147 Square Feet Lot
$211,300 Zestimate®
$125/sqft
$-- HOA
What's special
Versatile floor planLarge covered carportStainless steel appliancesGranite countertopsUpdated kitchenGenerously sized primary suiteGranite-topped vanity
- 25 days |
- 487 |
- 33 |
Likely to sell faster than
Zillow last checked:
Listing updated:
Listed by:
Mike Powell 0000016154 318-200-0552,
318 Real Estate L.L.C. 318-200-0552
Source: NTREIS,MLS#: 21331820
Facts & features
Interior
Bedrooms & bathrooms
- Bedrooms: 3
- Bathrooms: 2
- Full bathrooms: 2
Primary bedroom
- Features: Ceiling Fan(s), En Suite Bathroom
- Level: First
- Dimensions: 0 x 0
Primary bathroom
- Features: Built-in Features, En Suite Bathroom, Granite Counters
- Level: First
- Dimensions: 0 x 0
Other
- Features: Built-in Features, Granite Counters
- Level: First
- Dimensions: 0 x 0
Kitchen
- Features: Built-in Features, Eat-in Kitchen, Granite Counters
- Level: First
- Dimensions: 0 x 0
Living room
- Features: Ceiling Fan(s), Fireplace
- Level: First
- Dimensions: 0 x 0
Heating
- Central
Cooling
- Central Air, Ceiling Fan(s)
Appliances
- Included: Dishwasher, Electric Cooktop, Electric Oven, Refrigerator
- Laundry: Laundry in Utility Room
Features
- Chandelier, Eat-in Kitchen, Granite Counters, High Speed Internet, Vaulted Ceiling(s)
- Flooring: Luxury Vinyl Plank
- Has basement: No
- Number of fireplaces: 1
- Fireplace features: Gas, Living Room, Masonry
Interior area
- Total interior livable area: 1,716 sqft
Video & virtual tour
Property
Parking
- Total spaces: 2
- Parking features: Attached Carport, Driveway
- Carport spaces: 2
Features
- Levels: One
- Stories: 1
- Pool features: None
Lot
- Size: 9,147 Square Feet
Details
- Parcel number: 171433016008300
Construction
Type & style
- Home type: SingleFamily
- Architectural style: Detached
- Property subtype: Single Family Residence
Materials
- Brick
- Foundation: Slab
- Roof: Shingle
Condition
- Year built: 1975
Utilities & green energy
- Sewer: Public Sewer
- Water: Public
- Utilities for property: Cable Available, Sewer Available, Water Available
Community & HOA
Community
- Subdivision: Pine Forest Sub.
HOA
- Has HOA: No
Location
- Region: Shreveport
Financial & listing details
- Price per square foot: $125/sqft
- Tax assessed value: $125,280
- Annual tax amount: $999
- Date on market: 7/31/2026
Estimated market value
$211,300
$201,000 - $222,000
$1,360/mo
Price history
| Date | Event | Price |
|---|---|---|
| 7/31/2026 | Listed for sale | $215,000+4.9%$125/sqft |
Source: NTREIS #21331820 Report a problem | ||
| 8/5/2024 | Sold | -- |
Source: NTREIS #20612047 Report a problem | ||
| 6/22/2024 | Pending sale | $205,000$119/sqft |
Source: NTREIS #20612047 Report a problem | ||
| 6/20/2024 | Listed for sale | $205,000-2.4%$119/sqft |
Source: NTREIS #20612047 Report a problem | ||
| 5/28/2024 | Listing removed | -- |
Source: NTREIS #20612047 Report a problem | ||
| 5/20/2024 | Listed for sale | $210,000$122/sqft |
Source: NTREIS #20612047 Report a problem | ||
| 5/15/2024 | Pending sale | $210,000$122/sqft |
Source: NTREIS #20612047 Report a problem | ||
| 5/9/2024 | Listed for sale | $210,000+44.8%$122/sqft |
Source: NTREIS #20612047 Report a problem | ||
| 2/26/2024 | Sold | -- |
Source: NTREIS #20512034 Report a problem | ||
| 1/21/2024 | Pending sale | $145,000$84/sqft |
Source: NTREIS #20512034 Report a problem | ||
| 1/14/2024 | Listed for sale | $145,000$84/sqft |
Source: NTREIS #20512034 Report a problem | ||
| 9/26/2005 | Sold | -- |
Source: Public Record Report a problem | ||
Public tax history
| Year | Property taxes | Tax assessment |
|---|---|---|
| 2025 | $999 +0.3% | $12,528 |
| 2024 | $996 +18.3% | $12,528 +9.8% |
| 2023 | $842 | $11,414 |
| 2022 | $842 +3.5% | $11,414 |
| 2021 | $814 0% | $11,414 |
| 2020 | $814 -5.8% | $11,414 +0.9% |
| 2019 | $864 -0.9% | $11,316 |
| 2018 | $872 +77.5% | $11,316 |
| 2017 | $491 +0.2% | $11,316 +3.5% |
| 2015 | $490 +9.4% | $10,930 |
| 2014 | $448 | $10,930 |
| 2013 | $448 | $10,930 |
| 2012 | -- | $10,930 +0.6% |
| 2011 | -- | $10,860 |
| 2010 | -- | $10,860 |
| 2009 | -- | $10,860 |
| 2008 | -- | $10,860 +15.2% |
| 2007 | -- | $9,430 |
| 2006 | -- | $9,430 |
| 2005 | -- | $9,430 |
| 2004 | -- | $9,430 +25.9% |
| 2003 | -- | $7,490 |
| 2002 | -- | $7,490 |
| 2000 | -- | $7,490 |
Find assessor info on the county website
Monthly payment
Est. payment
Payment breakdown
Explore the cost of this home by adjusting the details. Changes won't be saved.Climate risks
Neighborhood: Jenkins, Pinecroft Subdivision
Nearby schools
GreatSchools rating
- 5/10Summer Grove Elementary SchoolGrades: PK-5Distance: 1 mi
- 5/10Ridgewood Middle SchoolGrades: 6-8Distance: 1.6 mi
- 2/10Southwood High SchoolGrades: 9-12Distance: 0.5 mi
Schools provided by the listing agent
- Elementary: Caddo ISD Schools
- Middle: Caddo ISD Schools
- High: Caddo ISD Schools
- District: Caddo PSB
Source: NTREIS. This data may not be complete. We recommend contacting the local school district to confirm school assignments for this home.
- $169,9003 bd2 ba1.5k sqft8857 Bayonne Dr, Shreveport, LA 71118Off Market
- $187,3003 bd2 ba1.5k sqft8849 Bayonne Dr, Shreveport, LA 71118Off Market
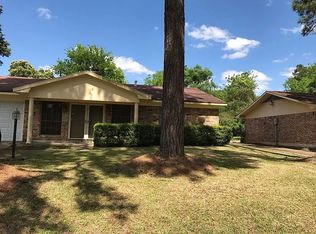
- $146,9003 bd2 ba1.2k sqft8848 Bernay Dr, Shreveport, LA 71118Off Market
- $186,4003 bd2 ba1.6k sqft8861 Bayonne Dr, Shreveport, LA 71118Off Market
- $167,9004 bd2 ba1.7k sqft8845 Bayonne Dr, Shreveport, LA 71118Off Market
- $131,9003 bd2 ba1.1k sqft8852 Bernay Dr, Shreveport, LA 71118Off Market
- $187,3003 bd2 ba1.6k sqft8850 Bayonne Dr, Shreveport, LA 71118Off Market
- $--4 bd3 ba2.4k sqft8854 Bayonne Dr, Shreveport, LA 71118Sold
A local agent can set up tours, give advice and negotiate with sellers.
A local lender can help you make sure your offer is ready when you are.
Similar homes
- $189,9003 bd2 ba1.6k sqft9034 Avalon Dr, Shreveport, LA 71118For Sale
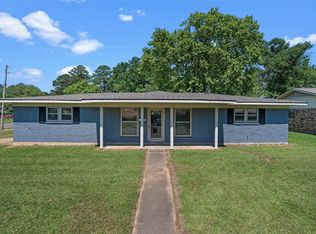 MLS ID #21362326, Reed Ebarb. NTREIS
 - $220,0003 bd2 ba2k sqft3326 Warwick Dr, Shreveport, LA 71118For Sale
 MLS ID #21285548, Megan Long. NTREIS
 - $222,0003 bd2 ba1.9k sqft9471 Hemlock Cir, Shreveport, LA 71118For Sale
 MLS ID #21078394, Christopher Holloway. NTREIS
 - $199,9003 bd2 ba1.7k sqft2032 N Kirkwood Dr, Shreveport, LA 71118For Sale
 MLS ID #21327548, Michelle Savage. NTREIS
 - $235,5003 bd2 ba1.8k sqft914 Edgefield Dr, Shreveport, LA 71118For SaleMLS ID #21300952, Meredith Johnson. NTREIS
- $200,0003 bd2 ba1.4k sqft805 Dalisa Cir, Shreveport, LA 71118For SaleMLS ID #21245251, Charles Horne. NTREIS
- $229,9993 bd2 ba1.7k sqft413 Galway Dr, Shreveport, LA 71115For SaleMLS ID #21361652, Concetta King. NTREIS
- $218,9003 bd2 ba1.6k sqft254 Peyton Colquitt Pl, Shreveport, LA 71115For SaleMLS ID #21293319, Christopher Holloway. NTREIS
- $210,0003 bd2 ba1.7k sqft6152 Fairington Ct, Shreveport, LA 71129For SaleMLS ID #21284043, Whitney Thomas. NTREIS
- $189,0003 bd2 ba1.8k sqft327 McCormick St, Shreveport, LA 71104For SaleMLS ID #21361119, Thang Nguyen. NTREIS
- $259,9003 bd2 ba1.8k sqft8809 Cromwell Dr, Shreveport, LA 71129For SaleMLS ID #21357456, Jessica Hammons. NTREIS
- $220,0004 bd3 ba1.7k sqft6240 Trailwood Ter, Shreveport, LA 71119For SaleMLS ID #21297698, Brian Smith. NTREIS
- $205,0003 bd2 ba1.9k sqft2918 Bonnieview Rd, Shreveport, LA 71119For SaleMLS ID #21296332, LaBriska Rasco. NTREIS
- $200,0003 bd2 ba1.3k sqft426 Stratmore Dr, Shreveport, LA 71115For SaleMLS ID #21320223, TeLisa Brown. NTREIS
- $184,9003 bd3 ba1.6k sqft188 Fountain Vw, Shreveport, LA 71118For SaleMLS ID #21261090, Terri Levesque. NTREIS
- $183,1953 bd2 ba1.3k sqft203 Schaub Dr, Shreveport, LA 71115For SaleMLS ID #21356833, Zackery Grant. NTREIS
- $199,5004 bd2 ba2.1k sqft2709 Ridge Lake Dr, Shreveport, LA 71109For SaleMLS ID #21296864, Tammy Szekacs. NTREIS
- $249,9003 bd2 ba1.9k sqft6339 Westwood Rd, Shreveport, LA 71129For SaleMLS ID #21328521, Heather Bryant. NTREIS
- $265,0003 bd2 ba2k sqft18 Lake Forest Hls, Shreveport, LA 71109For SaleMLS ID #21353854, Adam Lytle. NTREIS
- $240,0003 bd2 ba1.8k sqft3510 Gilbert Dr, Shreveport, LA 71104For SaleMLS ID #21337044, Shelly Wagner. NTREIS
