Welcome to Cinnamon Square, a gated community designed for easy, low-maintenance living in a location that keeps you close to everything Shreveport has to offer.
This home offers a comfortable and functional layout with a natural flow between the living, dining, and kitchen spaces, creating an environment that feels open yet inviting. Large windows and French doors bring in natural light and lead to a private courtyard patio, giving you a quiet outdoor space to relax, entertain, or simply enjoy a slower pace at home.
Inside, you’ll find a mix of wood flooring and tile in wet areas, along with a layout that offers flexibility for guests, a home office, or additional living space. The primary suite provides a private retreat with its own bath, while the additional bedrooms allow you to make the space your own.
Recent updates and improvements have been made to help this home show its best, and it is now priced to stand out in today’s market.
Located within a gated community offering a pool, clubhouse, and tennis courts, this property is ideal for anyone looking to simplify their lifestyle without giving up comfort or convenience.
If you’ve been searching for something that feels easy to live in and easy to maintain, this is one you don’t want to miss.
For sale
Price cut: $5K (7/7)
$184,900
188 Fountain Vw, Shreveport, LA 71118
3beds
1,659sqft
:
Get pre-qualified$1,493/mo
Townhouse
Built in 1997
2,962 Square Feet Lot
$184,000 Zestimate®
$111/sqft
$145/mo HOA
What's special
Private courtyard patioComfortable and functional layout
- 74 days |
- 327 |
- 25 |
Zillow last checked:
Listing updated:
Listed by:
Terri Levesque 0000073902 318-746-0011,
Diamond Realty & Associates 318-746-0011
Source: NTREIS,MLS#: 21261090
Facts & features
Interior
Bedrooms & bathrooms
- Bedrooms: 3
- Bathrooms: 3
- Full bathrooms: 3
Primary bedroom
- Level: First
- Dimensions: 1 x 1
Living room
- Level: First
- Dimensions: 1 x 1
Heating
- Central
Cooling
- Central Air
Appliances
- Included: Dishwasher, Disposal
Features
- Built-in Features, Decorative/Designer Lighting Fixtures
- Has basement: No
- Number of fireplaces: 1
- Fireplace features: Wood Burning
Interior area
- Total interior livable area: 1,659 sqft
Video & virtual tour
Property
Parking
- Total spaces: 2
- Parking features: Door-Single, Driveway, Garage Faces Front, Garage, Garage Door Opener
- Attached garage spaces: 2
Features
- Levels: One and One Half
- Pool features: None
Lot
- Size: 2,962 Square Feet
Details
- Parcel number: 161405030002200
Construction
Type & style
- Home type: Townhouse
- Property subtype: Townhouse
- Attached to another structure: Yes
Condition
- Year built: 1997
Utilities & green energy
- Sewer: Public Sewer
- Water: Public
- Utilities for property: Sewer Available, Water Available
Community & HOA
Community
- Subdivision: Cinnamon Square Townhomes
HOA
- Has HOA: Yes
- Amenities included: Maintenance Front Yard
- Services included: Association Management, Maintenance Grounds
- HOA fee: $145 monthly
- HOA name: Re/Max
- HOA phone: 318-752-2700
Location
- Region: Shreveport
Financial & listing details
- Price per square foot: $111/sqft
- Tax assessed value: $179,970
- Annual tax amount: $1,151
- Date on market: 5/27/2026
- Cumulative days on market: 74 days
Estimated market value
$184,000
$175,000 - $193,000
$1,586/mo
Price history
| Date | Event | Price |
|---|---|---|
| 7/7/2026 | Price change | $184,900-2.6%$111/sqft |
Source: NTREIS #21261090 Report a problem | ||
| 6/22/2026 | Price change | $189,900-2.6%$114/sqft |
Source: NTREIS #21261090 Report a problem | ||
| 5/27/2026 | Listed for sale | $195,000$118/sqft |
Source: NTREIS #21261090 Report a problem | ||
| 4/11/2007 | Sold | -- |
Source: Public Record Report a problem | ||
Public tax history
| Year | Property taxes | Tax assessment |
|---|---|---|
| 2025 | $1,151 -59% | $17,997 |
| 2024 | $2,806 +5% | $17,997 +7.3% |
| 2023 | $2,672 | $16,766 |
| 2022 | $2,672 +1.5% | $16,766 |
| 2021 | $2,632 0% | $16,766 |
| 2020 | $2,632 -0.6% | $16,766 +2.4% |
| 2019 | $2,647 -0.4% | $16,366 |
| 2018 | $2,658 +26.1% | $16,366 |
| 2017 | $2,107 +0.2% | $16,366 +1.6% |
| 2015 | $2,103 -0.1% | $16,110 |
| 2014 | $2,104 | $16,110 |
| 2013 | $2,104 | $16,110 |
| 2012 | -- | $16,110 +16.3% |
| 2011 | -- | $13,850 |
| 2010 | -- | $13,850 +7.2% |
| 2009 | -- | $12,920 |
| 2008 | -- | $12,920 +7.4% |
| 2007 | -- | $12,030 |
| 2006 | -- | $12,030 |
| 2005 | -- | $12,030 |
| 2004 | -- | $12,030 +23.1% |
| 2003 | -- | $9,770 |
| 2002 | -- | $9,770 |
| 2000 | -- | $9,770 |
Find assessor info on the county website
Monthly payment
Est. payment
Payment breakdown
Explore the cost of this home by adjusting the details. Changes won't be saved.Climate risks
Neighborhood: Jenkins, Pinecroft Subdivision
Nearby schools
GreatSchools rating
- 5/10Summer Grove Elementary SchoolGrades: PK-5Distance: 0.8 mi
- 5/10Ridgewood Middle SchoolGrades: 6-8Distance: 1.9 mi
- 2/10Southwood High SchoolGrades: 9-12Distance: 0.5 mi
Schools provided by the listing agent
- Elementary: Caddo ISD Schools
- Middle: Caddo ISD Schools
- High: Caddo ISD Schools
- District: Caddo PSB
Source: NTREIS. This data may not be complete. We recommend contacting the local school district to confirm school assignments for this home.
- $--2 bd2 ba1.7k sqft189 Fountain Vw, Shreveport, LA 71118Sold

- $192,6003 bd3 ba1.5k sqft187 Fountain Vw, Shreveport, LA 71118Off Market
- $154,2002 bd2 ba1k sqft190 Fountain Vw, Shreveport, LA 71118Off Market
- $198,4002 bd2 ba1.7k sqft186 Fountain Vw, Shreveport, LA 71118Off Market
- $185,0003 bd2 ba1.4k sqft194 Fountain Vw, Shreveport, LA 71118Pending
- $12,490-- bd-- ba-- sqft62308 Bond Dr, Shreveport, LA 71118Off Market
- $176,1003 bd2 ba1k sqft192 Fountain Vw, Shreveport, LA 71118Off Market
- $159,4002 bd2 ba1.3k sqft150 Fountain Vw, Shreveport, LA 71118Off Market
A local agent can set up tours, give advice and negotiate with sellers.
A local lender can help you make sure your offer is ready when you are.
Similar homes
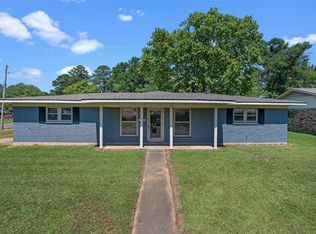
- $189,9003 bd2 ba1.6k sqft9034 Avalon Dr, Shreveport, LA 71118For Sale
 MLS ID #21258796, Reed Ebarb. NTREIS
 - $205,0003 bd2 ba1.8k sqft9248 Dawn Ridge Dr, Shreveport, LA 71118For Sale
 MLS ID #21275922, Latonya Marshall. NTREIS
 - $199,9003 bd2 ba1.7k sqft2032 N Kirkwood Dr, Shreveport, LA 71118For Sale
 MLS ID #21327548, Michelle Savage. NTREIS
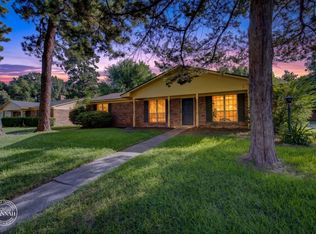
 - $215,0003 bd2 ba1.7k sqft8853 Bayonne Dr, Shreveport, LA 71118For Sale
 MLS ID #21331820, Mike Powell. NTREIS
 - $219,0004 bd2 ba2.3k sqft9520 Baird Rd, Shreveport, LA 71118For SaleMLS ID #21312266, Cassie Person. NTREIS
- $225,0003 bd2 ba2k sqft3326 Warwick Dr, Shreveport, LA 71118For SaleMLS ID #21285548, Megan Long. NTREIS
- $210,0003 bd2 ba1.4k sqft805 Dalisa Cir, Shreveport, LA 71118For SaleMLS ID #21245251, Charles Horne. NTREIS
- $143,5003 bd1 ba1.4k sqft9013 Hilton Dr, Shreveport, LA 71118For SaleMLS ID #21196765, Carolyn Mills. NTREIS
- $162,0002 bd3 ba1.2k sqft9496 Carriage Ln, Shreveport, LA 71118For SaleMLS ID #21171177, Brian Smith. NTREIS
- $175,0003 bd3 ba1.6k sqft10002 Georgetown Dr, Shreveport, LA 71115For SaleMLS ID #21267545, Tammie Harris. NTREIS
- $207,5003 bd3 ba1.6k sqft9507 Balsa Dr, Shreveport, LA 71115For SaleMLS ID #21305034, Emily Hays. NTREIS
- $189,0003 bd3 ba1.8k sqft2612 Douglas Dr, Bossier City, LA 71111For SaleMLS ID #21351525, Mike Moore. NTREIS
- $245,0004 bd2 ba1.8k sqft3063 Hayes Dr, Shreveport, LA 71118For SaleMLS ID #21341240, Chessica Harville. NTREIS
- $155,0003 bd1 ba1.3k sqft8122 Roosevelt Dr, Shreveport, LA 71129For SaleMLS ID #21346504, Shelly Wagner. NTREIS
- $162,9003 bd3 ba1.6k sqft10034 Artesia Dr, Shreveport, LA 71115For SaleMLS ID #21175801, Nancy Harner. NTREIS
- $210,0003 bd2 ba1.7k sqft6152 Fairington Ct, Shreveport, LA 71129For SaleMLS ID #21284043, Whitney Thomas. NTREIS
- $171,9003 bd2 ba1.3k sqft1307 Pecan Sq, Bossier City, LA 71112For SaleMLS ID #21354261, Dotti Bryant. NTREIS
- $218,0003 bd2 ba1.5k sqft5504 Flagstone Dr, Shreveport, LA 71119For SaleMLS ID #21003168, Tammie Harris. NTREIS
- $224,9003 bd2 ba2k sqft9346 Shartel Dr, Shreveport, LA 71118For SaleMLS ID #21185715, Melonie Rogers. NTREIS
- $200,0003 bd2 ba1.5k sqft1903 Anniston Ave, Shreveport, LA 71105For SaleMLS ID #21345468, Stephanie Stuart. NTREIS
