This house offers a blend of comfort and convenience. The kitchen has undergone some updates- Nice room off of the kitchen that can be used as a Home office, family room or 4th bedroom. The bathroom is designed with functionality in mind. the living and den are spacious providing ample room for relaxation and entertaining. The backyard is a blank canvas for gardening enthusiasts, while the covered patio is ideal spot for weekend gatherings. Spacious storage building remains. Additionally, the house boasts a roof Sept 2025 and fresh paint throughout 2024.
For sale
$143,500
9013 Hilton Dr, Shreveport, LA 71118
3beds
1,400sqft
:
Get pre-qualified$1,037/mo
Single Family Residence
Built in 1965
0.26 Acres Lot
$140,700 Zestimate®
$103/sqft
$-- HOA
What's special
Spacious storage building
- 157 days |
- 221 |
- 8 |
Zillow last checked:
Listing updated:
Listed by:
Carolyn Mills 0000022107 318-861-2461,
Coldwell Banker Apex, REALTORS 318-861-2461
Source: NTREIS,MLS#: 21196765
Facts & features
Interior
Bedrooms & bathrooms
- Bedrooms: 3
- Bathrooms: 1
- Full bathrooms: 1
Primary bedroom
- Level: First
- Dimensions: 0 x 0
Bedroom
- Level: First
- Dimensions: 0 x 0
Bedroom
- Level: First
- Dimensions: 0 x 0
Den
- Level: First
- Dimensions: 0 x 0
Dining room
- Level: First
- Dimensions: 0 x 0
Other
- Features: Built-in Features
- Level: First
- Dimensions: 0 x 0
Kitchen
- Features: Built-in Features, Eat-in Kitchen
- Level: First
- Dimensions: 0 x 0
Living room
- Level: First
- Dimensions: 0 x 0
Utility room
- Features: Built-in Features, Closet
- Level: First
- Dimensions: 0 x 0
Heating
- Central, Natural Gas
Cooling
- Central Air, Electric
Appliances
- Included: Electric Oven, Disposal
Features
- Eat-in Kitchen
- Flooring: Carpet, Vinyl
- Windows: Window Coverings
- Has basement: No
- Has fireplace: No
Interior area
- Total interior livable area: 1,400 sqft
Video & virtual tour
Property
Parking
- Parking features: Driveway
Features
- Levels: One
- Stories: 1
- Patio & porch: Covered
- Exterior features: Storage
- Pool features: None
- Fencing: Chain Link,Fenced,Full
Lot
- Size: 0.26 Acres
Details
- Parcel number: 161404040001100
Construction
Type & style
- Home type: SingleFamily
- Architectural style: Ranch,Detached
- Property subtype: Single Family Residence
Materials
- Brick, Frame
- Foundation: Slab
- Roof: Composition
Condition
- Year built: 1965
Utilities & green energy
- Sewer: Public Sewer
- Water: Public
- Utilities for property: Natural Gas Available, Sewer Available, Separate Meters, Water Available
Community & HOA
Community
- Security: Carbon Monoxide Detector(s), Smoke Detector(s)
- Subdivision: Crarys Southern Hills Sub
HOA
- Has HOA: No
Location
- Region: Shreveport
Financial & listing details
- Price per square foot: $103/sqft
- Tax assessed value: $111,600
- Annual tax amount: $1,740
- Date on market: 3/9/2026
- Cumulative days on market: 157 days
Estimated market value
$140,700
$134,000 - $148,000
$1,232/mo
Price history
| Date | Event | Price |
|---|---|---|
| 5/4/2026 | Price change | $143,500-4%$103/sqft |
Source: NTREIS #21196765 Report a problem | ||
| 3/9/2026 | Listed for sale | $149,500$107/sqft |
Source: NTREIS #21196765 Report a problem | ||
| 12/13/1995 | Sold | -- |
Source: Agent Provided Report a problem | ||
Public tax history
| Year | Property taxes | Tax assessment |
|---|---|---|
| 2025 | $1,747 +0.4% | $11,160 |
| 2024 | $1,740 +7.1% | $11,160 +9.5% |
| 2023 | $1,624 | $10,192 |
| 2022 | $1,624 +1.5% | $10,192 |
| 2021 | $1,600 0% | $10,192 |
| 2020 | $1,600 -1.1% | $10,192 +1.9% |
| 2019 | $1,617 -0.4% | $9,998 |
| 2018 | $1,624 +26.1% | $9,998 |
| 2017 | $1,287 +0.2% | $9,998 +0.2% |
| 2015 | $1,284 -1.4% | $9,980 |
| 2014 | $1,303 | $9,980 |
| 2013 | $1,303 | $9,980 |
| 2012 | -- | $9,980 +3.3% |
| 2011 | -- | $9,660 |
| 2010 | -- | $9,660 |
| 2009 | -- | $9,660 +32.9% |
| 2008 | -- | $7,270 +2.7% |
| 2007 | -- | $7,080 |
| 2006 | -- | $7,080 |
| 2005 | -- | $7,080 |
| 2004 | -- | $7,080 +26.2% |
| 2003 | -- | $5,610 |
| 2002 | -- | $5,610 |
| 2000 | -- | $5,610 |
Find assessor info on the county website
Monthly payment
Est. payment
Payment breakdown
Explore the cost of this home by adjusting the details. Changes won't be saved.Climate risks
Neighborhood: Jenkins, Pinecroft Subdivision
Nearby schools
GreatSchools rating
- 5/10Summer Grove Elementary SchoolGrades: PK-5Distance: 0.6 mi
- 5/10Ridgewood Middle SchoolGrades: 6-8Distance: 1.4 mi
- 2/10Southwood High SchoolGrades: 9-12Distance: 0.3 mi
Schools provided by the listing agent
- Elementary: Caddo ISD Schools
- Middle: Caddo ISD Schools
- High: Caddo ISD Schools
- District: Caddo PSB
Source: NTREIS. This data may not be complete. We recommend contacting the local school district to confirm school assignments for this home.
- $175,8003 bd2 ba1.5k sqft9009 Hilton Dr, Shreveport, LA 71118Off Market
- $136,8003 bd1 ba1.2k sqft9017 Hilton Dr, Shreveport, LA 71118Off Market
- $162,3003 bd1 ba1.5k sqft9005 Hilton Dr, Shreveport, LA 71118Off Market
- $150,5003 bd1 ba1.4k sqft9021 Hilton Dr, Shreveport, LA 71118Off Market

- $160,0003 bd1 ba1.2k sqft9014 Marva Dr, Shreveport, LA 71118Off Market
- $170,3003 bd1 ba1.5k sqft9018 Marva Dr, Shreveport, LA 71118Off Market
- $187,9003 bd1 ba2.2k sqft9010 Marva Dr, Shreveport, LA 71118Off Market
- $193,500-- bd-- ba-- sqft9010 Marva Dr, Shreveport, LA 71118Off Market
A local agent can set up tours, give advice and negotiate with sellers.
A local lender can help you make sure your offer is ready when you are.
Similar homes
- $145,0003 bd1 ba1.3k sqft2578 Crape Myrtle St, Shreveport, LA 71118For Sale
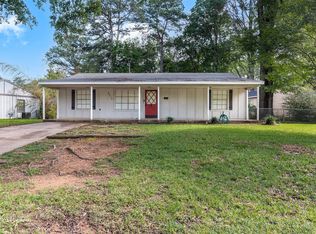 MLS ID #21339107, Brian Smith. NTREIS
 - $119,9003 bd1 ba1.1k sqft3002 Hoyte Dr, Shreveport, LA 71118For Sale
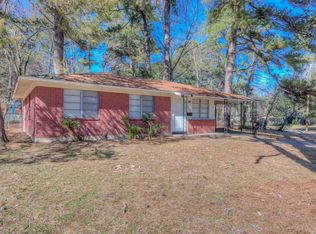 MLS ID #21172670, Lee Nugent. NTREIS
 - $175,0003 bd2 ba1.7k sqft9508 Palmetto Ln, Shreveport, LA 71118For Sale
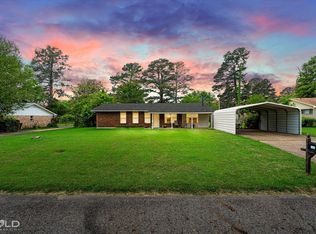 MLS ID #21251799, Charlie Nance. NTREIS
 - $119,0003 bd1 ba1k sqft9332 Fireside Dr, Shreveport, LA 71118For Sale
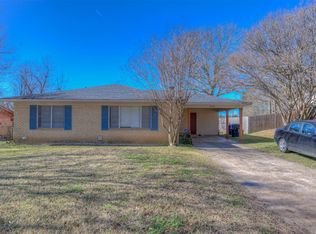 MLS ID #21192655, Lee Nugent. NTREIS
 - $128,5003 bd2 ba1.1k sqft635 Browning St, Shreveport, LA 71106For SaleMLS ID #21339926, Michael Salter. NTREIS
- $215,0003 bd2 ba1.7k sqft8853 Bayonne Dr, Shreveport, LA 71118For SaleMLS ID #21331820, Mike Powell. NTREIS
- $155,0003 bd1 ba1.3k sqft8122 Roosevelt Dr, Shreveport, LA 71129For SaleMLS ID #21346504, Shelly Wagner. NTREIS
- $109,0003 bd2 ba1k sqft3017 Hazel Cir, Shreveport, LA 71118For SaleMLS ID #21057383, Lee Nugent. NTREIS
- $162,0002 bd3 ba1.2k sqft9496 Carriage Ln, Shreveport, LA 71118For SaleMLS ID #21171177, Brian Smith. NTREIS
- $159,0003 bd2 ba1.6k sqft2705 Beazley Pl, Shreveport, LA 71104For SaleMLS ID #21348624, Jeffrey Wyatt. NTREIS
- $94,9003 bd1 ba995 sqft9403 Woodcrest Dr, Shreveport, LA 71118For SaleMLS ID #21172674, Lee Nugent. NTREIS
- $197,5003 bd2 ba1.4k sqft2150 Waymon St, Shreveport, LA 71118For SaleMLS ID #21294682, Teyawna Gantt. NTREIS
- $189,9003 bd2 ba1.8k sqft843 Belden Dr, Shreveport, LA 71118For SaleMLS ID #21262017, Dotti Bryant. NTREIS
- $93,0003 bd1 ba1.6k sqft1838 Shady Ln, Shreveport, LA 71118For SaleMLS ID #21322382, Ashley Boddie-Shaul. NTREIS
- $190,0004 bd2 ba1.7k sqft9401 Garfield Dr, Shreveport, LA 71118For SaleMLS ID #21340462, Christopher David. NTREIS
- $184,9003 bd2 ba1.7k sqft1129 Cloverdale Dr, Shreveport, LA 71118For SaleMLS ID #21225092, Jennifer McCarty. NTREIS
- $199,9003 bd2 ba1.7k sqft2032 N Kirkwood Dr, Shreveport, LA 71118For SaleMLS ID #21327548, Michelle Savage. NTREIS
- $146,0003 bd2 ba1.3k sqft10104 Hanover Dr, Shreveport, LA 71115For SaleMLS ID #21350261, Stan Cole. NTREIS
- $180,0003 bd2 ba1.3k sqft10461 Jersey Gold Rd, Keithville, LA 71047For SaleMLS ID #21359387, Becki Bass. NTREIS
- $140,0003 bd1 ba1k sqft724 E Washington St, Shreveport, LA 71104For SaleMLS ID #21339386, Debbie Carter. NTREIS
