Move-in ready and beautifully updated! This 3-bedroom, 1-bath home has been thoughtfully renovated with modern finishes while keeping its warm, welcoming character. The spacious living room features vaulted ceilings, exposed wood beams, and a beautiful wood accent wall that adds just the right touch of charm. The kitchen opens to the living area, making the home feel bright and inviting. The bathroom has been completely updated with stylish tile, brushed gold fixtures, and a fresh, clean look. Throughout the home you'll find updated flooring, fresh paint, and plenty of natural light. A brand-new water heater offers added peace of mind, and the covered back patio is the perfect spot to enjoy your morning coffee or unwind after a long day.
For sale
Price cut: $5K (8/18)
$150,000
8122 Roosevelt Dr, Shreveport, LA 71129
3beds
1,345sqft
Single Family Residence
Built in 1989
0.37 Acres Lot
$-- Zestimate®
$112/sqft
$-- HOA
What's special
Covered back patioStylish tileBrushed gold fixturesUpdated flooringFresh paintBright and invitingVaulted ceilings
- 21 days |
- 504 |
- 44 |
Zillow last checked:
Listing updated:
Listed by:
Shelly Wagner 0995710423,
Shelly Wagner & Associates + JPAR Real Estate 318-200-0001,
Tiffany Fuller 0995691141 318-652-3665,
Shelly Wagner & Associates + JPAR Real Estate
Source: NTREIS,MLS#: 21346504
Facts & features
Interior
Bedrooms & bathrooms
- Bedrooms: 3
- Bathrooms: 1
- Full bathrooms: 1
Primary bedroom
- Features: Ceiling Fan(s)
- Level: First
- Dimensions: 10 x 10
Bedroom
- Features: Ceiling Fan(s)
- Level: First
- Dimensions: 10 x 10
Bedroom
- Features: Ceiling Fan(s)
- Level: First
- Dimensions: 10 x 10
Den
- Features: Ceiling Fan(s)
- Level: First
- Dimensions: 10 x 10
Other
- Features: Solid Surface Counters
- Level: First
- Dimensions: 10 x 10
Kitchen
- Features: Built-in Features, Eat-in Kitchen, Solid Surface Counters
- Level: First
- Dimensions: 10 x 10
Living room
- Features: Ceiling Fan(s)
- Level: First
- Dimensions: 10 x 10
Utility room
- Features: Built-in Features, Utility Room
- Level: First
- Dimensions: 10 x 10
Heating
- Central
Cooling
- Central Air, Ceiling Fan(s), Electric
Appliances
- Included: Some Gas Appliances, Dishwasher, Gas Range, Gas Water Heater, Microwave, Plumbed For Gas
- Laundry: Washer Hookup, Electric Dryer Hookup, Laundry in Utility Room
Features
- Decorative/Designer Lighting Fixtures, Eat-in Kitchen, High Speed Internet
- Flooring: Laminate
- Has basement: No
- Has fireplace: No
Interior area
- Total interior livable area: 1,345 sqft
Video & virtual tour
Property
Parking
- Total spaces: 1
- Parking features: Attached Carport
- Carport spaces: 1
Features
- Levels: One
- Stories: 1
- Patio & porch: Deck
- Exterior features: Storage
- Pool features: None
- Fencing: Chain Link,Full
Lot
- Size: 0.37 Acres
- Features: Interior Lot
Details
- Additional structures: Storage, Workshop
- Parcel number: 171535004001200
Construction
Type & style
- Home type: SingleFamily
- Architectural style: Ranch,Detached
- Property subtype: Single Family Residence
Materials
- Wood Siding
- Foundation: Pillar/Post/Pier, Slab
- Roof: Composition
Condition
- Year built: 1989
Utilities & green energy
- Sewer: Public Sewer
- Water: Public
- Utilities for property: Sewer Available, Water Available
Community & HOA
Community
- Security: Carbon Monoxide Detector(s), Smoke Detector(s)
- Subdivision: Resub Of Broadview Sub
HOA
- Has HOA: No
Location
- Region: Shreveport
Financial & listing details
- Price per square foot: $112/sqft
- Tax assessed value: $72,080
- Annual tax amount: $1,128
- Date on market: 7/31/2026
- Cumulative days on market: 21 days
- Listing terms: Cash,Conventional
Estimated market value
Not available
Estimated sales range
Not available
$1,347/mo
Price history
| Date | Event | Price |
|---|---|---|
| 8/18/2026 | Price change | $150,000-3.2%$112/sqft |
Source: NTREIS #21346504 Report a problem | ||
| 7/31/2026 | Listed for sale | $155,000+115.3%$115/sqft |
Source: NTREIS #21346504 Report a problem | ||
| 12/30/2025 | Sold | -- |
Source: NTREIS #21112668 Report a problem | ||
| 12/1/2025 | Pending sale | $72,000$54/sqft |
Source: NTREIS #21112668 Report a problem | ||
| 11/14/2025 | Listed for sale | $72,000$54/sqft |
Source: NTREIS #21112668 Report a problem | ||
| 10/15/2025 | Sold | -- |
Source: Public Record Report a problem | ||
| 1/22/2025 | Sold | -- |
Source: Public Record Report a problem | ||
Public tax history
| Year | Property taxes | Tax assessment |
|---|---|---|
| 2025 | $1,128 +452.6% | $7,208 |
| 2024 | $204 +7.9% | $7,208 +10.8% |
| 2023 | $189 | $6,504 |
| 2022 | $189 +9.4% | $6,504 |
| 2021 | $173 | $6,504 |
| 2020 | $173 -17.2% | $6,504 +2.7% |
| 2019 | $209 -2.1% | $6,335 |
| 2018 | $213 | $6,335 |
| 2017 | -- | $6,335 -8.2% |
| 2015 | -- | $6,900 |
| 2014 | -- | $6,900 |
| 2013 | -- | $6,900 |
| 2012 | -- | $6,900 +5.7% |
| 2011 | -- | $6,530 |
| 2010 | -- | $6,530 |
| 2009 | -- | $6,530 |
| 2008 | -- | $6,530 +17.2% |
| 2007 | -- | $5,570 |
| 2006 | -- | $5,570 |
| 2005 | -- | $5,570 |
| 2004 | -- | $5,570 +26.6% |
| 2003 | -- | $4,400 |
| 2002 | -- | $4,400 |
| 2000 | -- | $4,400 |
Find assessor info on the county website
Monthly payment
Est. payment
Payment breakdown
Explore the cost of this home by adjusting the details. Changes won't be saved.Climate risks
Neighborhood: Airport, Pines Road
Nearby schools
GreatSchools rating
- 6/10Turner Elementary/Middle SchoolGrades: PK-8Distance: 1.4 mi
- 6/10Huntington High SchoolGrades: 9-12Distance: 1.7 mi
Schools provided by the listing agent
- District: Caddo PSB
Source: NTREIS. This data may not be complete. We recommend contacting the local school district to confirm school assignments for this home.
- $177,3004 bd2 ba1.6k sqft8202 Roosevelt Dr, Shreveport, LA 71129Off Market

- $167,1004 bd2 ba1.5k sqft8118 Roosevelt Dr, Shreveport, LA 71129Off Market
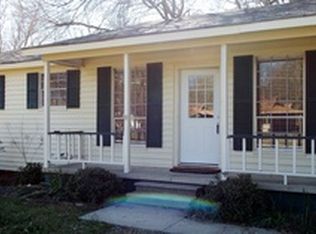
- $172,3003 bd2 ba2.2k sqft8206 Roosevelt Dr, Shreveport, LA 71129Off Market

- $25,0002 bd1 ba750 sqft8114 Roosevelt Dr, Shreveport, LA 71129Off Market
- $7,830-- bd-- ba-- sqftRoosevelt Dr, Shreveport, LA 71129Off Market
- $131,1002 bd1 ba1.2k sqft8125 Roosevelt Dr, Shreveport, LA 71129Off Market
- $73,8002 bd1 ba2.1k sqft8205 Roosevelt Dr, Shreveport, LA 71129Off Market
- $38,1202 bd1 ba865 sqft8110 Roosevelt Dr, Shreveport, LA 71129Off Market
A local agent can set up tours, give advice and negotiate with sellers.
Similar homes
- $149,9003 bd2 ba1.5k sqft37 Lake Forest Hls, Shreveport, LA 71109For Sale
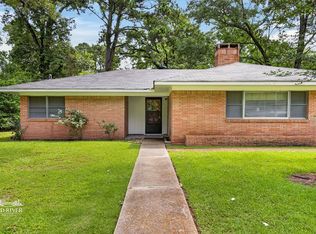 MLS ID #21262270, Tena Hines. NTREIS
 - $189,9003 bd2 ba1.6k sqft9034 Avalon Dr, Shreveport, LA 71118For Sale
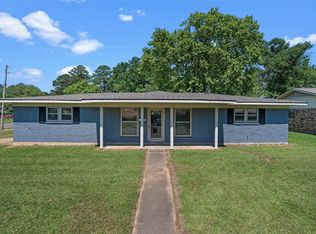 MLS ID #21362326, Reed Ebarb. NTREIS
 - $199,9003 bd2 ba1.7k sqft8984 Marva Dr, Shreveport, LA 71118For Sale
 MLS ID #21365395, Jennifer Ward. NTREIS
 - $165,0003 bd1 ba1k sqft602 Pickwick Pl, Shreveport, LA 71108For Sale
 MLS ID #21337873, Adam Lytle. NTREIS
 - $145,0003 bd1 ba1.3k sqft2578 Crape Myrtle St, Shreveport, LA 71118For SaleMLS ID #21339107, Brian Smith. NTREIS
- $210,0003 bd2 ba1.7k sqft6152 Fairington Ct, Shreveport, LA 71129For SaleMLS ID #21284043, Whitney Thomas. NTREIS
- $165,0003 bd2 ba1.1k sqft9434 Palmetto Ln, Shreveport, LA 71118For SaleMLS ID #21276187, Paul Bratlie. NTREIS
- $180,0003 bd2 ba1.3k sqft10461 Jersey Gold Rd, Keithville, LA 71047For SaleMLS ID #21359387, Becki Bass. NTREIS
- $128,5003 bd2 ba1.1k sqft635 Browning St, Shreveport, LA 71106For SaleMLS ID #21339926, Michael Salter. NTREIS
- $159,0003 bd2 ba1.6k sqft2705 Beazley Pl, Shreveport, LA 71104For SaleMLS ID #21348624, Jeffrey Wyatt. NTREIS
- $199,9003 bd2 ba1.6k sqft9144 Laurie Ln, Shreveport, LA 71118For SaleMLS ID #21357837, Sydney Cowgill. NTREIS
- $183,1953 bd2 ba1.3k sqft203 Schaub Dr, Shreveport, LA 71115For SaleMLS ID #21356833, Zackery Grant. NTREIS
- $195,0003 bd2 ba1.8k sqft4128 Pines Rd, Shreveport, LA 71119For SaleMLS ID #21310725, Aimee Hudson. NTREIS
- $175,0002 bd1 ba1.4k sqft3862 Fairfield Ave, Shreveport, LA 71106For SaleMLS ID #21361379, Alesshrunda Carter. NTREIS
- $162,0002 bd3 ba1.2k sqft9496 Carriage Ln, Shreveport, LA 71118For SaleMLS ID #21171177, Brian Smith. NTREIS
- $169,9004 bd2 ba1.3k sqft9357 Springridge Texas Line Rd, Keithville, LA 71047For SaleMLS ID #21336390, Adam Lytle. NTREIS
- $135,0003 bd1 ba1.4k sqft486 Ockley Dr, Shreveport, LA 71105For SaleMLS ID #21303254, Michael Salter. NTREIS
- $119,9003 bd1 ba1k sqft2908 Despot Rd, Shreveport, LA 71108For SaleMLS ID #21253704, Hayden Wallace. NTREIS
- $178,0002 bd2 ba1.3k sqft830 Stephenson St, Shreveport, LA 71104For SaleMLS ID #21358885, Jonathan Fayard. NTREIS
- $220,0004 bd3 ba1.7k sqft6240 Trailwood Ter, Shreveport, LA 71119For SaleMLS ID #21297698, Brian Smith. NTREIS
