BRAND-NEW HVAC JUST INSTALLED! Take a fresh look at this classic three-bedroom brick ranch situated on a spacious corner lot directly across from Bill Cockrell Metro Park. Offering over 1,800 square feet, the home features two generous living areas, a dining space and large windows that fill the interior with natural light. Gather around the full-wall brick fireplace or enjoy the bright kitchen with granite countertops, abundant cabinetry and excellent workspace. The distinctive split-bath layout provides two private vanities and toilet areas connected by a shared shower. Additional highlights include updated flooring, plenty of built-ins, and a two-car garage. Outside, towering pines shade the backyard offering plenty of space for entertaining, gardening, relaxing and creating your own outdoor retreat. Park amenities, including walking trails, tennis courts, playgrounds, and swimming are just across the street. Conveniently located near I-20, with local library, coffee, dining, fuel, and everyday conveniences just minutes away.
For sale
Price cut: $2.5K (9/1)
$192,500
4128 Pines Rd, Shreveport, LA 71119
3beds
1,854sqft
Single Family Residence
Built in 1957
0.46 Acres Lot
$191,800 Zestimate®
$104/sqft
$-- HOA
What's special
Two-car garageAbundant cabinetryExcellent workspaceSpacious corner lotUpdated flooringPlenty of built-insFull-wall brick fireplace
- 91 days
- 496
- 46
Zillow last checked:
Listing updated:
Listed by:
Aimee Hudson 0995699921 318-390-6863,
Primeaux Realty, LLC 318-390-6863
Source: NTREIS,MLS#: 21310725
Facts & features
Interior
Bedrooms & bathrooms
- Bedrooms: 3
- Bathrooms: 2
- Full bathrooms: 1
- 1/2 bathrooms: 1
Primary bedroom
- Features: Ceiling Fan(s)
- Level: First
- Dimensions: 0 x 0
Living room
- Features: Fireplace
- Level: First
- Dimensions: 0 x 0
Heating
- Central
Cooling
- Central Air
Appliances
- Included: Dishwasher, Electric Oven, Refrigerator
- Laundry: Washer Hookup, Dryer Hookup
Features
- Built-in Features
- Flooring: Luxury Vinyl Plank
- Has basement: No
- Number of fireplaces: 1
- Fireplace features: Masonry, Wood Burning
Interior area
- Total interior livable area: 1,854 sqft
Video & virtual tour
Property
Parking
- Total spaces: 2
- Parking features: Driveway
- Attached garage spaces: 2
Features
- Levels: One
- Stories: 1
- Patio & porch: Rear Porch
- Pool features: None, Community
- Fencing: Chain Link
Lot
- Size: 0.46 Acres
- Features: Corner Lot
- Residential vegetation: Pine
Details
- Parcel number: 171514011000700
- Other equipment: None
Construction
Type & style
- Home type: SingleFamily
- Architectural style: Ranch,Detached
- Property subtype: Single Family Residence
Materials
- Brick
- Foundation: Slab
- Roof: Shingle
Condition
- Year built: 1957
Utilities & green energy
- Sewer: Public Sewer
- Water: Public
- Utilities for property: Sewer Available, Water Available
Community & HOA
Community
- Features: Pool
- Subdivision: Western Hills Subdivision
HOA
- Has HOA: No
Location
- Region: Shreveport
Financial & listing details
- Price per square foot: $104/sqft
- Tax assessed value: $110,220
- Annual tax amount: $1,725
- Date on market: 6/24/2026
- Cumulative days on market: 92 days
- Listing terms: Cash,Conventional,FHA,USDA Loan,VA Loan
Estimated market value
$191,800
$182,000 - $201,000
$1,548/mo
Price history
| Date | Event | Price |
|---|---|---|
| 9/1/2026 | Price change | $192,500-1.3%$104/sqft |
Source: NTREIS #21310725 Report a problem | ||
| 8/11/2026 | Price change | $195,000-2.5%$105/sqft |
Source: NTREIS #21310725 Report a problem | ||
| 7/9/2026 | Price change | $199,900-1%$108/sqft |
Source: NTREIS #21310725 Report a problem | ||
| 6/24/2026 | Listed for sale | $202,000$109/sqft |
Source: NTREIS #21310725 Report a problem | ||
| 8/20/2025 | Sold | -- |
Source: Public Record Report a problem | ||
Public tax history
| Year | Property taxes | Tax assessment |
|---|---|---|
| 2025 | $1,725 +0.4% | $11,022 |
| 2024 | $1,718 +7.1% | $11,022 +9.5% |
| 2023 | $1,604 | $10,065 |
| 2022 | $1,604 +1.5% | $10,065 |
| 2021 | $1,580 0% | $10,065 |
| 2020 | $1,580 -1.3% | $10,065 +1.7% |
| 2019 | $1,601 -0.4% | $9,898 |
| 2018 | $1,608 +26.1% | $9,898 |
| 2017 | $1,275 +0.2% | $9,898 +4.4% |
| 2015 | $1,272 +2.7% | $9,480 |
| 2014 | $1,238 | $9,480 |
| 2013 | $1,238 | $9,480 |
| 2012 | -- | $9,480 +8.5% |
| 2011 | -- | $8,740 |
| 2010 | -- | $8,740 |
| 2009 | -- | $8,740 |
| 2008 | -- | $8,740 +14.5% |
| 2007 | -- | $7,630 |
| 2006 | -- | $7,630 |
| 2005 | -- | $7,630 |
| 2004 | -- | $7,630 +28.2% |
| 2003 | -- | $5,950 |
| 2002 | -- | $5,950 |
| 2000 | -- | $5,950 |
Find assessor info on the county website
Monthly payment
Est. payment
Payment breakdown
Explore the cost of this home by adjusting the details. Changes won't be saved.Climate risks
Neighborhood: Western Hills and Yarborough
Nearby schools
Schools provided by the listing agent
- Elementary: Caddo ISD Schools
- Middle: Caddo ISD Schools
- High: Caddo ISD Schools
- District: Caddo PSB
Source: NTREIS. This data may not be complete. We recommend contacting the local school district to confirm school assignments for this home.
Similar homes
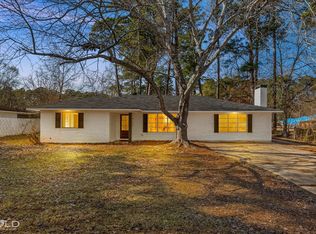
- $189,0003 bd4 ba2.2k sqft5905 Jefferson Paige Rd, Shreveport, LA 71119For Sale
 MLS ID #21222880, Jimmy Stewart. NTREIS
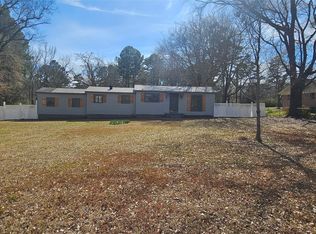
 - $198,0003 bd2 ba1.3k sqft6205 Alameda Dr, Shreveport, LA 71119For Sale
 MLS ID #21242179, Rhonda Porter. NTREIS
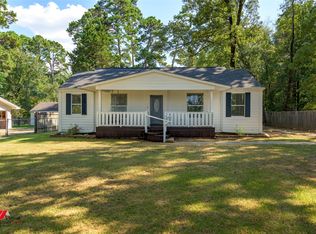
 - $164,0003 bd2 ba1.5k sqft6239 S Lakeshore Dr, Shreveport, LA 71119For Sale
 MLS ID #21373728, Hayli Cagle. NTREIS
 - $199,9003 bd2 ba1.7k sqft8984 Marva Dr, Shreveport, LA 71118For Sale
 MLS ID #21366923, Jennifer Ward. NTREIS
