Completely renovated and move in ready 3-bedroom, 2-full-bath property! Step inside to a spacious open floor plan with fresh new painting and flooring throughout, updated finishes, and a spacious kitchen with brand-new appliances.
The updates continue outside with fresh exterior paint, giving the home a clean, refreshed look from the moment you arrive. Conveniently located just off Bert Kouns Industrial Loop and Highway 71, this home offers quick access to grocery stores, shopping, restaurants, and everyday conveniences.
With its modern updates, spacious kitchen, and convenient location, this beautifully refreshed home is ready for its new owners. Schedule your showing today!
For sale
$199,900
9144 Laurie Ln, Shreveport, LA 71118
3beds
1,617sqft
:
Get pre-qualified$1,403/mo
Single Family Residence
Built in 1952
0.27 Acres Lot
$195,500 Zestimate®
$124/sqft
$-- HOA
What's special
Fresh exterior paintBrand-new appliancesUpdated finishesSpacious kitchenSpacious open floor plan
- 1 day |
- 134 |
- 7 |
Likely to sell faster than
Zillow last checked:
Listing updated:
Listed by:
Sydney Cowgill 0995711195 318-233-1045,
Pinnacle Realty Advisors 318-233-1045
Source: NTREIS,MLS#: 21357837
Facts & features
Interior
Bedrooms & bathrooms
- Bedrooms: 3
- Bathrooms: 2
- Full bathrooms: 2
Primary bedroom
- Level: First
- Dimensions: 0 x 0
Living room
- Level: First
- Dimensions: 0 x 0
Heating
- Central
Cooling
- Central Air
Appliances
- Included: Dishwasher, Electric Cooktop, Electric Oven, Gas Water Heater
- Laundry: Washer Hookup, Dryer Hookup, Laundry in Utility Room
Features
- Built-in Features, Decorative/Designer Lighting Fixtures, Double Vanity, Open Floorplan
- Flooring: Luxury Vinyl Plank
- Has basement: No
- Has fireplace: No
Interior area
- Total interior livable area: 1,617 sqft
Video & virtual tour
Property
Parking
- Parking features: Driveway
Features
- Levels: One
- Stories: 1
- Pool features: None
Lot
- Size: 0.27 Acres
Details
- Parcel number: 161404026000200
Construction
Type & style
- Home type: SingleFamily
- Architectural style: Detached
- Property subtype: Single Family Residence
Materials
- Foundation: Slab
- Roof: Shingle
Condition
- Year built: 1952
Utilities & green energy
- Sewer: Public Sewer
- Water: Public
- Utilities for property: Sewer Available, Water Available
Community & HOA
Community
- Subdivision: Landon Sub
HOA
- Has HOA: No
Location
- Region: Shreveport
Financial & listing details
- Price per square foot: $124/sqft
- Tax assessed value: $69,340
- Annual tax amount: $1,085
- Date on market: 8/13/2026
- Cumulative days on market: 2 days
Estimated market value
$195,500
$186,000 - $205,000
$1,538/mo
Price history
| Date | Event | Price |
|---|---|---|
| 8/13/2026 | Listed for sale | $199,900+66.6%$124/sqft |
Source: NTREIS #21357837 Report a problem | ||
| 3/12/2026 | Sold | -- |
Source: Public Record Report a problem | ||
| 1/3/2019 | Listing removed | $119,999$74/sqft |
Source: Berkshire Hathaway HomeServices Ally Real Estate #238012 Report a problem | ||
| 9/7/2018 | Price change | $119,999-7.7%$74/sqft |
Source: CENTURY 21 Elite #230805 Report a problem | ||
| 8/1/2018 | Price change | $129,999+0.1%$80/sqft |
Source: CENTURY 21 Elite #230805 Report a problem | ||
| 6/1/2018 | Price change | $129,900-3.7%$80/sqft |
Source: Berkshire Hathaway HomeServices Ally Real Estate #219450 Report a problem | ||
| 5/19/2018 | Price change | $134,900-3.6%$83/sqft |
Source: Berkshire Hathaway HomeServices Ally Real Estate #219450 Report a problem | ||
| 4/22/2018 | Price change | $139,900-0.1%$87/sqft |
Source: Berkshire Hathaway HomeServices Ally Real Estate #219450 Report a problem | ||
| 1/25/2018 | Listed for sale | $140,000$87/sqft |
Source: Berkshire Hathaway HomeServices Ally Real Estate #219450 Report a problem | ||
Public tax history
| Year | Property taxes | Tax assessment |
|---|---|---|
| 2025 | $1,085 +0.4% | $6,934 |
| 2024 | $1,081 -1% | $6,934 +1.2% |
| 2023 | $1,092 | $6,849 |
| 2022 | $1,092 +1.5% | $6,849 |
| 2021 | $1,075 0% | $6,849 |
| 2020 | $1,075 -2.8% | $6,849 +0.1% |
| 2019 | $1,106 +380.6% | $6,839 |
| 2018 | $230 | $6,839 |
| 2017 | -- | $6,839 +48% |
| 2015 | -- | $4,620 |
| 2014 | -- | $4,620 |
| 2013 | -- | $4,620 |
| 2012 | -- | $4,620 |
| 2011 | -- | $4,620 |
| 2010 | -- | $4,620 |
| 2009 | -- | $4,620 |
| 2008 | -- | $4,620 |
| 2007 | -- | $4,620 |
| 2006 | -- | $4,620 |
| 2005 | -- | $4,620 |
| 2004 | -- | $4,620 |
| 2003 | -- | $4,620 |
| 2002 | -- | $4,620 |
| 2000 | -- | $4,620 |
Find assessor info on the county website
Monthly payment
Est. payment
Payment breakdown
Explore the cost of this home by adjusting the details. Changes won't be saved.Climate risks
Neighborhood: Jenkins, Pinecroft Subdivision
Nearby schools
GreatSchools rating
- 5/10Summer Grove Elementary SchoolGrades: PK-5Distance: 0.1 mi
- 5/10Ridgewood Middle SchoolGrades: 6-8Distance: 1.1 mi
- 2/10Southwood High SchoolGrades: 9-12Distance: 0.6 mi
Schools provided by the listing agent
- Elementary: Caddo ISD Schools
- Middle: Caddo ISD Schools
- High: Caddo ISD Schools
- District: Caddo PSB
Source: NTREIS. This data may not be complete. We recommend contacting the local school district to confirm school assignments for this home.
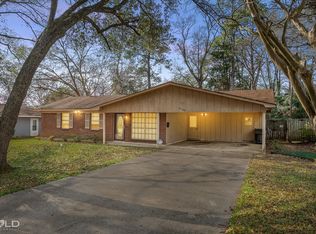
- $--3 bd2 ba1.8k sqft9140 Laurie Ln, Shreveport, LA 71118Sold
- $14,870-- bd-- ba-- sqft3016 Bert Kouns Industrial Loop, Shreveport, LA 71118Off Market
- $202,0005 bd3 ba2.4k sqft9136 Laurie Ln, Shreveport, LA 71118Off Market
- $155,8003 bd2 ba1.5k sqft9141 Laurie Ln, Shreveport, LA 71118Off Market
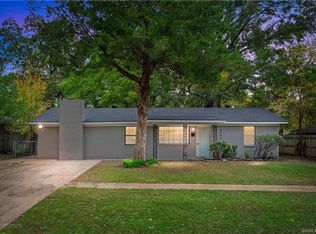
- $--3 bd1 ba1.2k sqft9139 Laurie Ln, Shreveport, LA 71118Sold
- $127,2002 bd1 ba977 sqft2960 Bert Kouns Industrial Loop, Shreveport, LA 71118Off Market
- $105,6003 bd1 ba1.2k sqft9132 Laurie Ln, Shreveport, LA 71118Off Market
- $109,2003 bd1 ba1.2k sqft9137 Laurie Ln, Shreveport, LA 71118Off Market
A local agent can set up tours, give advice and negotiate with sellers.
Similar homes
- $149,9003 bd2 ba1.9k sqft1894 Shady Ln, Shreveport, LA 71118For Sale
 MLS ID #21351794, Candice Cannon. NTREIS
 - $165,0004 bd3 ba1.6k sqft9808 Driftwood Cir, Shreveport, LA 71118For Sale
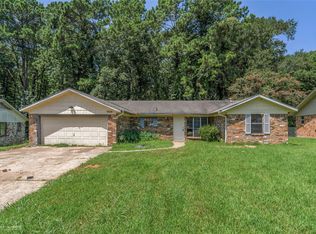 MLS ID #21339498, Carlee Lakin. NTREIS
 - $202,0003 bd2 ba1.6k sqft807 Francais Dr, Shreveport, LA 71118For Sale
 MLS ID #21330104, Becki Bass. NTREIS
 - $197,5003 bd2 ba1.4k sqft2150 Waymon St, Shreveport, LA 71118For Sale
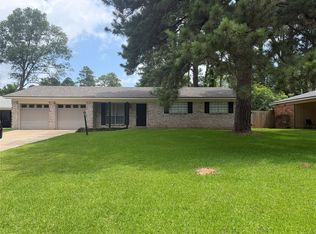 MLS ID #21294682, Teyawna Gantt. NTREIS
 - $--3 bd2 ba1.3k sqft3517 Baywood Dr, Shreveport, LA 71118AuctionAuction.com 2
- $215,0003 bd2 ba1.7k sqft8853 Bayonne Dr, Shreveport, LA 71118For SaleMLS ID #21331820, Mike Powell. NTREIS
- $199,9003 bd2 ba1.7k sqft2032 N Kirkwood Dr, Shreveport, LA 71118For SaleMLS ID #21327548, Michelle Savage. NTREIS
- $--3 bd2 ba1.5k sqft9637 Kingston Rd, Shreveport, LA 71118AuctionServiceLink Auction
- $205,0003 bd2 ba1.8k sqft9248 Dawn Ridge Dr, Shreveport, LA 71118For SaleMLS ID #21275922, Latonya Marshall. NTREIS
- $190,0004 bd2 ba1.7k sqft9401 Garfield Dr, Shreveport, LA 71118For SaleMLS ID #21340462, Christopher David. NTREIS
- $189,9003 bd2 ba1.8k sqft843 Belden Dr, Shreveport, LA 71118For SaleMLS ID #21262017, Dotti Bryant. NTREIS
- $--4 bd2 ba1.8k sqft8940 Gray St, Shreveport, LA 71118AuctionServiceLink Auction
- $179,9004 bd2 ba1.6k sqft1143 Southland Park Dr, Shreveport, LA 71118For SaleMLS ID #21305917, Jan Smith. NTREIS
- $175,0003 bd2 ba1.7k sqft9435 Baird Rd, Shreveport, LA 71118For SaleMLS ID #21328514, Lisa Allen. NTREIS
- $207,9995 bd2 ba1.8k sqft9000 Lone Oak Dr, Shreveport, LA 71118For SaleMLS ID #21292762, Skylo Johnson. NTREIS
- $200,0003 bd2 ba1.4k sqft805 Dalisa Cir, Shreveport, LA 71118For SaleMLS ID #21245251, Charles Horne. NTREIS
- $150,0003 bd2 ba1.5k sqft3138 Bert Kouns Industrial Loop, Shreveport, LA 71118For SaleMLS ID #21303578, Adam Lytle. NTREIS
- $184,9003 bd2 ba1.7k sqft1129 Cloverdale Dr, Shreveport, LA 71118For SaleMLS ID #21225092, Jennifer McCarty. NTREIS
- $205,0003 bd2 ba1.8k sqft8202 Clint Dr, Shreveport, LA 71108For SaleMLS ID #21334049, Silvana Van. NTREIS
- $175,0003 bd2 ba1.7k sqft9508 Palmetto Ln, Shreveport, LA 71118For SaleMLS ID #21251799, Charlie Nance. NTREIS
