Welcome to the best buy on the block in desirable South Shreveport! This spacious family home sits on a generous lot, offering unmatched convenience to schools, local hospitals, shopping, dining, and city parks. Designed for modern living and seamless entertaining, the open floor plan features a massive light-filled den anchored by dramatic cathedral ceilings, a cozy stone wood-burning fireplace, and custom built-in cabinetry. The layout flows effortlessly into a oversized kitchen and dining area—perfect for hosting gatherings. Enjoy low-maintenance living with brand-new flooring and zero carpet throughout all three bedrooms and the 1.5 bathrooms (with easy potential to convert the half-bath to a full). Step outside to your private oasis featuring a deep, fully fenced backyard, two dedicated patio spaces, a double carport, and a large attached storage room under the main roof. Packed with updates and amenities, this turn-key property is also eligible for special financing options that could allow you to move in with no money down!
For sale
Price cut: $5K (8/31)
$170,000
9435 Baird Rd, Shreveport, LA 71118
3beds
1,723sqft
Single Family Residence
Built in 1965
0.28 Acres Lot
$168,200 Zestimate®
$99/sqft
$-- HOA
What's special
Custom built-in cabinetryDeep fully fenced backyardPrivate oasisSpacious family homeGenerous lotBrand-new flooringDouble carport
- 78 days
- 403
- 38
Zillow last checked:
Listing updated:
Listed by:
Lisa Allen 0000059279 318-233-1045,
Pinnacle Realty Advisors 318-233-1045
Source: NTREIS,MLS#: 21328514
Facts & features
Interior
Bedrooms & bathrooms
- Bedrooms: 3
- Bathrooms: 2
- Full bathrooms: 1
- 1/2 bathrooms: 1
Primary bedroom
- Level: First
- Dimensions: 0 x 0
Family room
- Features: Built-in Features
- Level: First
- Dimensions: 0 x 0
Living room
- Level: First
- Dimensions: 0 x 0
Heating
- Central, Natural Gas
Cooling
- Central Air, Electric
Appliances
- Included: Dishwasher, Gas Range
- Laundry: Laundry in Utility Room
Features
- Cathedral Ceiling(s), Eat-in Kitchen, Cable TV
- Flooring: Ceramic Tile
- Has basement: No
- Number of fireplaces: 1
- Fireplace features: Wood Burning
Interior area
- Total interior livable area: 1,723 sqft
Video & virtual tour
Property
Parking
- Total spaces: 2
- Parking features: Attached Carport
- Carport spaces: 2
Features
- Levels: One
- Stories: 1
- Patio & porch: Rear Porch, Front Porch, Patio
- Pool features: None
- Fencing: Chain Link,Fenced,Full
Lot
- Size: 0.28 Acres
Details
- Parcel number: 161410058000200
Construction
Type & style
- Home type: SingleFamily
- Architectural style: Ranch,Detached
- Property subtype: Single Family Residence
Materials
- Brick, Wood Siding
Condition
- Resale
- Year built: 1965
Utilities & green energy
- Sewer: Public Sewer
- Water: Public
- Utilities for property: Sewer Available, Water Available, Cable Available
Community & HOA
Community
- Subdivision: Lambert Park
HOA
- Has HOA: No
Location
- Region: Shreveport
Financial & listing details
- Price per square foot: $99/sqft
- Tax assessed value: $124,920
- Annual tax amount: $1,955
- Date on market: 7/11/2026
- Cumulative days on market: 78 days
Estimated market value
$168,200
$160,000 - $177,000
$1,511/mo
Price history
| Date | Event | Price |
|---|---|---|
| 8/31/2026 | Price change | $170,000-2.9%$99/sqft |
Source: NTREIS #21328514 Report a problem | ||
| 7/11/2026 | Listed for sale | $175,000+20.7%$102/sqft |
Source: NTREIS #21328514 Report a problem | ||
| 5/1/2023 | Sold | -- |
Source: NTREIS #20285949 Report a problem | ||
| 3/23/2023 | Pending sale | $145,000$84/sqft |
Source: NTREIS #20285949 Report a problem | ||
| 3/23/2023 | Listed for sale | $145,000-3.3%$84/sqft |
Source: NTREIS #20285949 Report a problem | ||
| 2/4/2021 | Listing removed | -- |
Source:  NWLAR #275752 Report a problem NWLAR #275752 Report a problem | ||
| 12/2/2020 | Price change | $149,900-6.3%$87/sqft |
Source: Century 21 Elite #275752 Report a problem | ||
| 11/24/2020 | Listed for sale | $159,900$93/sqft |
Source: Century 21 Elite #275752 Report a problem | ||
Public tax history
| Year | Property taxes | Tax assessment |
|---|---|---|
| 2025 | $994 +0.3% | $12,492 |
| 2024 | $991 +19.5% | $12,492 +10.2% |
| 2023 | $829 +556.6% | $11,332 +161.1% |
| 2022 | $126 +9.4% | $4,340 |
| 2021 | $115 | $4,340 |
| 2020 | $115 -19.3% | $4,340 |
| 2019 | $143 -2.1% | $4,340 |
| 2018 | $146 | $4,340 |
| 2017 | -- | $4,340 |
| 2015 | -- | $4,340 |
| 2014 | -- | $4,340 |
| 2013 | -- | $4,340 |
| 2012 | -- | $4,340 |
| 2011 | -- | $4,340 |
| 2010 | -- | $4,340 |
| 2009 | -- | $4,340 |
| 2008 | -- | $4,340 |
| 2007 | -- | $4,340 |
| 2006 | -- | $4,340 |
| 2005 | -- | $4,340 |
| 2004 | -- | $4,340 |
| 2003 | -- | $4,340 |
| 2002 | -- | $4,340 |
| 2000 | -- | $4,340 |
Find assessor info on the county website
Monthly payment
Est. payment
Payment breakdown
Explore the cost of this home by adjusting the details. Changes won't be saved.Climate risks
Neighborhood: Hyde Park Brookwood, Southern Hills
Nearby schools
Schools provided by the listing agent
- Elementary: Caddo ISD Schools
- Middle: Caddo ISD Schools
- High: Caddo ISD Schools
- District: Caddo PSB
Source: NTREIS. This data may not be complete. We recommend contacting the local school district to confirm school assignments for this home.
Similar homes
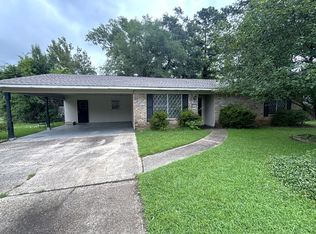
- $179,9003 bd2 ba1.6k sqft837 Drewry Dr, Shreveport, LA 71118For Sale
 MLS ID #21391511, Jessica Hammons. NTREIS
 - $157,0003 bd2 ba1.7k sqft9508 Palmetto Ln, Shreveport, LA 71118For Sale
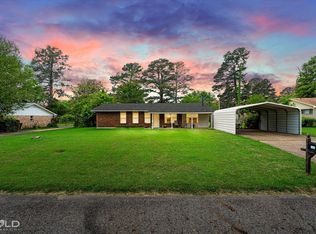 MLS ID #21251799, Charlie Nance. NTREIS
 - $194,0003 bd2 ba1.4k sqft2150 Waymon St, Shreveport, LA 71118For Sale
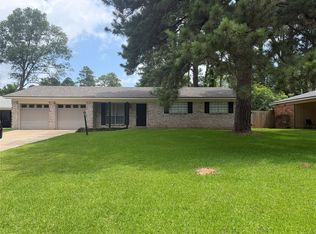 MLS ID #21294682, Teyawna Gantt. NTREIS
 - $145,0003 bd1 ba1.3k sqft2578 Crape Myrtle St, Shreveport, LA 71118For Sale
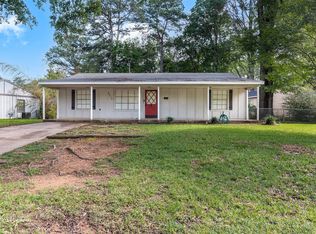 MLS ID #21339107, Brian Smith. NTREIS
