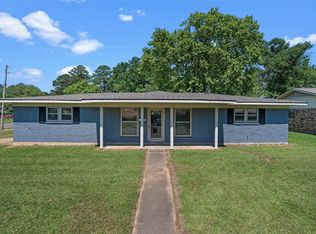
3 bed, 1 and 1 half bath appraised in 2025 for $170,000. No backyard neighbors. Floors in kitchen, bathrooms and master bedroom replaced in 2024. HVAC and water heater approximately 8 years old. Covered parking added 3 years ago. Covered porch added 10 years ago. Workshop with electricity and window unit plus attached parking for boat or trailer. Additional storage shed with shelving and lean to for lawn equipment. This home is not in a flood zone. Will come with a 1 year Guard Home Warranty with a favorable offer to the seller.
For sale
$174,900
5619 Knollcrest Dr, Shreveport, LA 71129
3beds
1,392sqft
Single Family Residence
Built in 1962
10,672 Square Feet Lot
$173,800 Zestimate®
$126/sqft
$-- HOA
What's special
Covered parkingCovered porch
- 8 days |
- 141 |
- 7 |
Likely to sell faster than
Zillow last checked:
Listing updated:
Listed by:
Michael Salter 0000012182 318-868-3600,
Century 21 Elite 318-868-3600
Source: NTREIS,MLS#: 21361549
Facts & features
Interior
Bedrooms & bathrooms
- Bedrooms: 3
- Bathrooms: 2
- Full bathrooms: 1
- 1/2 bathrooms: 1
Primary bedroom
- Level: First
- Dimensions: 0 x 0
Primary bathroom
- Level: First
- Dimensions: 0 x 0
Living room
- Level: First
- Dimensions: 0 x 0
Heating
- Central
Cooling
- Central Air, Ceiling Fan(s)
Appliances
- Included: Double Oven, Gas Cooktop
- Laundry: Laundry in Utility Room
Features
- Other, Paneling/Wainscoting
- Flooring: Carpet, Luxury Vinyl Plank
- Windows: Window Coverings
- Has basement: No
- Number of fireplaces: 1
- Fireplace features: Wood Burning
Interior area
- Total interior livable area: 1,392 sqft
Video & virtual tour
Property
Parking
- Total spaces: 2
- Parking features: Driveway
- Carport spaces: 2
Features
- Levels: One
- Stories: 1
- Patio & porch: Covered
- Exterior features: Storage
- Pool features: None
Lot
- Size: 10,672 Square Feet
Details
- Additional structures: Other, Workshop
- Parcel number: 171430004008000
Construction
Type & style
- Home type: SingleFamily
- Architectural style: Detached
- Property subtype: Single Family Residence
Materials
- Foundation: Slab
- Roof: Other,Shingle
Condition
- Year built: 1962
Utilities & green energy
- Sewer: Public Sewer
- Water: Public
- Utilities for property: Sewer Available, Water Available
Community & HOA
Community
- Subdivision: Birchwood Sub
HOA
- Has HOA: No
Location
- Region: Shreveport
Financial & listing details
- Price per square foot: $126/sqft
- Tax assessed value: $72,420
- Annual tax amount: $1,133
- Date on market: 8/17/2026
Estimated market value
$173,800
$165,000 - $182,000
$1,426/mo
Price history
| Date | Event | Price |
|---|---|---|
| 8/17/2026 | Listed for sale | $174,900$126/sqft |
Source: NTREIS #21361549 Report a problem | ||
Public tax history
| Year | Property taxes | Tax assessment |
|---|---|---|
| 2025 | $205 | $7,242 |
| 2024 | $205 -1.4% | $7,242 +1.3% |
| 2023 | $208 | $7,147 |
| 2022 | $208 +9.4% | $7,147 |
| 2021 | $190 | $7,147 |
| 2020 | $190 -19.9% | $7,147 -0.8% |
| 2019 | $237 -2.1% | $7,202 |
| 2018 | $242 | $7,202 |
| 2017 | -- | $7,202 +0.9% |
| 2015 | -- | $7,140 |
| 2014 | -- | $7,140 |
| 2013 | -- | $7,140 |
| 2012 | -- | $7,140 +2.9% |
| 2011 | -- | $6,940 |
| 2010 | -- | $6,940 |
| 2009 | -- | $6,940 |
| 2008 | -- | $6,940 +2.7% |
| 2007 | -- | $6,760 |
| 2006 | -- | $6,760 |
| 2005 | -- | $6,760 |
| 2004 | -- | $6,760 +25.9% |
| 2003 | -- | $5,370 |
| 2002 | -- | $5,370 |
| 2000 | -- | $5,370 |
Find assessor info on the county website
Monthly payment
Est. payment
Payment breakdown
Explore the cost of this home by adjusting the details. Changes won't be saved.Climate risks
Neighborhood: Airport, Pines Road
Nearby schools
GreatSchools rating
- 6/10Turner Elementary/Middle SchoolGrades: PK-8Distance: 0.7 mi
- 6/10Huntington High SchoolGrades: 9-12Distance: 1 mi
Schools provided by the listing agent
- Elementary: Caddo ISD Schools
- Middle: Caddo ISD Schools
- High: Caddo ISD Schools
- District: Caddo PSB
Source: NTREIS. This data may not be complete. We recommend contacting the local school district to confirm school assignments for this home.
- $183,8004 bd3 ba1.8k sqft5615 Knollcrest Dr, Shreveport, LA 71129Off Market

- $126,6003 bd1 ba1.7k sqft5623 Knollcrest Dr, Shreveport, LA 71129Off Market

- $94,6003 bd1 ba1k sqft5627 Knollcrest Dr, Shreveport, LA 71129Off Market
- $157,0003 bd2 ba1.4k sqft5611 Knollcrest Dr, Shreveport, LA 71129Off Market
- $145,6003 bd2 ba1.1k sqft5618 Knollcrest Dr, Shreveport, LA 71129Off Market
- $108,8003 bd2 ba1k sqft5614 Knollcrest Dr, Shreveport, LA 71129Off Market
- $175,0003 bd2 ba1.3k sqft5622 Knollcrest Dr, Shreveport, LA 71129Off Market
- $111,6003 bd1 ba1.4k sqft5631 Knollcrest Dr, Shreveport, LA 71129Off Market
A local agent can set up tours, give advice and negotiate with sellers.
Similar homes
- $189,9003 bd2 ba1.6k sqft9034 Avalon Dr, Shreveport, LA 71118For Sale
 MLS ID #21362326, Reed Ebarb. NTREIS
 - $189,0003 bd2 ba1.8k sqft327 McCormick St, Shreveport, LA 71104For Sale
 MLS ID #21361119, Thang Nguyen. NTREIS
 - $210,0003 bd2 ba1.7k sqft6152 Fairington Ct, Shreveport, LA 71129For Sale
 MLS ID #21284043, Whitney Thomas. NTREIS
 - $180,0003 bd2 ba1.3k sqft10461 Jersey Gold Rd, Keithville, LA 71047For Sale
 MLS ID #21359387, Becki Bass. NTREIS
 - $165,0004 bd3 ba1.6k sqft9808 Driftwood Cir, Shreveport, LA 71118For SaleMLS ID #21339498, Carlee Lakin. NTREIS
- $149,9003 bd2 ba1.5k sqft37 Lake Forest Hls, Shreveport, LA 71109For SaleMLS ID #21262270, Tena Hines. NTREIS
- $175,0003 bd2 ba1.7k sqft9508 Palmetto Ln, Shreveport, LA 71118For SaleMLS ID #21251799, Charlie Nance. NTREIS
- $170,0003 bd2 ba1.5k sqft152 Monique Dr, Shreveport, LA 71106For SaleMLS ID #21358753, Stacey Thomas. NTREIS
- $229,9003 bd2 ba2k sqft7302 Red Fox Trl, Shreveport, LA 71129For SaleMLS ID #21288791, Michelle Savage. NTREIS
- $183,1953 bd2 ba1.3k sqft203 Schaub Dr, Shreveport, LA 71115For SaleMLS ID #21356833, Zackery Grant. NTREIS
- $259,9003 bd2 ba1.8k sqft8809 Cromwell Dr, Shreveport, LA 71129For SaleMLS ID #21357456, Jessica Hammons. NTREIS
- $189,9003 bd2 ba1.5k sqft5810 Lovers Ln, Shreveport, LA 71105For SaleMLS ID #21359422, Sarah Drysdale. NTREIS
- $198,0003 bd2 ba1.3k sqft6205 Alameda Dr, Shreveport, LA 71119For SaleMLS ID #21242179, Rhonda Porter. NTREIS
- $249,9003 bd2 ba1.9k sqft6339 Westwood Rd, Shreveport, LA 71129For SaleMLS ID #21328521, Heather Bryant. NTREIS
- $185,0003 bd1 ba1.5k sqft169 Bruce Ave, Shreveport, LA 71105For SaleMLS ID #21337492, Charles Horne. NTREIS
- $165,0003 bd2 ba1.1k sqft9434 Palmetto Ln, Shreveport, LA 71118For SaleMLS ID #21276187, Paul Bratlie. NTREIS
- $189,9003 bd2 ba1.8k sqft843 Belden Dr, Shreveport, LA 71118For SaleMLS ID #21262017, Dotti Bryant. NTREIS
- $199,0003 bd2 ba1.8k sqft9248 Dawn Ridge Dr, Shreveport, LA 71118For SaleMLS ID #21275922, Latonya Marshall. NTREIS
- $190,0004 bd2 ba1.7k sqft9401 Garfield Dr, Shreveport, LA 71118For SaleMLS ID #21340462, Christopher David. NTREIS
- $145,0003 bd1 ba1.3k sqft2578 Crape Myrtle St, Shreveport, LA 71118For SaleMLS ID #21339107, Brian Smith. NTREIS
