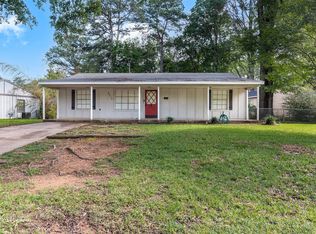
Come see a rare find in a gated Cross Lake community that's hiding in plain sight. Marvelous mid-century offering a functional and aesthetically appealing layout, strategically located on an over half acre corner lot. No carpet throughout ensures easy maintenance and an allergy-friendly environment. Two inviting living areas both with fireplaces, perfect for relaxation or entertaining--spacious rooms provide ample living space and bid you welcome. The primary suite promises comfort and privacy, while additional bedrooms cater to various needs, making them ideal for other family members, guests, home office or hobby use. The kitchen is equipped with great storage including a pantry and a work triangle that ensures meal prep and casual dining are a delight. A single-car attached garage provides convenience and a storage-workshop area. Outside find plenty of space for gardening, recreation, or relaxation. This timelessly appealing design should attract those who appreciate architectural character. Come imagine creating your own cherished memories in this loveable residence. Sellers will convey minerals with an acceptable offer.
For sale
Price cut: $5.1K (6/29)
$149,900
37 Lake Forest Hls, Shreveport, LA 71109
3beds
1,586sqft
:
Get pre-qualified$1,259/mo
Single Family Residence
Built in 1958
0.54 Acres Lot
$145,400 Zestimate®
$95/sqft
$167/mo HOA
What's special
- 72 days |
- 648 |
- 65 |
Zillow last checked:
Listing updated:
Listed by:
Tena Hines 0000069979 318-861-2461,
Coldwell Banker Apex, REALTORS 318-861-2461
Source: NTREIS,MLS#: 21262270
Facts & features
Interior
Bedrooms & bathrooms
- Bedrooms: 3
- Bathrooms: 2
- Full bathrooms: 2
Primary bedroom
- Features: En Suite Bathroom
- Level: First
- Dimensions: 0 x 0
Bedroom
- Level: First
- Dimensions: 0 x 0
Bedroom
- Level: First
- Dimensions: 0 x 0
Primary bathroom
- Level: First
- Dimensions: 0 x 0
Den
- Features: Built-in Features
- Level: First
Dining room
- Level: First
Other
- Level: First
- Dimensions: 0 x 0
Kitchen
- Level: First
- Dimensions: 0 x 0
Living room
- Features: Built-in Features, Fireplace
- Level: First
- Dimensions: 0 x 0
Utility room
- Level: First
- Dimensions: 0 x 0
Heating
- Central, Natural Gas
Cooling
- Central Air, Ceiling Fan(s)
Appliances
- Included: Dishwasher, Gas Range, Refrigerator
- Laundry: Laundry in Utility Room
Features
- Built-in Features, Pantry, Natural Woodwork
- Flooring: Cork, Ceramic Tile, Parquet
- Has basement: No
- Number of fireplaces: 2
- Fireplace features: Wood Burning
Interior area
- Total interior livable area: 1,586 sqft
Video & virtual tour
Property
Parking
- Total spaces: 1
- Parking features: Garage, Garage Faces Side
- Attached garage spaces: 1
Features
- Levels: One
- Stories: 1
- Pool features: None
- Fencing: Back Yard,Chain Link
- Body of water: Cross
Lot
- Size: 0.54 Acres
- Dimensions: 160 x 207 x 34 x 263
- Features: Corner Lot, Cul-De-Sac
Details
- Parcel number: 171404000012400
Construction
Type & style
- Home type: SingleFamily
- Architectural style: Mid-Century Modern,Detached
- Property subtype: Single Family Residence
Materials
- Brick
- Foundation: Slab
- Roof: Composition
Condition
- Year built: 1958
Utilities & green energy
- Sewer: Public Sewer
- Water: Public
- Utilities for property: Sewer Available, Water Available
Community & HOA
Community
- Security: Security Gate
- Subdivision: Lake Forest Hills
HOA
- Has HOA: Yes
- Services included: All Facilities, Association Management, Maintenance Grounds, Maintenance Structure, Sewer, Water
- HOA fee: $500 quarterly
- HOA name: David Young Hoa President
- HOA phone: 318-617-0760
Location
- Region: Shreveport
Financial & listing details
- Price per square foot: $95/sqft
- Tax assessed value: $126,480
- Annual tax amount: $1,895
- Date on market: 5/21/2026
- Cumulative days on market: 73 days
Estimated market value
$145,400
$138,000 - $153,000
$1,186/mo
Price history
| Date | Event | Price |
|---|---|---|
| 6/29/2026 | Price change | $149,900-3.3%$95/sqft |
Source: NTREIS #21262270 Report a problem | ||
| 5/21/2026 | Listed for sale | $155,000$98/sqft |
Source: NTREIS #21262270 Report a problem | ||
Public tax history
| Year | Property taxes | Tax assessment |
|---|---|---|
| 2025 | $1,895 +0.5% | $12,648 |
| 2024 | $1,886 +5.2% | $12,648 +8.4% |
| 2023 | $1,793 | $11,671 |
| 2022 | $1,793 -0.7% | $11,671 |
| 2021 | $1,805 -0.6% | $11,671 |
| 2020 | $1,817 +1.2% | $11,671 +0.3% |
| 2019 | $1,796 | $11,641 |
| 2018 | $1,796 | $11,641 |
| 2017 | $1,796 +0.2% | $11,641 -3.2% |
| 2015 | $1,792 -6.5% | $12,030 |
| 2014 | $1,917 | $12,030 |
| 2013 | $1,917 | $12,030 |
| 2012 | -- | $12,030 +11.8% |
| 2011 | -- | $10,760 |
| 2010 | -- | $10,760 |
| 2009 | -- | $10,760 |
| 2008 | -- | $10,760 +0.7% |
| 2007 | -- | $10,690 +19.2% |
| 2006 | -- | $8,970 |
| 2005 | -- | $8,970 |
| 2004 | -- | $8,970 +17.3% |
| 2003 | -- | $7,650 |
| 2002 | -- | $7,650 |
| 2000 | -- | $7,650 |
Find assessor info on the county website
Monthly payment
Est. payment
Payment breakdown
Explore the cost of this home by adjusting the details. Changes won't be saved.Climate risks
Neighborhood: Country Club Hills, Lakeshore Shopping
Nearby schools
GreatSchools rating
- 6/10J. S. Clark Elementary SchoolGrades: PK-5Distance: 1.5 mi
- 3/10Fair Park Middle SchoolGrades: 6-8Distance: 1.5 mi
- 2/10Booker T. Washington New Technology High SchoolGrades: 9-12Distance: 1.6 mi
Schools provided by the listing agent
- Elementary: Caddo ISD Schools
- Middle: Caddo ISD Schools
- High: Caddo ISD Schools
- District: Caddo PSB
Source: NTREIS. This data may not be complete. We recommend contacting the local school district to confirm school assignments for this home.
- $238,2003 bd2 ba3.2k sqft31 Lake Forest Hls, Shreveport, LA 71109Off Market
- $173,9003 bd2 ba1.6k sqft39 Lake Forest Hls, Shreveport, LA 71109Off Market

- $17,740-- bd-- ba-- sqft9966 None, Shreveport, LA 71109Off Market
- $163,8003 bd1 ba1.8k sqft33 Lake Forest Hls, Shreveport, LA 71109Off Market
- $167,0002 bd2 ba2.4k sqft45 Lake Forest Hls, Shreveport, LA 71109Off Market
- $12,170-- bd-- ba-- sqft9971 None, Shreveport, LA 71109Off Market
- $155,4003 bd2 ba1.6k sqft43 Lake Forest Hls, Shreveport, LA 71109Off Market
- $145,2003 bd1 ba1.5k sqft35 Lake Forest Hls, Shreveport, LA 71109Off Market
A local agent can set up tours, give advice and negotiate with sellers.
Similar homes
- $135,0003 bd2 ba1.3k sqft250 E Fairview St, Shreveport, LA 71104For Sale
 MLS ID #21342420, Tena Hines. NTREIS
 - $185,0003 bd2 ba1.3k sqft3738 Madison Park Blvd, Shreveport, LA 71104For Sale
 MLS ID #21335430, Hannah Loker. NTREIS
 - $199,5004 bd2 ba2.1k sqft2709 Ridge Lake Dr, Shreveport, LA 71109For Sale
 MLS ID #21296864, Tammy Szekacs. NTREIS
 - $145,0003 bd1 ba1.3k sqft2578 Crape Myrtle St, Shreveport, LA 71118For Sale
 MLS ID #21339107, Brian Smith. NTREIS
 - $185,0003 bd2 ba1.7k sqft826 Cardinal St, Shreveport, LA 71105For Sale
 MLS ID #2600006985, Alisha B Deville, Epique Realty. RAA
 - $128,5003 bd2 ba1.1k sqft635 Browning St, Shreveport, LA 71106For SaleMLS ID #21339926, Michael Salter. NTREIS
- $150,0003 bd1 ba1.4k sqft486 Ockley Dr, Shreveport, LA 71105For SaleMLS ID #21303254, Michael Salter. NTREIS
- $140,0003 bd1 ba1k sqft724 E Washington St, Shreveport, LA 71104For SaleMLS ID #21339386, Debbie Carter. NTREIS
- $85,0003 bd2 ba1.5k sqft3514 Michigan Blvd, Shreveport, LA 71109For SaleMLS ID #21241868, Charlie Nance. NTREIS
- $125,0003 bd2 ba1.1k sqft1401 Glen Oak Pl, Shreveport, LA 71103For SaleMLS ID #21324803, Marilyn Michel. NTREIS
- $169,9003 bd2 ba1.4k sqft724 College St, Shreveport, LA 71104For SaleMLS ID #21307920, Meredith Johnson. NTREIS
- $135,0002 bd2 ba1.1k sqft3312 Creswell Ave, Shreveport, LA 71104For SaleMLS ID #21277943, Kellee Huff. NTREIS
- $143,5003 bd1 ba1.4k sqft9013 Hilton Dr, Shreveport, LA 71118For SaleMLS ID #21196765, Carolyn Mills. NTREIS
- $125,0003 bd1 ba1.3k sqft3915 Maryland Ave, Shreveport, LA 71106For SaleMLS ID #21336402, Kathryn Davis. NTREIS
- $141,0003 bd1 ba937 sqft810 Elmwood St, Shreveport, LA 71104For SaleMLS ID #21198513, Malinda Scott. NTREIS
- $185,0003 bd1 ba1.5k sqft169 Bruce Ave, Shreveport, LA 71105For SaleMLS ID #21337492, Charles Horne. NTREIS
- $184,9004 bd2 ba1.4k sqft2517 Captain Sawyer Dr, Shreveport, LA 71104For SaleMLS ID #21338288, Thomas Attaway. NTREIS
- $175,0003 bd2 ba1.7k sqft9508 Palmetto Ln, Shreveport, LA 71118For SaleMLS ID #21251799, Charlie Nance. NTREIS
- $165,0003 bd1 ba1.3k sqft525 Haynes Ave, Shreveport, LA 71105For SaleMLS ID #21274750, Faith Pinkley-Payne. NTREIS
- $165,0003 bd1 ba1.6k sqft159 Kayla St, Shreveport, LA 71105For SaleMLS ID #21196175, Adam Lytle. NTREIS
