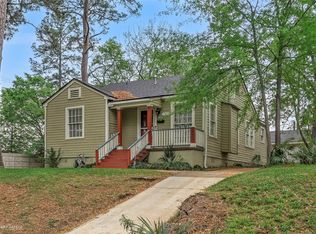
Completely renovated from top to bottom, this move in ready home offers the perfect blend of style, comfort, and convenience. Ideally located within walking distance of Ochsner Medical Center, it’s an excellent opportunity for medical students, healthcare professionals, first-time home buyers, or investors seeking a prime rental property. Inside, you’ll find modern finishes, updated fixtures, and a fresh, inviting interior that’s ready for its new owner. Whether you’re looking for a low-maintenance place to call home or a turnkey investment, this property checks all the boxes. Enjoy the convenience of nearby hospitals, shopping, dining, and entertainment while owning a beautifully updated home.
Pending
$125,000
1401 Glen Oak Pl, Shreveport, LA 71103
3beds
1,176sqft
Single Family Residence
Built in 1945
7,623 Square Feet Lot
$121,800 Zestimate®
$106/sqft
$-- HOA
What's special
Move in ready homeBeautifully updated homeUpdated fixturesModern finishesFresh inviting interior
- 42 days |
- 359 |
- 33 |
Zillow last checked:
Listing updated:
Listed by:
Marilyn Michel 0995694367 318-522-7373,
Pelican Realty Advisors 318-522-7373
Source: NTREIS,MLS#: 21324803
Facts & features
Interior
Bedrooms & bathrooms
- Bedrooms: 3
- Bathrooms: 2
- Full bathrooms: 1
- 1/2 bathrooms: 1
Primary bedroom
- Level: First
- Dimensions: 0 x 0
Living room
- Level: First
- Dimensions: 0 x 0
Heating
- Central, Natural Gas
Cooling
- Central Air, Electric
Appliances
- Included: Dishwasher, Gas Cooktop, Gas Oven, Microwave
Features
- Decorative/Designer Lighting Fixtures, Granite Counters, High Speed Internet
- Flooring: Hardwood
- Has basement: No
- Has fireplace: No
Interior area
- Total interior livable area: 1,176 sqft
Video & virtual tour
Property
Parking
- Parking features: Driveway
Features
- Levels: One
- Stories: 1
- Pool features: None
Lot
- Size: 7,623 Square Feet
Details
- Parcel number: 171412019003000
Construction
Type & style
- Home type: SingleFamily
- Architectural style: Detached
- Property subtype: Single Family Residence
- Attached to another structure: Yes
Materials
- Brick
- Foundation: Slab
- Roof: Composition
Condition
- Year built: 1945
Utilities & green energy
- Sewer: Public Sewer
- Water: Public
- Utilities for property: Sewer Available, Water Available
Community & HOA
Community
- Subdivision: Sunny Slope Add
HOA
- Has HOA: No
Location
- Region: Shreveport
Financial & listing details
- Price per square foot: $106/sqft
- Tax assessed value: $21,470
- Annual tax amount: $336
- Date on market: 7/9/2026
- Cumulative days on market: 44 days
Estimated market value
$121,800
$116,000 - $128,000
$1,129/mo
Price history
| Date | Event | Price |
|---|---|---|
| 8/11/2026 | Pending sale | $125,000$106/sqft |
Source: NTREIS #21324803 Report a problem | ||
| 7/9/2026 | Listed for sale | $125,000-21.9%$106/sqft |
Source: NTREIS #21324803 Report a problem | ||
| 2/12/2023 | Listing removed | -- |
Source: Zillow Rentals Report a problem | ||
| 1/22/2023 | Listed for rent | $1,500$1/sqft |
Source: Zillow Rentals Report a problem | ||
| 8/26/2022 | Listing removed | -- |
Source: Zillow Rental Manager Report a problem | ||
| 7/26/2022 | Listed for rent | $1,500$1/sqft |
Source: Zillow Rental Manager Report a problem | ||
| 7/11/2022 | Listing removed | -- |
Source: Zillow Rental Manager Report a problem | ||
| 6/10/2022 | Listed for rent | $1,500$1/sqft |
Source: Zillow Rental Manager Report a problem | ||
| 4/7/2022 | Listing removed | -- |
Source: Zillow Rental Manager Report a problem | ||
| 3/24/2022 | Listed for rent | $1,500$1/sqft |
Source: Zillow Rental Manager Report a problem | ||
| 3/24/2022 | Listing removed | -- |
Source: Owner Report a problem | ||
| 3/19/2022 | Listed for sale | $160,000+515.4%$136/sqft |
Source: Owner Report a problem | ||
| 4/28/2017 | Sold | -- |
Source: Agent Provided Report a problem | ||
| 4/21/2017 | Pending sale | $26,000$22/sqft |
Source: Hill Real Estate #205110 Report a problem | ||
| 4/21/2017 | Listed for sale | $26,000$22/sqft |
Source: Hill Real Estate #205110 Report a problem | ||
| 9/4/2009 | Sold | -- |
Source: Public Record Report a problem | ||
| 5/12/2009 | Sold | -- |
Source: Public Record Report a problem | ||
Public tax history
| Year | Property taxes | Tax assessment |
|---|---|---|
| 2025 | $336 +0.4% | $2,147 |
| 2024 | $335 -1.3% | $2,147 +0.9% |
| 2023 | $339 | $2,127 |
| 2022 | $339 +1.5% | $2,127 |
| 2021 | $334 0% | $2,127 |
| 2020 | $334 -2.9% | $2,127 |
| 2019 | $344 -0.4% | $2,127 |
| 2018 | $345 +26.1% | $2,127 |
| 2017 | $274 +0.2% | $2,127 -17.6% |
| 2015 | $273 -18.9% | $2,580 |
| 2014 | $337 | $2,580 |
| 2013 | $337 | $2,580 |
| 2012 | -- | $2,580 +17.8% |
| 2011 | -- | $2,190 |
| 2010 | -- | $2,190 |
| 2009 | -- | $2,190 |
| 2008 | -- | $2,190 +3.8% |
| 2007 | -- | $2,110 |
| 2006 | -- | $2,110 |
| 2005 | -- | $2,110 |
| 2004 | -- | $2,110 +35.3% |
| 2003 | -- | $1,560 |
| 2002 | -- | $1,560 |
| 2000 | -- | $1,560 |
Find assessor info on the county website
Monthly payment
Est. payment
Payment breakdown
Explore the cost of this home by adjusting the details. Changes won't be saved.Climate risks
Neighborhood: Highland, Stoner Hill
Nearby schools
GreatSchools rating
- 4/10Queensborough Elementary SchoolGrades: PK-5Distance: 1.3 mi
- 3/10Fair Park Middle SchoolGrades: 6-8Distance: 1.9 mi
- 2/10Booker T. Washington New Technology High SchoolGrades: 9-12Distance: 1.7 mi
Schools provided by the listing agent
- District: Caddo PSB
Source: NTREIS. This data may not be complete. We recommend contacting the local school district to confirm school assignments for this home.
- $29,2602 bd1 ba1.3k sqft1407 Glen Oak Pl, Shreveport, LA 71103Off Market
- $26,0302 bd1 ba1.3k sqft1413 Glen Oak Pl, Shreveport, LA 71103Off Market

- $--4 bd2 ba2.3k sqft1353 Glen Oak Pl #1, Shreveport, LA 71103Off Market
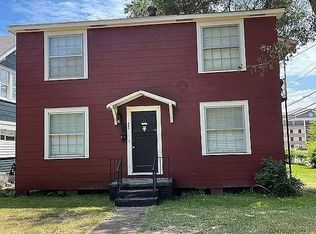
- $--2 bd1 ba1.1k sqft1353 Glen Oak Pl APT B, Shreveport, LA 71103Off Market

- $--2 bd1 ba1.1k sqft1353 Glen Oak Pl APT A, Shreveport, LA 71103Off Market
- $--4 bd2 ba2.2k sqft1353 Glen Oak Pl, Shreveport, LA 71103Sold
- $32,3303 bd1 ba1.4k sqft3020 William Ave, Shreveport, LA 71103Off Market
- $143,6001 bd1 ba700 sqft1347 Glen Oak Pl, Shreveport, LA 71103Off Market
A local agent can set up tours, give advice and negotiate with sellers.
Similar homes
- $125,0003 bd1 ba1.3k sqft3915 Maryland Ave, Shreveport, LA 71106For Sale
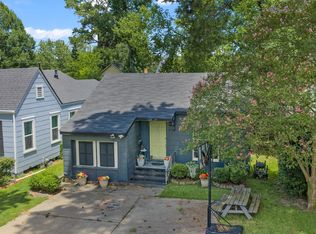 MLS ID #21336402, Kathryn Davis. NTREIS
 - $128,5003 bd2 ba1.1k sqft635 Browning St, Shreveport, LA 71106For Sale
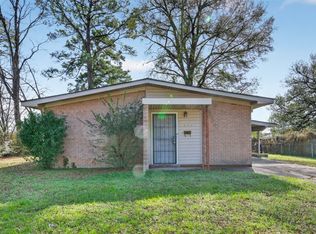 MLS ID #21339926, Michael Salter. NTREIS
 - $135,0002 bd2 ba1.1k sqft3312 Creswell Ave, Shreveport, LA 71104For Sale
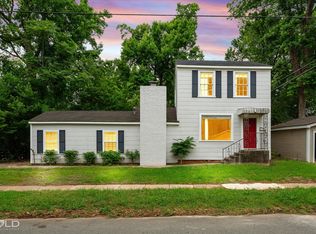 MLS ID #21277943, Kellee Huff. NTREIS
 - $130,0002 bd2 ba1.4k sqft3858 Richmond Ave, Shreveport, LA 71106For Sale
 MLS ID #21077913, Chasidy Willhelm. NTREIS
 - $135,0003 bd1 ba1.4k sqft486 Ockley Dr, Shreveport, LA 71105For SaleMLS ID #21303254, Michael Salter. NTREIS
- $135,0003 bd2 ba1.3k sqft250 E Fairview St, Shreveport, LA 71104For SaleMLS ID #21342420, Tena Hines. NTREIS
- $149,9003 bd2 ba1.5k sqft37 Lake Forest Hls, Shreveport, LA 71109For SaleMLS ID #21262270, Tena Hines. NTREIS
- $140,0003 bd1 ba1k sqft724 E Washington St, Shreveport, LA 71104For SaleMLS ID #21339386, Debbie Carter. NTREIS
- $132,5003 bd1 ba936 sqft1529 Debra St, Bossier City, LA 71111For SaleMLS ID #21361223, Van Ferguson. NTREIS
- $172,9003 bd1 ba1.4k sqft2704 E Cavett Dr, Shreveport, LA 71104For SaleMLS ID #21363496, Candice Cannon. NTREIS
- $119,9003 bd1 ba1k sqft2908 Despot Rd, Shreveport, LA 71108For SaleMLS ID #21253704, Hayden Wallace. NTREIS
- $118,0002 bd1 ba960 sqft254 E Fairview St, Shreveport, LA 71104For SaleMLS ID #21281226, Adam Lytle. NTREIS
- $150,0003 bd2 ba1.5k sqft187 Atlantic Ave, Shreveport, LA 71105For SaleMLS ID #21355211, Maxwell Van Noppen. NTREIS
- $118,0004 bd2 ba1.5k sqft3025 Drexel St, Shreveport, LA 71108For SaleMLS ID #21210360, Desiree Davis. NTREIS
- $137,4992 bd1 ba1.2k sqft297 Pennsylvania Ave, Shreveport, LA 71105For SaleMLS ID #21215254, Jacob Ferguson. NTREIS
- $124,6003 bd2 ba1.3k sqft3304 Linda St, Shreveport, LA 71119For SaleMLS ID #21057395, Lee Nugent. NTREIS
- $159,0003 bd2 ba1.6k sqft2705 Beazley Pl, Shreveport, LA 71104For SaleMLS ID #21348624, Jeffrey Wyatt. NTREIS
- $155,0003 bd2 ba1.4k sqft6337 Garden Oaks Dr, Shreveport, LA 71129For SaleMLS ID #21364035, LaBriska Rasco. NTREIS
- $144,0003 bd1 ba1.2k sqft3413 Fernwood Ln, Shreveport, LA 71108For SaleMLS ID #21321996, Desiree Davis. NTREIS
- $178,0002 bd2 ba1.3k sqft830 Stephenson St, Shreveport, LA 71104For SaleMLS ID #21358885, Jonathan Fayard. NTREIS
