Welcome to this adorable cottage style home built in 1945, full of timeless charm and character. Offering 2 bedrooms and 1 bathroom, this property features beautiful original wood floors, stunning built in bookshelves, and detailed woodwork throughout that give the home a warm and inviting feel you simply cannot replicate.
Freshly painted and cleaned, the home is move in ready while still maintaining its classic charm. Central heat and air provide modern comfort, and the functional layout makes excellent use of the space.
Outside, you will find a fenced yard with a privacy gate leading to the backyard, along with a great storage garage or shed that offers plenty of room for tools, hobbies, or additional storage needs.
Located close to Centenary College and Querbes Golf Course, this property is in a convenient and desirable area with quick access to shopping, dining, and local amenities. The home has also been consistently rented for years, making it an excellent opportunity for investors seeking a proven income producing property.
Whether you are looking for an investment property, first home, or charming cottage with character, this one is worth a look.
For sale
Price cut: $7K (6/23)
$118,000
254 E Fairview St, Shreveport, LA 71104
2beds
960sqft
:
Get pre-qualified$876/mo
Single Family Residence
Built in 1945
5,401 Square Feet Lot
$-- Zestimate®
$123/sqft
$-- HOA
What's special
Functional layoutBeautiful original wood floorsFreshly painted and cleanedCentral heat and airWarm and inviting feelStunning built in bookshelvesDetailed woodwork throughout
- 61 days |
- 129 |
- 8 |
Likely to sell faster than
Zillow last checked:
Listing updated:
Listed by:
Adam Lytle 0995687987 318-231-2000,
Berkshire Hathaway HomeServices Ally Real Estate 318-231-2000,
Carrol Ann Ray 0000015135 318-268-2560,
Berkshire Hathaway HomeServices Ally Real Estate
Source: NTREIS,MLS#: 21281226
Facts & features
Interior
Bedrooms & bathrooms
- Bedrooms: 2
- Bathrooms: 1
- Full bathrooms: 1
Primary bedroom
- Level: First
- Dimensions: 0 x 0
Kitchen
- Level: First
- Dimensions: 0 x 0
Living room
- Level: First
- Dimensions: 0 x 0
Appliances
- Included: Gas Oven, Gas Range, Refrigerator, Vented Exhaust Fan
Features
- Built-in Features, Decorative/Designer Lighting Fixtures, High Speed Internet, Other, Cable TV
- Has basement: No
- Has fireplace: No
Interior area
- Total interior livable area: 960 sqft
Video & virtual tour
Property
Parking
- Parking features: Driveway
Features
- Levels: One
- Stories: 1
- Pool features: None
Lot
- Size: 5,401 Square Feet
Details
- Parcel number: 171307110002600
Construction
Type & style
- Home type: SingleFamily
- Architectural style: Detached
- Property subtype: Single Family Residence
- Attached to another structure: Yes
Condition
- Year built: 1945
Utilities & green energy
- Sewer: Public Sewer
- Water: Public
- Utilities for property: Sewer Available, Water Available, Cable Available
Community & HOA
Community
- Subdivision: Waterside Sub
HOA
- Has HOA: No
Location
- Region: Shreveport
Financial & listing details
- Price per square foot: $123/sqft
- Tax assessed value: $26,630
- Annual tax amount: $417
- Date on market: 5/29/2026
- Cumulative days on market: 64 days
Estimated market value
Not available
Estimated sales range
Not available
Not available
Price history
| Date | Event | Price |
|---|---|---|
| 6/23/2026 | Price change | $118,000-5.6%$123/sqft |
Source: NTREIS #21281226 Report a problem | ||
| 5/29/2026 | Listed for sale | $125,000+43.7%$130/sqft |
Source: NTREIS #21281226 Report a problem | ||
| 6/23/2021 | Sold | -- |
Source: Public Record Report a problem | ||
| 5/17/2021 | Pending sale | $87,000$91/sqft |
Source: Owner Report a problem | ||
| 5/9/2021 | Price change | $87,000-2.2%$91/sqft |
Source: Owner Report a problem | ||
| 5/8/2021 | Listed for sale | $89,000$93/sqft |
Source: Owner Report a problem | ||
| 3/24/2021 | Listing removed | -- |
Source: Owner Report a problem | ||
| 5/3/2018 | Listing removed | $895$1/sqft |
Source: Owner Report a problem | ||
| 4/16/2018 | Listed for rent | $895$1/sqft |
Source: Owner Report a problem | ||
Public tax history
| Year | Property taxes | Tax assessment |
|---|---|---|
| 2025 | $417 +0.4% | $2,663 |
| 2024 | $415 -1% | $2,663 +1.2% |
| 2023 | $420 | $2,632 |
| 2022 | $420 +1.5% | $2,632 |
| 2021 | $413 0% | $2,632 |
| 2020 | $413 -4.2% | $2,632 -1.3% |
| 2019 | $431 -0.4% | $2,666 |
| 2018 | $433 +26.1% | $2,666 |
| 2017 | $343 +0.2% | $2,666 -4.1% |
| 2015 | $343 -5.7% | $2,780 |
| 2014 | $363 | $2,780 |
| 2013 | $363 | $2,780 |
| 2012 | -- | $2,780 +20.3% |
| 2011 | -- | $2,310 |
| 2010 | -- | $2,310 |
| 2009 | -- | $2,310 |
| 2008 | -- | $2,310 +4.5% |
| 2007 | -- | $2,210 |
| 2006 | -- | $2,210 |
| 2005 | -- | $2,210 |
| 2004 | -- | $2,210 +27.7% |
| 2003 | -- | $1,730 |
| 2002 | -- | $1,730 |
| 2000 | -- | $1,730 |
Find assessor info on the county website
Monthly payment
Est. payment
Payment breakdown
Explore the cost of this home by adjusting the details. Changes won't be saved.Climate risks
Neighborhood: Broadmoor, Anderson Island, Shreve Isle.
Nearby schools
GreatSchools rating
- 8/10A. C. Steere Elementary SchoolGrades: PK-5Distance: 0.9 mi
- 4/10Broadmoor STEM AcademyGrades: PK-8Distance: 1 mi
- 7/10C.E. Byrd High SchoolGrades: 9-12Distance: 0.9 mi
Schools provided by the listing agent
- Elementary: Caddo ISD Schools
- Middle: Caddo ISD Schools
- High: Caddo ISD Schools
- District: Caddo PSB
Source: NTREIS. This data may not be complete. We recommend contacting the local school district to confirm school assignments for this home.
- $116,2002 bd1 ba1.2k sqft256 E Fairview St, Shreveport, LA 71104Off Market

- $135,0003 bd2 ba1.3k sqft250 E Fairview St, Shreveport, LA 71104For Sale

- $--2 bd1 ba950 sqft260 E Fairview St, Shreveport, LA 71104Sold
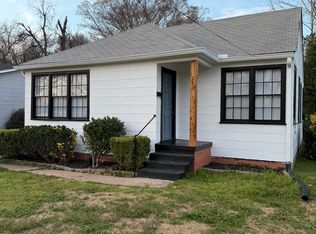
- $78,7002 bd1 ba1k sqft240 E Fairview St, Shreveport, LA 71104Off Market

- $71,2002 bd1 ba964 sqft264 E Fairview St, Shreveport, LA 71104Off Market
- $80,7003 bd1 ba1.3k sqft247 E Linden St, Shreveport, LA 71104Off Market
- $28,4202 bd1 ba1k sqft253 E Linden St, Shreveport, LA 71104Off Market
- $91,5003 bd2 ba1.1k sqft236 E Fairview St, Shreveport, LA 71104Off Market
A local agent can set up tours, give advice and negotiate with sellers.
A local lender can help you make sure your offer is ready when you are.
Similar homes
- $135,0003 bd2 ba1.3k sqft250 E Fairview St, Shreveport, LA 71104For SaleMLS ID #21342420, Tena Hines. NTREIS
- $114,0002 bd1 ba1.1k sqft132 E Dalzell St, Shreveport, LA 71104For Sale
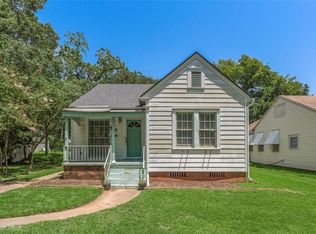 MLS ID #21338591, Roxanne Aguilera. NTREIS
 - $140,0003 bd1 ba1k sqft724 E Washington St, Shreveport, LA 71104For Sale
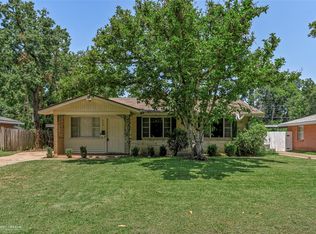 MLS ID #21339386, Debbie Carter. NTREIS
 - $135,0002 bd2 ba1.1k sqft3312 Creswell Ave, Shreveport, LA 71104For Sale
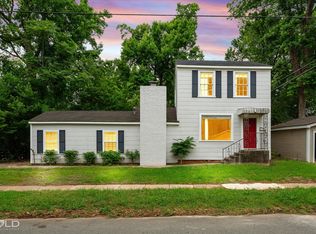 MLS ID #21277943, Kellee Huff. NTREIS
 - $119,9003 bd1 ba1.2k sqft354 Sandefur Dr, Shreveport, LA 71105For SaleMLS ID #21301283, Jessica Hammons. NTREIS
- $125,0003 bd2 ba1.1k sqft1401 Glen Oak Pl, Shreveport, LA 71103For SaleMLS ID #21324803, Marilyn Michel. NTREIS
- $141,0003 bd1 ba937 sqft810 Elmwood St, Shreveport, LA 71104For SaleMLS ID #21198513, Malinda Scott. NTREIS
- $128,5003 bd2 ba1.1k sqft635 Browning St, Shreveport, LA 71106For SaleMLS ID #21339926, Michael Salter. NTREIS
- $130,0002 bd2 ba1.4k sqft3858 Richmond Ave, Shreveport, LA 71106For SaleMLS ID #21077913, Chasidy Willhelm. NTREIS
- $114,9003 bd1 ba1k sqft9080 Hawthorne Dr, Shreveport, LA 71118For SaleMLS ID #21344302, Dione Green. NTREIS
- $115,0002 bd2 ba1.2k sqft843 College St, Shreveport, LA 71104For SaleMLS ID #21174093, Keith Jeffrey. NTREIS
- $175,9002 bd1 ba1.2k sqft624 Ratcliff St, Shreveport, LA 71104For SaleMLS ID #21324472, Kathleen Nader. NTREIS
- $119,9003 bd1 ba1k sqft2908 Despot Rd, Shreveport, LA 71108For SaleMLS ID #21253704, Hayden Wallace. NTREIS
- $139,9992 bd1 ba1.2k sqft297 Pennsylvania Ave, Shreveport, LA 71105For SaleMLS ID #21215254, Jacob Ferguson. NTREIS
- $129,9005 bd2 ba1.1k sqft1809 Leslie St, Bossier City, LA 71111For SaleMLS ID #21281140, Nathaly Sanchez-Vargas. NTREIS
- $175,0003 bd1 ba1.3k sqft859 Linden St, Shreveport, LA 71104For SaleMLS ID #21290275, David Rollins. NTREIS
- $120,0002 bd2 ba1k sqft10007 Saratoga Dr, Shreveport, LA 71115For SaleMLS ID #21240861, Amanda Hodges. NTREIS
- $119,0003 bd1 ba1k sqft9332 Fireside Dr, Shreveport, LA 71118For SaleMLS ID #21192655, Lee Nugent. NTREIS
- $144,9002 bd1 ba1k sqft3853 Maryland Ave, Shreveport, LA 71106For SaleMLS ID #21096577, Paul Bratlie. NTREIS
- $118,9003 bd1 ba864 sqft4509 Birdwell Ln, Bossier City, LA 71111For SaleMLS ID #21306796, Tracy Thomas. NTREIS
