Investor Opportunity - Duplex with Value-Add Upside
843 A and B College Street, Shreveport, LA 71104
Located in a strong rental demand area, this income-producing duplex at 843 A & B College Street offers investors an excellent opportunity to generate multiple income streams from a single property. Each unit has its own entrance and functional layout, making it well suited for long-term rentals or an owner-occupant strategy.
Positioned near the Highland-Line Avenue corridor, universities, medical facilities, shopping, dining, and downtown Shreveport, this property benefits from consistent tenant demand and long-term rental stability.
The duplex presents value-add upside, allowing investors to enhance rents and improve cash flow through updates and strategic improvements. Whether held as a buy-and-hold investment or utilized as a house-hack—living in one unit while renting the other—this property offers flexibility to meet multiple investment strategies.
A solid option for investors seeking a low-entry multifamily asset in an established neighborhood. Sold as-is.
For sale
$115,000
843 College St, Shreveport, LA 71104
2beds
1,280sqft
:
Get pre-qualified$853/mo
Duplex, Multi Family
Built in 1948
5,749 Square Feet Lot
$-- Zestimate®
$90/sqft
$-- HOA
What's special
Functional layout
- 170 days |
- 130 |
- 8 |
Zillow last checked:
Listing updated:
Listed by:
Keith Jeffrey 0995713811 318-747-3117,
Summit Executive Realty 318-747-3117
Source: NTREIS,MLS#: 21174093
Facts & features
Interior
Bedrooms & bathrooms
- Bedrooms: 2
- Bathrooms: 4
- Full bathrooms: 2
Heating
- Electric, Space Heater
Cooling
- Ceiling Fan(s), Electric, Window Unit(s)
Appliances
- Included: Gas Oven, Gas Range, Refrigerator
Features
- Eat-in Kitchen, Cable TV
- Flooring: Laminate, Vinyl, Wood
- Windows: Window Coverings
- Has fireplace: No
Interior area
- Total structure area: 1,280
- Total interior livable area: 1,280 sqft
Video & virtual tour
Property
Parking
- Total spaces: 1
- Parking features: Driveway, On Street
- Has uncovered spaces: Yes
Features
- Levels: One
- Stories: 1
- Patio & porch: Front Porch, Covered
- Pool features: None
- Fencing: Chain Link,Partial
Lot
- Size: 5,749 Square Feet
- Dimensions: 40 x 145
Details
- Parcel number: 171401092005000
Construction
Type & style
- Home type: SingleFamily
- Property subtype: Duplex, Multi Family
Materials
- Foundation: Pillar/Post/Pier
- Roof: Metal
Condition
- Year built: 1948
Utilities & green energy
- Utilities for property: Natural Gas Available, Separate Meters, Water Available, Cable Available
Community & HOA
Community
- Features: Park
- Security: Smoke Detector(s)
- Subdivision: Thornhill Sub
HOA
- Has HOA: No
Location
- Region: Shreveport
Financial & listing details
- Price per square foot: $90/sqft
- Tax assessed value: $45,100
- Annual tax amount: $703
- Date on market: 2/8/2026
- Cumulative days on market: 94 days
Estimated market value
Not available
Estimated sales range
Not available
$1,186/mo
Price history
| Date | Event | Price |
|---|---|---|
| 2/8/2026 | Listed for sale | $115,000+15.1%$90/sqft |
Source: NTREIS #21174093 Report a problem | ||
| 6/25/2024 | Listing removed | $99,900$78/sqft |
Source: NTREIS #20563642 Report a problem | ||
| 3/18/2024 | Listed for sale | $99,900$78/sqft |
Source: NTREIS #20563642 Report a problem | ||
| 2/5/2019 | Sold | -- |
Source: Public Record Report a problem | ||
Public tax history
| Year | Property taxes | Tax assessment |
|---|---|---|
| 2025 | $706 +0.4% | $4,510 |
| 2024 | $703 -1.2% | $4,510 +1% |
| 2023 | $712 | $4,466 |
| 2022 | $712 +1.5% | $4,466 |
| 2021 | $701 0% | $4,466 |
| 2020 | $701 -3.5% | $4,466 -0.6% |
| 2019 | $727 -0.4% | $4,493 |
| 2018 | $730 +26.1% | $4,493 |
| 2017 | $579 +0.2% | $4,493 -5.4% |
| 2015 | $577 -6.9% | $4,750 |
| 2014 | $620 | $4,750 |
| 2013 | $620 | $4,750 |
| 2012 | -- | $4,750 +19.9% |
| 2011 | -- | $3,960 |
| 2010 | -- | $3,960 |
| 2009 | -- | $3,960 |
| 2008 | -- | $3,960 +4.2% |
| 2007 | -- | $3,800 |
| 2006 | -- | $3,800 |
| 2005 | -- | $3,800 |
| 2004 | -- | $3,800 +31% |
| 2003 | -- | $2,900 |
| 2002 | -- | $2,900 |
| 2000 | -- | $2,900 |
Find assessor info on the county website
Monthly payment
Est. payment
Payment breakdown
Explore the cost of this home by adjusting the details. Changes won't be saved.Climate risks
Neighborhood: Highland, Stoner Hill
Nearby schools
GreatSchools rating
- 4/10Creswell Elementary SchoolGrades: PK-5Distance: 0.7 mi
- 1/10Academic Recovery OmbudsmanGrades: 2-12Distance: 2.1 mi
- 7/10C.E. Byrd High SchoolGrades: 9-12Distance: 0.8 mi
Schools provided by the listing agent
- Elementary: Caddo ISD Schools
- Middle: Caddo ISD Schools
- High: Caddo ISD Schools
- District: Caddo PSB
Source: NTREIS. This data may not be complete. We recommend contacting the local school district to confirm school assignments for this home.
- $151,5001 bd1 ba650 sqft843 College St APT B, Shreveport, LA 71104Off Market
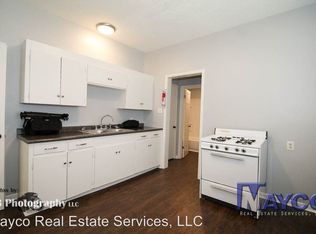
- $9,240-- bd-- ba-- sqft841 College St, Shreveport, LA 71104Off Market
- $11,550-- bd-- ba-- sqft851 College St, Shreveport, LA 71104Off Market
- $9,240-- bd-- ba-- sqft829 College St, Shreveport, LA 71104Off Market
- $11,550-- bd-- ba-- sqft853 College St, Shreveport, LA 71104Off Market
- $109,7003 bd1 ba1.2k sqft827 College St, Shreveport, LA 71104Off Market
- $11,5504 bd3 ba2.6k sqft857 College St, Shreveport, LA 71104Off Market
- $9,240-- bd-- ba-- sqft825 College St, Shreveport, LA 71104Off Market
A local agent can set up tours, give advice and negotiate with sellers.
A local lender can help you make sure your offer is ready when you are.
Similar homes
- $140,0003 bd1 ba1k sqft724 E Washington St, Shreveport, LA 71104For Sale
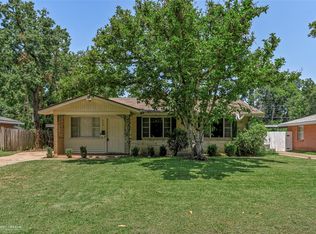 MLS ID #21339386, Debbie Carter. NTREIS
 - $--2 bd1 ba1.3k sqft3905 Richmond Ave, Shreveport, LA 71106Auction
 ServiceLink Auction
 - $135,0002 bd2 ba1.1k sqft3312 Creswell Ave, Shreveport, LA 71104For Sale
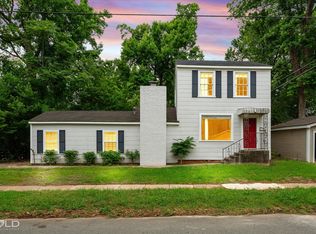 MLS ID #21277943, Kellee Huff. NTREIS
 - $129,9003 bd2 ba1.7k sqft324 Prospect St, Shreveport, LA 71104For Sale
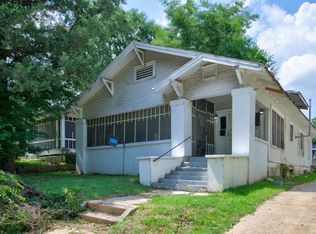 MLS ID #21306339, Michael Salter. NTREIS
 - $160,0002 bd1 ba1.3k sqft910 College St, Shreveport, LA 71104For SaleMLS ID #21173769, Melissa Anderson. NTREIS
- $95,0002 bd2 ba1.4k sqft625 Wichita St, Shreveport, LA 71101For SaleMLS ID #21248535, Mike Harris. NTREIS
- $129,9003 bd2 ba1.7k sqft256 Wichita St, Shreveport, LA 71101For SaleMLS ID #21179802, Kerry Friestad. NTREIS
- $110,0002 bd2 ba1.1k sqft409 Chickasaw Trl, Shreveport, LA 71107For SaleMLS ID #21290856, Julie Barnett. NTREIS
- $119,9003 bd1 ba1.2k sqft354 Sandefur Dr, Shreveport, LA 71105For SaleMLS ID #21301283, Jessica Hammons. NTREIS
- $130,0002 bd2 ba1.4k sqft3858 Richmond Ave, Shreveport, LA 71106For SaleMLS ID #21077913, Chasidy Willhelm. NTREIS
- $149,9003 bd2 ba1.4k sqft1105 E Washington St, Shreveport, LA 71104For SaleMLS ID #21282913, Patty Gosdin. NTREIS
- $118,0004 bd2 ba1.5k sqft3025 Drexel St, Shreveport, LA 71108For SaleMLS ID #21210360, Desiree Davis. NTREIS
- $141,0003 bd1 ba937 sqft810 Elmwood St, Shreveport, LA 71104For SaleMLS ID #21198513, Malinda Scott. NTREIS
- $80,0002 bd1 ba1.2k sqft649 Dalzell St, Shreveport, LA 71104For Sale By Owner
- $83,0002 bd1 ba1.1k sqft232 E Jordan St, Shreveport, LA 71101For SaleMLS ID #21244785, Jeannette Sibley. NTREIS
- $--3 bd2 ba1.5k sqft9637 Kingston Rd, Shreveport, LA 71118AuctionServiceLink Auction
- $69,9003 bd1 ba1.3k sqft437 E Dalzell St, Shreveport, LA 71104For SaleMLS ID #21308324, Sveyarda Bluffton. NTREIS
- $119,9003 bd2 ba1.6k sqft1551 Clay St, Shreveport, LA 71101For SaleMLS ID #21083649, Tena Hines. NTREIS
- $80,0004 bd2 ba1.8k sqft658 Topeka St, Shreveport, LA 71101For SaleMLS ID #21032983, Brenda Plater. NTREIS
- $109,9003 bd1 ba1.1k sqft3044 Karla Cir, Shreveport, LA 71118For SaleMLS ID #21289598, Melonie Rogers. NTREIS
