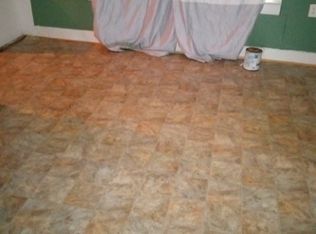
Exceptional opportunity to own approximately 1.4 acres spanning three lots in Shreveport. This versatile property includes a newly built 1-bedroom home completed in September 2025 and offers a unique combination of immediate livability and future potential. Lot 1 is a corner lot featuring an existing structure that could be renovated or removed to suit your vision. Lot 2 provides open space with room for additional construction, expansion, or other improvements. Lot 3 features a move-in ready home, a 22x20 carport, and utilities available with only final connection needed. Whether you're seeking a primary residence, investment property, future development site, or space for a multi-generational setup, this property offers flexibility and opportunity. The combination of acreage, multiple lots, existing improvements, and a newly constructed home creates exceptional value and possibilities for future growth. Properties offering this much land, usable space, and development potential are increasingly difficult to find. Don't miss the opportunity to make this property your own. All offers will be considered.
For sale
Price cut: $3.7K (8/4)
$66,175
437 E Dalzell St, Shreveport, LA 71104
3beds
1,324sqft
Single Family Residence
Built in 1950
5,140 Square Feet Lot
$-- Zestimate®
$50/sqft
$-- HOA
What's special
Move-in ready homeCorner lot
- 70 days
- 111
- 7
Zillow last checked:
Listing updated:
Listed by:
Sveyarda Bluffton 0995713469 318-213-1555,
Keller Williams Northwest 318-213-1555
Source: NTREIS,MLS#: 21308324
Facts & features
Interior
Bedrooms & bathrooms
- Bedrooms: 3
- Bathrooms: 1
- Full bathrooms: 1
Primary bedroom
- Level: First
- Dimensions: 10 x 10
Primary bedroom
- Level: First
- Dimensions: 10 x 10
Bedroom
- Level: First
- Dimensions: 10 x 10
Features
- Other
- Has basement: No
- Has fireplace: No
Interior area
- Total interior livable area: 1,324 sqft
Video & virtual tour
Property
Parking
- Parking features: Driveway
Features
- Levels: One
- Stories: 1
- Pool features: None
Lot
- Size: 5,140 Square Feet
Details
- Parcel number: 171305066004500
Construction
Type & style
- Home type: SingleFamily
- Architectural style: Detached
- Property subtype: Single Family Residence
Condition
- Year built: 1950
Utilities & green energy
- Sewer: Public Sewer
- Water: Public
- Utilities for property: Electricity Available, Sewer Available, Water Available
Community & HOA
Community
- Subdivision: Forest Park
HOA
- Has HOA: No
Location
- Region: Shreveport
Financial & listing details
- Price per square foot: $50/sqft
- Tax assessed value: $11,730
- Annual tax amount: $184
- Date on market: 6/20/2026
- Cumulative days on market: 71 days
- Listing terms: Cash,Conventional,FHA,Private Financing Available
- Road surface type: Asphalt
Estimated market value
Not available
Estimated sales range
Not available
$973/mo
Price history
| Date | Event | Price |
|---|---|---|
| 8/4/2026 | Price change | $66,175-5.3%$50/sqft |
Source: NTREIS #21308324 Report a problem | ||
| 6/20/2026 | Price change | $69,900+18.5%$53/sqft |
Source: NTREIS #21308324 Report a problem | ||
| 4/5/2026 | Listed for sale | $59,000+293.3%$45/sqft |
Source: Owner Report a problem | ||
| 9/10/2024 | Listing removed | $15,000$11/sqft |
Source: NTREIS #20608515 Report a problem | ||
| 7/11/2024 | Listed for sale | $15,000$11/sqft |
Source: NTREIS #20608515 Report a problem | ||
| 6/11/2024 | Pending sale | $15,000$11/sqft |
Source: NTREIS #20608515 Report a problem | ||
| 5/5/2024 | Listed for sale | $15,000$11/sqft |
Source: NTREIS #20608515 Report a problem | ||
| 5/18/2018 | Sold | -- |
Source: Public Record Report a problem | ||
Public tax history
| Year | Property taxes | Tax assessment |
|---|---|---|
| 2025 | $184 +0.4% | $1,173 |
| 2024 | $183 -42.2% | $1,173 -47.2% |
| 2023 | $317 | $2,222 |
| 2022 | $317 +1.7% | $2,222 |
| 2021 | $311 0% | $2,222 |
| 2020 | $311 -13.4% | $2,222 |
| 2019 | $359 -0.4% | $2,222 |
| 2018 | $361 +93.9% | $2,222 |
| 2017 | $186 +30.4% | $2,222 -29.7% |
| 2015 | $143 | $3,160 |
| 2014 | -- | $3,160 |
| 2013 | -- | $3,160 +22.5% |
| 2012 | -- | $2,580 +2.4% |
| 2011 | -- | $2,520 |
| 2010 | -- | $2,520 |
| 2009 | -- | $2,520 |
| 2008 | -- | $2,520 +6.8% |
| 2007 | -- | $2,360 |
| 2006 | -- | $2,360 +15.7% |
| 2005 | -- | $2,040 |
| 2004 | -- | $2,040 +25.9% |
| 2003 | -- | $1,620 |
| 2002 | -- | $1,620 |
| 2000 | -- | $1,620 |
Find assessor info on the county website
Monthly payment
Est. payment
Payment breakdown
Explore the cost of this home by adjusting the details. Changes won't be saved.Climate risks
Neighborhood: Highland, Stoner Hill
Nearby schools
Schools provided by the listing agent
- Elementary: Caddo ISD Schools
- Middle: Caddo ISD Schools
- High: Caddo ISD Schools
- District: Caddo PSB
Source: NTREIS. This data may not be complete. We recommend contacting the local school district to confirm school assignments for this home.
Similar homes
- $67,5004 bd1 ba1.5k sqft200 E Herndon St, Shreveport, LA 71101For Sale
 MLS ID #20294293, Jan Smith. NTREIS
 - $74,9993 bd1 ba1.3k sqft2831 Corbitt St, Shreveport, LA 71108For Sale
 MLS ID #21363503, Christol Britton. NTREIS
 - $49,0003 bd2 ba1.6k sqft2424 Highland Ave, Shreveport, LA 71104For Sale
 MLS ID #21307584, Patrick Jewett. NTREIS
 - $64,0002 bd1 ba961 sqft220 E Wyandotte St, Shreveport, LA 71101For Sale
 MLS ID #21285029, Blake Ogilvie. NTREIS
