Whether you’re expanding your investment portfolio or searching for your very first home, this property is an excellent opportunity. Contact me today for details and to schedule a viewing.
For sale
$65,000
2529 Dupont St, Shreveport, LA 71103
3beds
1,014sqft
:
Get pre-qualified$483/mo
Single Family Residence
Built in 1989
6,621 Square Feet Lot
$63,400 Zestimate®
$64/sqft
$-- HOA
What's special
- 22 days |
- 215 |
- 12 |
Zillow last checked:
Listing updated:
Listed by:
Gabrielle Stevenson 0995702021 318-610-1700,
Imperial Realty Group 318-610-1700
Source: NTREIS,MLS#: 21322948
Facts & features
Interior
Bedrooms & bathrooms
- Bedrooms: 3
- Bathrooms: 2
- Full bathrooms: 1
- 1/2 bathrooms: 1
Primary bedroom
- Level: First
- Dimensions: 1 x 1
Living room
- Level: First
- Dimensions: 1 x 1
Cooling
- Ceiling Fan(s)
Features
- Cable TV
- Has basement: No
- Has fireplace: No
Interior area
- Total interior livable area: 1,014 sqft
Video & virtual tour
Property
Parking
- Parking features: Driveway
Features
- Levels: One
- Stories: 1
- Pool features: None
Lot
- Size: 6,621 Square Feet
Details
- Parcel number: 171411058046700
Construction
Type & style
- Home type: SingleFamily
- Architectural style: Detached
- Property subtype: Single Family Residence
Condition
- Year built: 1989
Utilities & green energy
- Water: Public
- Utilities for property: Water Available, Cable Available
Community & HOA
Community
- Subdivision: Claiborne Sub
HOA
- Has HOA: No
Location
- Region: Shreveport
Financial & listing details
- Price per square foot: $64/sqft
- Tax assessed value: $23,400
- Annual tax amount: $366
- Date on market: 7/6/2026
- Cumulative days on market: 22 days
Estimated market value
$63,400
$60,000 - $67,000
$1,032/mo
Price history
| Date | Event | Price |
|---|---|---|
| 7/6/2026 | Listed for sale | $65,000$64/sqft |
Source: NTREIS #21322948 Report a problem | ||
Public tax history
| Year | Property taxes | Tax assessment |
|---|---|---|
| 2025 | $366 +0.4% | $2,340 |
| 2024 | $365 -1.7% | $2,340 +0.6% |
| 2023 | $371 | $2,327 |
| 2022 | $371 +1.5% | $2,327 |
| 2021 | $365 0% | $2,327 |
| 2020 | $365 -4.5% | $2,327 -1.6% |
| 2019 | $382 -0.4% | $2,365 |
| 2018 | $384 +26.1% | $2,365 |
| 2017 | $305 +0.2% | $2,365 -11.1% |
| 2015 | $304 -12.5% | $2,660 |
| 2014 | $347 | $2,660 |
| 2013 | $347 | $2,660 |
| 2012 | -- | $2,660 +153.3% |
| 2011 | -- | $1,050 |
| 2010 | -- | $1,050 |
| 2009 | -- | $1,050 |
| 2008 | -- | $1,050 +2.9% |
| 2007 | -- | $1,020 |
| 2006 | -- | $1,020 |
| 2005 | -- | $1,020 |
| 2004 | -- | $1,020 -41.4% |
| 2003 | -- | $1,740 |
| 2002 | -- | $1,740 |
| 2000 | -- | $1,740 |
Find assessor info on the county website
Monthly payment
Est. payment
Payment breakdown
Explore the cost of this home by adjusting the details. Changes won't be saved.Climate risks
Neighborhood: Queensborough
Nearby schools
GreatSchools rating
- 3/10Werner Park Elementary SchoolGrades: PK-5Distance: 0.8 mi
- 3/10Fair Park Middle SchoolGrades: 6-8Distance: 0.9 mi
- 2/10Booker T. Washington New Technology High SchoolGrades: 9-12Distance: 2.1 mi
Schools provided by the listing agent
- District: Caddo PSB
Source: NTREIS. This data may not be complete. We recommend contacting the local school district to confirm school assignments for this home.
- $25,0502 bd1 ba838 sqft2523 Dupont St, Shreveport, LA 71103Off Market

- $41,9402 bd1 ba1k sqft2533 Dupont St, Shreveport, LA 71103Off Market
- $4,990-- bd-- ba-- sqft2515 Dupont St, Shreveport, LA 71103Off Market
- $31,6002 bd1 ba962 sqft2537 Dupont St, Shreveport, LA 71103Off Market
- $20,1902 bd1 ba1k sqft2524 Regent St, Shreveport, LA 71103Off Market
- $7,4802 bd1 ba769 sqft2534 Regent St, Shreveport, LA 71103Off Market
- $42,8003 bd1 ba1.5k sqft2513 Dupont St, Shreveport, LA 71103Off Market
- $33,1702 bd1 ba1k sqft2543 Dupont St, Shreveport, LA 71103Off Market
A local agent can set up tours, give advice and negotiate with sellers.
Similar homes
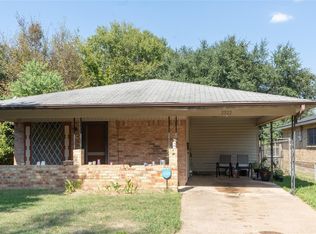
- $65,0003 bd2 ba1.1k sqft2322 Leslie St, Shreveport, LA 71103For Sale
 MLS ID #21165975, Tena Hines. NTREIS
 - $80,0006 bd2 ba1k sqft2636 Lindholm St, Shreveport, LA 71108For Sale
 MLS ID #21336923, Belinda Sanchez. NTREIS
 - $65,0003 bd1 ba1k sqft7032 Gregory St, Shreveport, LA 71108For SaleMLS ID #21280055, Zondra Spikes. NTREIS
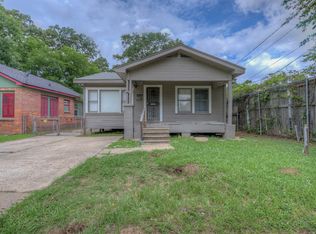
- $59,0003 bd2 ba1.3k sqft1416 Natalie St, Shreveport, LA 71108For Sale
 MLS ID #21294385, Desiree Davis. NTREIS
 - $60,0003 bd1 ba1.2k sqft2711 Parkridge St, Shreveport, LA 71108For SaleMLS ID #21255197, Jay Hill. NTREIS
- $62,0002 bd1 ba1.2k sqft3201 Desoto St, Shreveport, LA 71109For SaleMLS ID #21285107, Blake Ogilvie. NTREIS
- $57,0003 bd2 ba1.1k sqft7047 Suntan St, Shreveport, LA 71108For SaleMLS ID #21257671, Mario Gerard. NTREIS
- $70,0003 bd2 ba1k sqft2916 Jackson St, Shreveport, LA 71109For SaleMLS ID #21284060, Blake Ogilvie. NTREIS
- $73,0003 bd1 ba1.2k sqft6017 Canal Blvd, Shreveport, LA 71108For SaleMLS ID #21283977, Blake Ogilvie. NTREIS
- $65,0003 bd1 ba1.3k sqft636 W 72nd St, Shreveport, LA 71106For SaleMLS ID #21256334, Desiree Davis. NTREIS
- $62,0002 bd1 ba1k sqft2031 Murray St, Shreveport, LA 71108For SaleMLS ID #21285044, Blake Ogilvie. NTREIS
- $59,9003 bd1 ba1.1k sqft7041 Penny St, Shreveport, LA 71108For SaleMLS ID #21223523, Thomas DuBois. NTREIS
- $--3 bd1 ba1.2k sqft2631 Mimosa Ave, Shreveport, LA 71108AuctionAuction.com 1
- $60,0003 bd1 ba1.1k sqft6209 Canal Blvd, Shreveport, LA 71108For SaleMLS ID #21094454, Joshua Mitchell. NTREIS
- $69,9003 bd1 ba856 sqft4027 Ridgemoor Ave, Shreveport, LA 71108For SaleMLS ID #20681813, Mary Huckaby. NTREIS
- $54,9003 bd1 ba1.3k sqft1920 Abbie St, Shreveport, LA 71103For SaleMLS ID #21306232, Michael Salter. NTREIS
- $75,0003 bd1 ba1k sqft1708 Exposition Ave, Shreveport, LA 71109For SaleMLS ID #21258790, Adam Lytle. NTREIS
- $55,7713 bd2 ba1.1k sqft3205 Lilac Ln, Shreveport, LA 71108For SaleMLS ID #21152124, Christol Britton. NTREIS
- $74,0002 bd2 ba997 sqft5231 Bienville Ave, Shreveport, LA 71108For SaleMLS ID #21282999, Blake Ogilvie. NTREIS
- $59,5003 bd1 ba1k sqft4109 Forest Oak Dr, Shreveport, LA 71109For SaleMLS ID #21191131, Jimmy Stewart. NTREIS
