Looking for an affordable home close to Barksdale Air Force Base? This charming 3-bedroom, 2-bath home offers comfort, convenience, and plenty of space to enjoy. The spacious eat-in kitchen features a center bar, abundant cabinet storage, and room for family meals and gatherings. A security system is located in the kitchen near the laundry room (not in use)
The large living room is the heart of the home, complete with built-in shelving and French doors that open to a covered patio—perfect for relaxing or entertaining. Step outside to a big backyard with plenty of room for kids, pets, gardening, or weekend barbecues.
Conveniently located near BAFB, shopping, dining, and schools, this home is an excellent opportunity for first-time buyers, military families, or anyone looking for affordable living in a great location. Schedule your showing today!
Under contract
Price cut: $7K (8/3)
$142,900
1105 E Washington St, Shreveport, LA 71104
3beds
1,475sqft
:
Get pre-qualified$1,042/mo
Single Family Residence
Built in 1956
8,319 Square Feet Lot
$140,100 Zestimate®
$97/sqft
$-- HOA
What's special
Built-in shelvingCovered patioSpacious eat-in kitchenCenter barAbundant cabinet storage
- 39 days |
- 574 |
- 61 |
Zillow last checked:
Listing updated:
Listed by:
Patty Gosdin 0000073259 318-868-3600,
Century 21 Elite 318-868-3600
Source: NTREIS,MLS#: 21282913
Facts & features
Interior
Bedrooms & bathrooms
- Bedrooms: 3
- Bathrooms: 2
- Full bathrooms: 2
Primary bedroom
- Features: Ceiling Fan(s), En Suite Bathroom, Separate Shower
- Level: First
- Dimensions: 0 x 0
Bedroom
- Level: First
- Dimensions: 0 x 0
Bedroom
- Level: First
- Dimensions: 0 x 0
Kitchen
- Features: Breakfast Bar, Ceiling Fan(s), Eat-in Kitchen
- Level: First
- Dimensions: 0 x 0
Living room
- Features: Ceiling Fan(s)
- Level: First
- Dimensions: 0 x 0
Heating
- Central, Natural Gas
Cooling
- Central Air, Electric
Appliances
- Included: Dishwasher, Gas Cooktop, Disposal, Gas Oven, Gas Water Heater
- Laundry: Washer Hookup, Dryer Hookup, ElectricDryer Hookup, Laundry in Utility Room
Features
- High Speed Internet, Cable TV
- Flooring: Carpet, Parquet, Vinyl
- Windows: Window Coverings
- Has basement: No
- Has fireplace: No
Interior area
- Total interior livable area: 1,475 sqft
Video & virtual tour
Property
Parking
- Total spaces: 1
- Parking features: Attached Carport, Covered, Driveway
- Carport spaces: 1
Features
- Levels: One
- Stories: 1
- Patio & porch: Covered
- Pool features: None
- Fencing: Chain Link
Lot
- Size: 8,319 Square Feet
- Dimensions: 64 x 130
Details
- Parcel number: 171309016040300
Construction
Type & style
- Home type: SingleFamily
- Architectural style: Traditional,Detached
- Property subtype: Single Family Residence
Materials
- Brick, Vinyl Siding
- Foundation: Slab
- Roof: Composition
Condition
- Year built: 1956
Utilities & green energy
- Sewer: Public Sewer
- Water: Public
- Utilities for property: Sewer Available, Water Available, Cable Available
Community & HOA
Community
- Features: Sidewalks
- Security: Security System
- Subdivision: Anderson Island Sub
HOA
- Has HOA: No
Location
- Region: Shreveport
Financial & listing details
- Price per square foot: $97/sqft
- Tax assessed value: $103,530
- Annual tax amount: $1,620
- Date on market: 7/2/2026
- Cumulative days on market: 40 days
Estimated market value
$140,100
$133,000 - $147,000
$1,216/mo
Price history
| Date | Event | Price |
|---|---|---|
| 8/6/2026 | Contingent | $142,900$97/sqft |
Source: NTREIS #21282913 Report a problem | ||
| 8/3/2026 | Price change | $142,900-4.7%$97/sqft |
Source: NTREIS #21282913 Report a problem | ||
| 7/20/2026 | Price change | $149,900-7.8%$102/sqft |
Source: NTREIS #21282913 Report a problem | ||
| 7/2/2026 | Listed for sale | $162,500+35.5%$110/sqft |
Source: NTREIS #21282913 Report a problem | ||
| 6/22/2022 | Listing removed | -- |
Source: Zillow Rental Network Premium Report a problem | ||
| 5/17/2022 | Price change | $1,250-7.4%$1/sqft |
Source: Zillow Rental Network Premium Report a problem | ||
| 4/30/2022 | Price change | $1,350-3.6%$1/sqft |
Source: Zillow Rental Network Premium Report a problem | ||
| 4/19/2022 | Price change | $1,400+16.7%$1/sqft |
Source: Zillow Rental Network Premium Report a problem | ||
| 12/7/2020 | Listed for rent | $1,200+20%$1/sqft |
Source: Century 21 Elite, Independently owned and operated. Licensed in Louisiana. Report a problem | ||
| 3/27/2019 | Listing removed | $1,000$1/sqft |
Source: Century 21 Elite, Independently owned and operated. Licensed in Louisiana. Report a problem | ||
| 3/20/2019 | Listed for rent | $1,000$1/sqft |
Source: Century 21 Elite, Independently owned and operated. Licensed in Louisiana. Report a problem | ||
| 8/5/2015 | Sold | -- |
Source: Public Record Report a problem | ||
| 4/22/2015 | Listed for sale | $119,900-4.8%$81/sqft |
Source: Spartan Realty-LA #N164244 Report a problem | ||
| 1/15/2014 | Listing removed | $125,975$85/sqft |
Source: Coldwell Banker Gosslee #N143914 Report a problem | ||
| 7/3/2013 | Price change | $125,975-0.6%$85/sqft |
Source: Coldwell Banker Gosslee #N143914 Report a problem | ||
| 4/8/2013 | Price change | $126,750-0.2%$86/sqft |
Source: Coldwell Banker Gosslee #N143914 Report a problem | ||
| 1/23/2013 | Listed for sale | $127,000+1.7%$86/sqft |
Source: Coldwell Banker Gosslee #N143914 Report a problem | ||
| 4/2/2012 | Listing removed | $124,900$85/sqft |
Source: NCI #N132752 Report a problem | ||
| 2/10/2012 | Price change | $124,900-2%$85/sqft |
Source: NCI #N132752 Report a problem | ||
| 10/19/2011 | Listed for sale | $127,500$86/sqft |
Source: NCI #N132752 Report a problem | ||
Public tax history
| Year | Property taxes | Tax assessment |
|---|---|---|
| 2025 | $1,620 +0.4% | $10,353 |
| 2024 | $1,614 +7.6% | $10,353 +10% |
| 2023 | $1,500 | $9,409 |
| 2022 | $1,500 +1.5% | $9,409 |
| 2021 | $1,477 0% | $9,409 |
| 2020 | $1,477 -3% | $9,409 0% |
| 2019 | $1,522 -0.4% | $9,413 |
| 2018 | $1,529 +26.1% | $9,413 |
| 2017 | $1,212 +0.2% | $9,413 -2.6% |
| 2015 | $1,209 +328.7% | $9,660 |
| 2014 | $282 | $9,660 |
| 2013 | $282 | $9,660 |
| 2012 | -- | $9,660 +8.7% |
| 2011 | -- | $8,890 |
| 2010 | -- | $8,890 |
| 2009 | -- | $8,890 |
| 2008 | -- | $8,890 +14.9% |
| 2007 | -- | $7,740 |
| 2006 | -- | $7,740 |
| 2005 | -- | $7,740 |
| 2004 | -- | $7,740 +26.7% |
| 2003 | -- | $6,110 |
| 2002 | -- | $6,110 |
| 2000 | -- | $6,110 |
Find assessor info on the county website
Monthly payment
Est. payment
Payment breakdown
Explore the cost of this home by adjusting the details. Changes won't be saved.Climate risks
Neighborhood: Broadmoor, Anderson Island, Shreve Isle.
Nearby schools
GreatSchools rating
- 8/10Shreve Island Elementary SchoolGrades: PK-5Distance: 0.6 mi
- 1/10Magnolia School of ExcellenceGrades: K-12Distance: 0.6 mi
- 7/10C.E. Byrd High SchoolGrades: 9-12Distance: 2 mi
Schools provided by the listing agent
- Elementary: Caddo ISD Schools
- Middle: Caddo ISD Schools
- High: Caddo ISD Schools
- District: Caddo PSB
Source: NTREIS. This data may not be complete. We recommend contacting the local school district to confirm school assignments for this home.
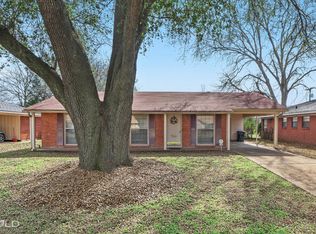
- $--3 bd2 ba1.2k sqft1109 E Washington St, Shreveport, LA 71104Sold
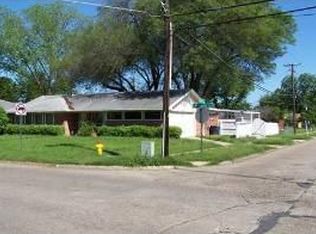
- $190,6004 bd3 ba1.9k sqft1101 E Washington St, Shreveport, LA 71104Off Market
- $188,9003 bd2 ba1.3k sqft1115 E Washington St, Shreveport, LA 71104For Sale

- $--3 bd2 ba1.2k sqft1106 Georgia St, Shreveport, LA 71104Sold
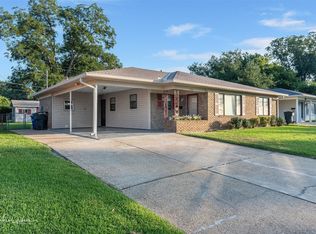
- $176,0003 bd2 ba1.5k sqft1110 Georgia St, Shreveport, LA 71104Off Market
- $173,0003 bd2 ba1.7k sqft1102 Georgia St, Shreveport, LA 71104Off Market
- $132,9003 bd1 ba1.2k sqft1114 Georgia St, Shreveport, LA 71104Off Market
- $186,0003 bd2 ba1.5k sqft1106 E Washington St, Shreveport, LA 71104Off Market
A local agent can set up tours, give advice and negotiate with sellers.
A local lender can help you make sure your offer is ready when you are.
Similar homes
- $150,0003 bd2 ba1.5k sqft187 Atlantic Ave, Shreveport, LA 71105For Sale
 MLS ID #21355211, Maxwell Van Noppen. NTREIS
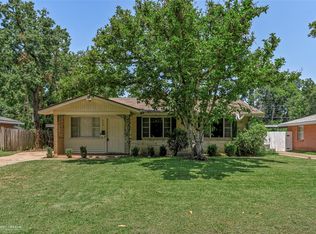
 - $140,0003 bd1 ba1k sqft724 E Washington St, Shreveport, LA 71104For Sale
 MLS ID #21339386, Debbie Carter. NTREIS
 - $129,9003 bd2 ba1.7k sqft324 Prospect St, Shreveport, LA 71104For Sale
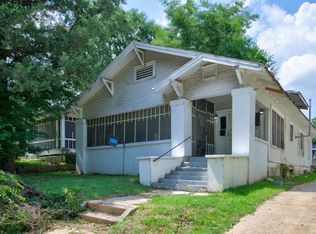 MLS ID #21306339, Michael Salter. NTREIS
 - $135,0002 bd2 ba1.1k sqft3312 Creswell Ave, Shreveport, LA 71104For Sale
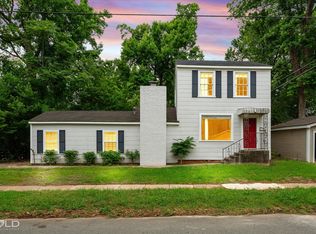 MLS ID #21277943, Kellee Huff. NTREIS
 - $150,0003 bd1 ba1.4k sqft486 Ockley Dr, Shreveport, LA 71105For SaleMLS ID #21303254, Michael Salter. NTREIS
- $177,0003 bd2 ba1.7k sqft826 Cardinal St, Shreveport, LA 71105For Sale
 MLS ID #2600006985, Alisha B Deville, Epique Realty. RAA
 - $139,9992 bd1 ba1.2k sqft297 Pennsylvania Ave, Shreveport, LA 71105For SaleMLS ID #21215254, Jacob Ferguson. NTREIS
- $125,0003 bd2 ba1.1k sqft1401 Glen Oak Pl, Shreveport, LA 71103For SaleMLS ID #21324803, Marilyn Michel. NTREIS
- $105,0002 bd2 ba1.2k sqft3805 Victory Dr, Shreveport, LA 71104For SaleMLS ID #21353053, Hayli Cagle. NTREIS
- $175,9002 bd1 ba1.2k sqft624 Ratcliff St, Shreveport, LA 71104For SaleMLS ID #21324472, Kathleen Nader. NTREIS
- $171,9003 bd2 ba1.3k sqft1307 Pecan Sq, Bossier City, LA 71112For SaleMLS ID #21354261, Dotti Bryant. NTREIS
- $143,3753 bd1 ba1k sqft2320 Broadway Dr, Bossier City, LA 71111For SaleMLS ID #21299662, Steve Afentul. NTREIS
- $170,0003 bd1 ba1.3k sqft208 S Youree St, Bossier City, LA 71111For SaleMLS ID #21350447, Tammi Montgomery. NTREIS
- $175,0003 bd2 ba1.7k sqft3420 Johnette St, Shreveport, LA 71105For SaleMLS ID #21304015, Grace Pylant Rogers. NTREIS
- $165,0003 bd1 ba1.3k sqft525 Haynes Ave, Shreveport, LA 71105For SaleMLS ID #21274750, Faith Pinkley-Payne. NTREIS
- $144,0003 bd1 ba1.2k sqft3413 Fernwood Ln, Shreveport, LA 71108For SaleMLS ID #21321996, Desiree Davis. NTREIS
- $207,0003 bd2 ba1.8k sqft171 Archer Ave, Shreveport, LA 71105For SaleMLS ID #21345657, Beth Graham. NTREIS
- $160,0002 bd1 ba1.3k sqft910 College St, Shreveport, LA 71104For SaleMLS ID #21173769, Melissa Anderson. NTREIS
- $175,0003 bd1 ba1.3k sqft859 Linden St, Shreveport, LA 71104For SaleMLS ID #21290275, David Rollins. NTREIS
- $118,0002 bd1 ba960 sqft254 E Fairview St, Shreveport, LA 71104For SaleMLS ID #21281226, Adam Lytle. NTREIS
