Charming Bungalow Just One Block from Betty Virginia Park!
This inviting 2-bedroom, 1-bath bungalow is perfectly situated in one of Shreveport’s most desirable historic neighborhoods — just one block from Betty Virginia Park and minutes from restaurants, shopping, and the hospital. Inside, you’ll find beautiful hardwood floors in the living and dining areas, with the same original wood flooring waiting to be uncovered beneath the bedroom carpets. The kitchen and bathroom have been refreshed with updated touches while still keeping the home’s classic charm.
Relax by the backyard fire pit or enjoy the unbeatable location. Full of character and convenience, this home is a great fit for anyone looking to enjoy the heart of Shreveport living!
For sale
$144,900
3853 Maryland Ave, Shreveport, LA 71106
2beds
1,029sqft
Single Family Residence
Built in 1929
5,924 Square Feet Lot
$142,500 Zestimate®
$141/sqft
$-- HOA
What's special
Backyard fire pitOriginal wood flooringHardwood floors
- 305 days |
- 83 |
- 6 |
Zillow last checked:
Listing updated:
Listed by:
Paul Bratlie 0995691415 318-752-2700,
RE/MAX Real Estate Services 318-752-2700
Source: NTREIS,MLS#: 21096577
Facts & features
Interior
Bedrooms & bathrooms
- Bedrooms: 2
- Bathrooms: 1
- Full bathrooms: 1
Primary bedroom
- Features: Walk-In Closet(s)
- Level: First
- Dimensions: 0 x 0
Kitchen
- Features: Built-in Features, Stone Counters
- Level: First
- Dimensions: 0 x 0
Living room
- Features: Fireplace
- Level: First
- Dimensions: 0 x 0
Heating
- Central, ENERGY STAR Qualified Equipment
Cooling
- Central Air
Appliances
- Included: Dishwasher, Disposal
- Laundry: Laundry in Utility Room
Features
- High Speed Internet, Smart Home
- Flooring: Carpet, Hardwood, Wood
- Has basement: No
- Number of fireplaces: 1
- Fireplace features: Decorative
Interior area
- Total interior livable area: 1,029 sqft
Video & virtual tour
Property
Parking
- Total spaces: 1
- Parking features: Carport, Detached Carport
- Carport spaces: 1
Features
- Levels: One
- Stories: 1
- Patio & porch: Covered
- Exterior features: Fire Pit
- Pool features: None
- Fencing: Chain Link
Lot
- Size: 5,924 Square Feet
Details
- Parcel number: 171413075001400
Construction
Type & style
- Home type: SingleFamily
- Architectural style: Detached
- Property subtype: Single Family Residence
Materials
- Foundation: Pillar/Post/Pier
- Roof: Shingle
Condition
- Year built: 1929
Utilities & green energy
- Sewer: Public Sewer
- Water: Public
- Utilities for property: Sewer Available, Water Available
Community & HOA
Community
- Security: Prewired, Security System, Carbon Monoxide Detector(s), Fire Alarm, Smoke Detector(s)
- Subdivision: Fairfield Heights
HOA
- Has HOA: No
Location
- Region: Shreveport
Financial & listing details
- Price per square foot: $141/sqft
- Tax assessed value: $104,360
- Annual tax amount: $1,627
- Date on market: 10/25/2025
- Cumulative days on market: 175 days
- Listing terms: Cash,Conventional,FHA,VA Loan
Estimated market value
$142,500
$135,000 - $150,000
$1,106/mo
Price history
| Date | Event | Price |
|---|---|---|
| 1/20/2026 | Price change | $144,900-3.3%$141/sqft |
Source: NTREIS #21096577 Report a problem | ||
| 10/25/2025 | Listed for sale | $149,900+19.9%$146/sqft |
Source: NTREIS #21096577 Report a problem | ||
| 5/24/2019 | Sold | -- |
Source: Public Record Report a problem | ||
| 4/17/2019 | Listed for sale | $125,000+8.8%$121/sqft |
Source: Rachel & Co. Realty #243459 Report a problem | ||
| 7/3/2015 | Sold | -- |
Source: Agent Provided Report a problem | ||
| 6/4/2015 | Listed for sale | $114,900+6.4%$112/sqft |
Source: RE/MAX Executive Realty #N165460 Report a problem | ||
| 11/17/2011 | Listing removed | $108,000$105/sqft |
Source: iseemedia #N129206 Report a problem | ||
| 6/30/2011 | Price change | $108,000+2.9%$105/sqft |
Source: J. Wesley Dowling & Associates #N129206 Report a problem | ||
| 5/25/2011 | Price change | $105,000-2.8%$102/sqft |
Source: J. Wesley Dowling & Associates #N129206 Report a problem | ||
| 5/1/2011 | Price change | $108,000-0.8%$105/sqft |
Source: iseemedia #N129206 Report a problem | ||
| 3/13/2011 | Listed for sale | $108,900$106/sqft |
Source: Owner Report a problem | ||
| 2/16/2007 | Sold | -- |
Source: Public Record Report a problem | ||
Public tax history
| Year | Property taxes | Tax assessment |
|---|---|---|
| 2025 | $672 +0.3% | $10,436 |
| 2024 | $670 +20.2% | $10,436 +8.4% |
| 2023 | $558 | $9,629 |
| 2022 | $558 +4.5% | $9,629 |
| 2021 | $534 0% | $9,629 |
| 2020 | $534 -64.1% | $9,629 +4.7% |
| 2019 | $1,487 +181.7% | $9,197 |
| 2018 | $528 +141.6% | $9,197 |
| 2017 | $219 +0.2% | $9,197 -3.9% |
| 2015 | $218 -82.6% | $9,570 |
| 2014 | $1,250 | $9,570 |
| 2013 | $1,250 | $9,570 |
| 2012 | -- | $9,570 +3% |
| 2011 | -- | $9,290 |
| 2010 | -- | $9,290 |
| 2009 | -- | $9,290 +58.8% |
| 2008 | -- | $5,850 +53.1% |
| 2007 | -- | $3,820 |
| 2006 | -- | $3,820 |
| 2005 | -- | $3,820 |
| 2004 | -- | $3,820 +29.9% |
| 2003 | -- | $2,940 |
| 2002 | -- | $2,940 |
| 2000 | -- | $2,940 |
Find assessor info on the county website
Monthly payment
Est. payment
Payment breakdown
Explore the cost of this home by adjusting the details. Changes won't be saved.Climate risks
Neighborhood: Caddo Heights, South Highlands
Nearby schools
GreatSchools rating
- 4/10Broadmoor STEM AcademyGrades: PK-8Distance: 1.3 mi
- 7/10C.E. Byrd High SchoolGrades: 9-12Distance: 0.8 mi
Schools provided by the listing agent
- Elementary: Caddo ISD Schools
- Middle: Caddo ISD Schools
- High: Caddo ISD Schools
- District: Caddo PSB
Source: NTREIS. This data may not be complete. We recommend contacting the local school district to confirm school assignments for this home.
- $163,6003 bd2 ba1.6k sqft1012 Ockley Dr, Shreveport, LA 71106Off Market

- $185,1003 bd2 ba1.7k sqft3847 Maryland Ave, Shreveport, LA 71106Off Market
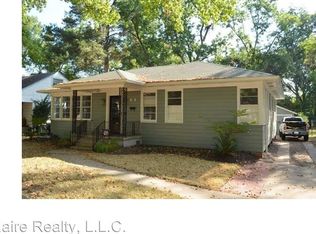
- $137,8003 bd1 ba1.8k sqft3841 Maryland Ave, Shreveport, LA 71106Off Market
- $330,4003 bd3 ba2.6k sqft3890 Fairfield Ave, Shreveport, LA 71106Off Market

- $145,5002 bd1 ba1.6k sqft1011 Ockley Dr, Shreveport, LA 71106Off Market
- $153,9002 bd1 ba1.3k sqft3886 Fairfield Ave, Shreveport, LA 71106Off Market
- $98,5503 bd2 ba1.4k sqft3837 Maryland Ave, Shreveport, LA 71106Off Market
- $159,9003 bd2 ba1.4k sqft3884 Fairfield Ave, Shreveport, LA 71106Off Market
A local agent can set up tours, give advice and negotiate with sellers.
A local lender can help you make sure your offer is ready when you are.
Similar homes
- $175,0002 bd1 ba1.4k sqft3862 Fairfield Ave, Shreveport, LA 71106For Sale
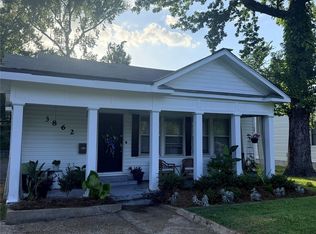 MLS ID #21361379, Alesshrunda Carter. NTREIS
 - $130,0002 bd2 ba1.4k sqft3858 Richmond Ave, Shreveport, LA 71106For Sale
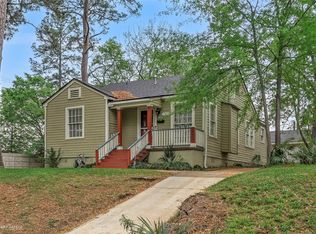 MLS ID #21077913, Chasidy Willhelm. NTREIS
 - $147,5002 bd1 ba1.5k sqft3911 Maryland Ave, Shreveport, LA 71106For Sale
 MLS ID #21275117, Judson Hodge. NTREIS
 - $161,9002 bd1 ba1.3k sqft3864 Fairfield Ave, Shreveport, LA 71106For Sale
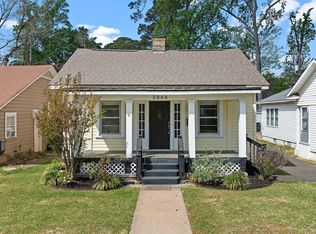 MLS ID #21279061, Katelyn Roan. NTREIS
 - $125,0003 bd1 ba1.3k sqft3915 Maryland Ave, Shreveport, LA 71106For SaleMLS ID #21336402, Kathryn Davis. NTREIS
- $135,0002 bd2 ba1.1k sqft3312 Creswell Ave, Shreveport, LA 71104For SaleMLS ID #21277943, Kellee Huff. NTREIS
- $135,0003 bd1 ba1.4k sqft486 Ockley Dr, Shreveport, LA 71105For SaleMLS ID #21303254, Michael Salter. NTREIS
- $150,0003 bd2 ba1.5k sqft187 Atlantic Ave, Shreveport, LA 71105For SaleMLS ID #21355211, Maxwell Van Noppen. NTREIS
- $178,0002 bd2 ba1.3k sqft830 Stephenson St, Shreveport, LA 71104For SaleMLS ID #21358885, Jonathan Fayard. NTREIS
- $128,5003 bd2 ba1.1k sqft635 Browning St, Shreveport, LA 71106For SaleMLS ID #21339926, Michael Salter. NTREIS
- $159,9003 bd1 ba1.2k sqft517 Haynes Ave, Hosston, LA 71105For SaleMLS ID #21365553, James Slater. NTREIS
- $139,9002 bd1 ba1k sqft4815 General Bragg Dr, Bossier City, LA 71112For SaleMLS ID #21368767, Carlton Holland. NTREIS
- $137,4992 bd1 ba1.2k sqft297 Pennsylvania Ave, Shreveport, LA 71105For SaleMLS ID #21215254, Jacob Ferguson. NTREIS
- $175,9002 bd1 ba1.2k sqft624 Ratcliff St, Shreveport, LA 71104For SaleMLS ID #21324472, Kathleen Nader. NTREIS
- $172,9003 bd1 ba1.4k sqft2704 E Cavett Dr, Shreveport, LA 71104For SaleMLS ID #21363496, Candice Cannon. NTREIS
- $135,0003 bd1 ba1k sqft724 E Washington St, Shreveport, LA 71104For SaleMLS ID #21339386, Debbie Carter. NTREIS
- $159,9003 bd1 ba1.4k sqft371 Atlantic Ave, Shreveport, LA 71105For SaleMLS ID #21337887, Salilda Taylor. NTREIS
- $175,0003 bd1 ba1.3k sqft859 Linden St, Shreveport, LA 71104For SaleMLS ID #21290275, David Rollins. NTREIS
- $179,9003 bd1 ba1.4k sqft650 Dudley Dr, Shreveport, LA 71104For SaleMLS ID #21216187, Sarah Drysdale. NTREIS
- $150,0003 bd2 ba1.1k sqft9434 Palmetto Ln, Shreveport, LA 71118For SaleMLS ID #21276187, Paul Bratlie. NTREIS
