Welcome to this charming 2-bedroom, 1 bath home in the desirable Fairfield Heights neighborhood. This well-maintained property features beautiful original hardwood floors throughout, a spacious bathroom, and updated central air and heat for year-round comfort.
A standout feature of the home is the large sunroom or family room, offering plenty of space for entertaining, relaxing, or creating a versatile second living area. Owner installed thirteen storm windows throughout house which are super convenient for cleaning!
The kitchen comes equipped with a gas stove and refrigerator, making this home move-in ready. Conveniently located just minutes from Betty Virginia Park, Interstate 49, shopping, and restaurants, this property offers both comfort and convenience. NEW ROOF INSTALLED JULY 17TH!!
For sale
Price cut: $7.3K (8/5)
$147,500
3911 Maryland Ave, Shreveport, LA 71106
2beds
1,536sqft
Single Family Residence
Built in 1949
5,924 Square Feet Lot
$145,400 Zestimate®
$96/sqft
$-- HOA
What's special
New roof installedSpacious bathroom
- 96 days |
- 200 |
- 12 |
Zillow last checked:
Listing updated:
Listed by:
Judson Hodge 0995710608 318-868-3600,
Century 21 Elite 318-868-3600
Source: NTREIS,MLS#: 21275117
Facts & features
Interior
Bedrooms & bathrooms
- Bedrooms: 2
- Bathrooms: 1
- Full bathrooms: 1
Primary bedroom
- Features: Ceiling Fan(s)
- Level: First
- Dimensions: 0 x 0
Bedroom
- Features: Ceiling Fan(s)
- Level: First
- Dimensions: 0 x 0
Dining room
- Level: First
- Dimensions: 0 x 0
Kitchen
- Features: Built-in Features, Dual Sinks, Tile Counters
- Level: First
- Dimensions: 0 x 0
Living room
- Features: Ceiling Fan(s)
- Level: First
- Dimensions: 0 x 0
Heating
- Central, Natural Gas
Cooling
- Central Air, Ceiling Fan(s)
Appliances
- Included: Built-In Gas Range, Built-In Refrigerator, Dishwasher, Disposal, Gas Oven, Gas Water Heater, Refrigerator
- Laundry: Electric Dryer Hookup, Laundry in Utility Room
Features
- Decorative/Designer Lighting Fixtures, High Speed Internet, Cable TV, Wired for Sound
- Flooring: Carpet, Ceramic Tile, Hardwood
- Has basement: No
- Has fireplace: No
Interior area
- Total interior livable area: 1,536 sqft
Video & virtual tour
Property
Parking
- Parking features: Driveway
Accessibility
- Accessibility features: Accessible Full Bath, Accessible Bedroom
Features
- Levels: One
- Stories: 1
- Patio & porch: Rear Porch, Deck
- Pool features: None
Lot
- Size: 5,924 Square Feet
Details
- Parcel number: 171413076000300
Construction
Type & style
- Home type: SingleFamily
- Architectural style: A-Frame,Detached,Historic/Antique
- Property subtype: Single Family Residence
Materials
- Frame, Wood Siding
- Foundation: Pillar/Post/Pier
- Roof: Composition
Condition
- Year built: 1949
Utilities & green energy
- Sewer: Public Sewer
- Water: Public
- Utilities for property: Electricity Available, Electricity Connected, Natural Gas Available, Sewer Available, Separate Meters, Water Available, Cable Available
Community & HOA
Community
- Features: Curbs
- Security: Prewired, Carbon Monoxide Detector(s), Smoke Detector(s), Security Lights
- Subdivision: Fairfield Heights
HOA
- Has HOA: No
Location
- Region: Shreveport
Financial & listing details
- Price per square foot: $96/sqft
- Tax assessed value: $118,360
- Annual tax amount: $1,852
- Date on market: 5/20/2026
- Cumulative days on market: 97 days
- Listing terms: Cash,Conventional,FHA,VA Loan
- Road surface type: Asphalt
Estimated market value
$145,400
$138,000 - $153,000
$1,300/mo
Price history
| Date | Event | Price |
|---|---|---|
| 8/5/2026 | Price change | $147,500-4.7%$96/sqft |
Source: NTREIS #21275117 Report a problem | ||
| 5/20/2026 | Listed for sale | $154,750+20%$101/sqft |
Source: NTREIS #21275117 Report a problem | ||
| 7/1/2013 | Sold | -- |
Source: Public Record Report a problem | ||
| 5/23/2013 | Price change | $129,000-3%$84/sqft |
Source: Coldwell Banker Gosslee #N145539 Report a problem | ||
| 5/15/2013 | Price change | $133,000-4.9%$87/sqft |
Source: Coldwell Banker Gosslee #N145539 Report a problem | ||
| 3/27/2013 | Listed for sale | $139,900$91/sqft |
Source: Coldwell Banker Gosslee #N145539 Report a problem | ||
| 5/5/2010 | Sold | -- |
Source: Public Record Report a problem | ||
| 4/30/2007 | Sold | -- |
Source: Public Record Report a problem | ||
Public tax history
| Year | Property taxes | Tax assessment |
|---|---|---|
| 2025 | $1,852 +0.4% | $11,836 |
| 2024 | $1,845 +6.2% | $11,836 +8.6% |
| 2023 | $1,737 | $10,896 |
| 2022 | $1,737 +1.5% | $10,896 |
| 2021 | $1,710 0% | $10,896 |
| 2020 | $1,710 -1.5% | $10,896 +1.5% |
| 2019 | $1,737 -0.4% | $10,738 |
| 2018 | $1,744 +26.1% | $10,738 |
| 2017 | $1,383 +0.2% | $10,738 -3% |
| 2015 | $1,380 -4.6% | $11,070 |
| 2014 | $1,446 | $11,070 |
| 2013 | $1,446 | $11,070 |
| 2012 | -- | $11,070 +3.2% |
| 2011 | -- | $10,730 |
| 2010 | -- | $10,730 |
| 2009 | -- | $10,730 |
| 2008 | -- | $10,730 +16% |
| 2007 | -- | $9,250 |
| 2006 | -- | $9,250 |
| 2005 | -- | $9,250 |
| 2004 | -- | $9,250 +127.3% |
| 2003 | -- | $4,070 |
| 2002 | -- | $4,070 |
| 2000 | -- | $4,070 |
Find assessor info on the county website
Monthly payment
Est. payment
Payment breakdown
Explore the cost of this home by adjusting the details. Changes won't be saved.Climate risks
Neighborhood: Caddo Heights, South Highlands
Nearby schools
GreatSchools rating
- 4/10Broadmoor STEM AcademyGrades: PK-8Distance: 1.2 mi
- 7/10C.E. Byrd High SchoolGrades: 9-12Distance: 0.9 mi
Schools provided by the listing agent
- Elementary: Caddo ISD Schools
- Middle: Caddo ISD Schools
- High: Caddo ISD Schools
- District: Caddo PSB
Source: NTREIS. This data may not be complete. We recommend contacting the local school district to confirm school assignments for this home.
- $125,0003 bd1 ba1.3k sqft3915 Maryland Ave, Shreveport, LA 71106For Sale
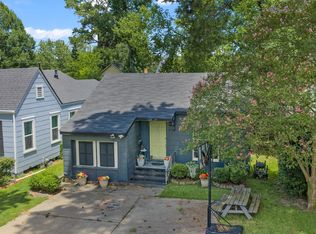
- $143,5002 bd1 ba1.6k sqft1011 Ockley Dr, Shreveport, LA 71106Off Market
- $120,6002 bd2 ba1.3k sqft3921 Maryland Ave, Shreveport, LA 71106Off Market
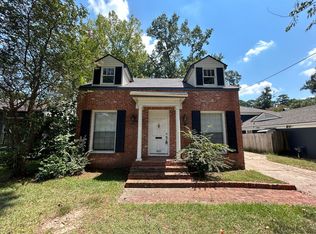
- $--3 bd3 ba3k sqft3929 Maryland Ave, Shreveport, LA 71106Sold

- $--10,541 sqft3910 Fairfield Ave, Shreveport, LA 71106Sold
- $162,9003 bd2 ba1.8k sqft3900 Fairfield Ave, Shreveport, LA 71106Off Market
- $323,5004 bd2 ba2.6k sqft3916 Fairfield Ave, Shreveport, LA 71106Off Market
- $164,3003 bd2 ba1.6k sqft1012 Ockley Dr, Shreveport, LA 71106Off Market
A local agent can set up tours, give advice and negotiate with sellers.
A local lender can help you make sure your offer is ready when you are.
Similar homes
- $210,0003 bd2 ba1.7k sqft4041 Southern Ave, Shreveport, LA 71106For Sale
 MLS ID #21366594, Jeannette Sibley. NTREIS
 - $150,0003 bd2 ba1.5k sqft187 Atlantic Ave, Shreveport, LA 71105For Sale
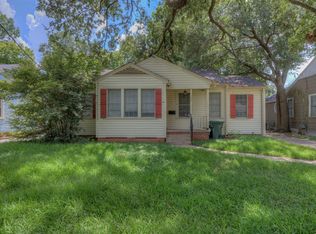 MLS ID #21355211, Maxwell Van Noppen. NTREIS
 - $149,9003 bd2 ba1.2k sqft3212 Seminole Dr, Shreveport, LA 71107For Sale
 MLS ID #21367289, Cindy Dyer. NTREIS
 - $159,9003 bd1 ba1.4k sqft371 Atlantic Ave, Shreveport, LA 71105For Sale
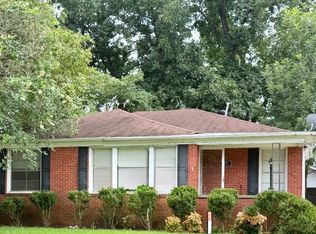 MLS ID #21337887, Salilda Taylor. NTREIS
 - $135,0002 bd2 ba1.1k sqft3312 Creswell Ave, Shreveport, LA 71104For SaleMLS ID #21277943, Kellee Huff. NTREIS
- $140,0004 bd3 ba2.1k sqft1101 E Washington St, Shreveport, LA 71104For SaleMLS ID #21360675, Brian Smith. NTREIS
- $189,0003 bd2 ba1.8k sqft327 McCormick St, Shreveport, LA 71104For SaleMLS ID #21361119, Thang Nguyen. NTREIS
- $137,4992 bd1 ba1.2k sqft297 Pennsylvania Ave, Shreveport, LA 71105For SaleMLS ID #21215254, Jacob Ferguson. NTREIS
- $198,0003 bd2 ba1.5k sqft552 Ockley Dr, Shreveport, LA 71106For SaleMLS ID #21244697, Mark Duffield. NTREIS
- $155,0004 bd2 ba1.9k sqft3113 Logan St, Shreveport, LA 71103For SaleMLS ID #21305391, Sheila Norman. NTREIS
- $175,0003 bd1 ba1.3k sqft859 Linden St, Shreveport, LA 71104For SaleMLS ID #21290275, David Rollins. NTREIS
- $140,0003 bd1 ba1k sqft724 E Washington St, Shreveport, LA 71104For SaleMLS ID #21339386, Debbie Carter. NTREIS
- $175,0004 bd2 ba1.5k sqft9368 Wardlow Dr, Shreveport, LA 71106For SaleMLS ID #21357312, Jackie Vaughn. NTREIS
- $129,9003 bd2 ba1.7k sqft256 Wichita St, Shreveport, LA 71101For SaleMLS ID #21179802, Kerry Friestad. NTREIS
- $150,0003 bd2 ba1.2k sqft1510 Holiday Pl, Bossier City, LA 71112For SaleMLS ID #21351675, Vashard Drew. NTREIS
- $--3 bd2 ba1.5k sqft9637 Kingston Rd, Shreveport, LA 71118AuctionServiceLink Auction
- $165,0003 bd1 ba1.3k sqft525 Haynes Ave, Shreveport, LA 71105For SaleMLS ID #21274750, Faith Pinkley-Payne. NTREIS
- $159,0004 bd2 ba2.2k sqft1528 Magnolia Ave, Shreveport, LA 71101For SaleMLS ID #21218740, Sheila Norman. NTREIS
- $175,0003 bd2 ba1.7k sqft3420 Johnette St, Shreveport, LA 71105For SaleMLS ID #21304015, Grace Pylant Rogers. NTREIS
- $194,9003 bd2 ba2k sqft306 Wilder Pl, Shreveport, LA 71104For SaleMLS ID #21274015, Jeannette Sibley. NTREIS
