Welcome home. Beautiful cottage in historic Highlands neighborhood directly across from First Baptist Church School. Located in the heart of traditional Shreveport, close to everything, but an oasis of peace and quiet where you actually get to know your neighbors. This home has the original hardwood floors, a fenced in, private back yard and a beautiful brick front porch where you can sit and enjoy the ambiance of the friendly neighborhood. The kitchen is beautiful and modern while the rest of the house is tastefully traditional. The big garage is perfect for the hobbyist. You can park in the driveway or behind the house in the fenced-in back yard where there is ample additional parking for all your toys. The range, oven, microwave, dishwasher, washer and dryer set are all new and matching in the last 2 years. The matching refrigerator stays as well. Home is freshly repainted. Seller will pay for the first year of a home warranty not to exceed $700.
For sale
Price cut: $2K (7/24)
$198,000
552 Ockley Dr, Shreveport, LA 71106
3beds
1,596sqft
:
Get pre-qualified$1,403/mo
Single Family Residence
Built in 1930
9,073 Square Feet Lot
$196,900 Zestimate®
$124/sqft
$-- HOA
What's special
Beautiful brick front porchOriginal hardwood floors
- 106 days |
- 533 |
- 25 |
Zillow last checked:
Listing updated:
Listed by:
Mark Duffield 0995695388 318-861-2461,
Coldwell Banker Apex, REALTORS 318-861-2461
Source: NTREIS,MLS#: 21244697
Facts & features
Interior
Bedrooms & bathrooms
- Bedrooms: 3
- Bathrooms: 2
- Full bathrooms: 2
Primary bedroom
- Level: First
- Dimensions: 0 x 0
Bedroom
- Level: First
- Dimensions: 0 x 0
Bedroom
- Level: First
- Dimensions: 0 x 0
Other
- Level: First
- Dimensions: 0 x 0
Other
- Level: First
- Dimensions: 0 x 0
Kitchen
- Features: Breakfast Bar, Built-in Features, Eat-in Kitchen, Granite Counters, Kitchen Island
- Level: First
- Dimensions: 0 x 0
Living room
- Level: First
- Dimensions: 0 x 0
Heating
- Central
Cooling
- Central Air
Appliances
- Included: Dishwasher, Electric Range, Gas Cooktop
Features
- Eat-in Kitchen, Kitchen Island, Wired for Sound
- Flooring: Hardwood
- Has basement: No
- Number of fireplaces: 1
- Fireplace features: Living Room
Interior area
- Total interior livable area: 1,596 sqft
Video & virtual tour
Property
Parking
- Total spaces: 2
- Parking features: Additional Parking
- Garage spaces: 2
Features
- Levels: One
- Stories: 1
- Patio & porch: Front Porch
- Pool features: None
Lot
- Size: 9,073 Square Feet
- Dimensions: 162 x 56
Details
- Parcel number: 171318015020100
Construction
Type & style
- Home type: SingleFamily
- Architectural style: Colonial,Traditional,Detached
- Property subtype: Single Family Residence
Materials
- Vinyl Siding, Wood Siding
- Foundation: Pillar/Post/Pier
- Roof: Shingle
Condition
- Year built: 1930
Utilities & green energy
- Sewer: Public Sewer
- Water: Public
- Utilities for property: Cable Available, Electricity Available, Electricity Connected, Natural Gas Available, Phone Available, Sewer Available, Water Available
Community & HOA
Community
- Subdivision: Highlands Park Add
HOA
- Has HOA: No
Location
- Region: Shreveport
Financial & listing details
- Price per square foot: $124/sqft
- Tax assessed value: $179,140
- Annual tax amount: $2,804
- Date on market: 4/25/2026
- Cumulative days on market: 107 days
- Listing terms: Relocation Property
- Road surface type: Asphalt
Estimated market value
$196,900
$187,000 - $207,000
$1,805/mo
Price history
| Date | Event | Price |
|---|---|---|
| 7/24/2026 | Price change | $198,000-1%$124/sqft |
Source: NTREIS #21244697 Report a problem | ||
| 6/6/2026 | Price change | $200,000-9.1%$125/sqft |
Source: NTREIS #21244697 Report a problem | ||
| 5/14/2026 | Price change | $220,000-4.3%$138/sqft |
Source: NTREIS #21244697 Report a problem | ||
| 4/25/2026 | Listed for sale | $230,000+7%$144/sqft |
Source: NTREIS #21244697 Report a problem | ||
| 8/15/2024 | Sold | -- |
Source: NTREIS #20607083 Report a problem | ||
| 7/19/2024 | Pending sale | $215,000$135/sqft |
Source: NTREIS #20607083 Report a problem | ||
| 5/3/2024 | Listed for sale | $215,000+22.9%$135/sqft |
Source: NTREIS #20607083 Report a problem | ||
| 10/4/2023 | Sold | -- |
Source: NTREIS #20315230 Report a problem | ||
| 9/4/2023 | Pending sale | $175,000$110/sqft |
Source: NTREIS #20315230 Report a problem | ||
| 8/7/2023 | Price change | $175,000-2.7%$110/sqft |
Source: NTREIS #20315230 Report a problem | ||
| 7/13/2023 | Listed for sale | $179,900$113/sqft |
Source: NTREIS #20315230 Report a problem | ||
| 7/13/2023 | Contingent | $179,900$113/sqft |
Source: NTREIS #20315230 Report a problem | ||
| 6/30/2023 | Price change | $179,900-4.8%$113/sqft |
Source: NTREIS #20315230 Report a problem | ||
| 5/20/2023 | Price change | $189,000-5%$118/sqft |
Source: NTREIS #20315230 Report a problem | ||
| 5/2/2023 | Listed for sale | $199,000+17.1%$125/sqft |
Source: NTREIS #20315230 Report a problem | ||
| 1/3/2018 | Listing removed | $169,900$106/sqft |
Source: Rachel & Co. Realty #211141 Report a problem | ||
| 10/21/2017 | Price change | $169,900-2.9%$106/sqft |
Source: Rachel & Co. Realty #211141 Report a problem | ||
| 8/22/2017 | Listed for sale | $174,900+16.7%$110/sqft |
Source: Rachel & Co. Realty #211141 Report a problem | ||
| 5/22/2014 | Sold | -- |
Source: Public Record Report a problem | ||
| 3/22/2014 | Price change | $149,900-3.3%$94/sqft |
Source: Coldwell Banker Gosslee #N147272 Report a problem | ||
| 6/1/2013 | Listed for sale | $155,000-3.1%$97/sqft |
Source: Coldwell Banker Gosslee #N147272 Report a problem | ||
| 7/27/2012 | Listing removed | $159,900$100/sqft |
Source: Vflyer Homes #N139428 Report a problem | ||
| 7/19/2012 | Price change | $159,900+3.2%$100/sqft |
Source: Vflyer Homes #N139428 Report a problem | ||
| 6/30/2012 | Price change | $154,900-3.1%$97/sqft |
Source: Vflyer Homes #N138615 Report a problem | ||
| 6/21/2012 | Listed for sale | $159,900$100/sqft |
Source: Vflyer Homes #N138615 Report a problem | ||
Public tax history
| Year | Property taxes | Tax assessment |
|---|---|---|
| 2025 | $2,804 +0.4% | $17,914 |
| 2024 | $2,793 +63% | $17,914 +6.1% |
| 2023 | $1,713 | $16,881 |
| 2022 | $1,713 +2.5% | $16,881 |
| 2021 | $1,672 0% | $16,881 |
| 2020 | $1,672 +7.1% | $16,881 +8.1% |
| 2019 | $1,561 -0.7% | $15,622 |
| 2018 | $1,572 +50.3% | $15,622 |
| 2017 | $1,046 +0.2% | $15,622 -1.5% |
| 2015 | $1,043 -49.6% | $15,860 |
| 2014 | $2,071 | $15,860 |
| 2013 | $2,071 | $15,860 |
| 2012 | -- | $15,860 +2.8% |
| 2011 | -- | $15,430 |
| 2010 | -- | $15,430 |
| 2009 | -- | $15,430 |
| 2008 | -- | $15,430 +109.4% |
| 2007 | -- | $7,370 |
| 2006 | -- | $7,370 |
| 2005 | -- | $7,370 |
| 2004 | -- | $7,370 +27.1% |
| 2003 | -- | $5,800 |
| 2002 | -- | $5,800 |
| 2000 | -- | $5,800 |
Find assessor info on the county website
Monthly payment
Est. payment
Payment breakdown
Explore the cost of this home by adjusting the details. Changes won't be saved.Climate risks
Neighborhood: Caddo Heights, South Highlands
Nearby schools
GreatSchools rating
- 4/10Broadmoor STEM AcademyGrades: PK-8Distance: 0.7 mi
- 7/10C.E. Byrd High SchoolGrades: 9-12Distance: 0.7 mi
Schools provided by the listing agent
- Elementary: Caddo ISD Schools
- Middle: Caddo ISD Schools
- High: Caddo ISD Schools
- District: Caddo PSB
Source: NTREIS. This data may not be complete. We recommend contacting the local school district to confirm school assignments for this home.
- $220,5003 bd2 ba1.5k sqft556 Ockley Dr, Shreveport, LA 71106Off Market

- $--4 bd2 ba1.9k sqft548 Ockley Dr, Shreveport, LA 71105Sold

- $--3 bd2 ba1.9k sqft564 Ockley Dr, Shreveport, LA 71106Sold
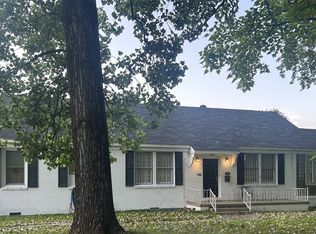
- $23,5243 bd2 ba2.2k sqft17 Dudley Sq, Shreveport, LA 71106Off Market
- $314,2003 bd3 ba2.2k sqft17 Dudley Sq, Shreveport, LA 71106Off Market
- $260,0003 bd3 ba1.9k sqft3801 Creswell Ave UNIT 12, Shreveport, LA 71106For Sale
- $264,6004 bd2 ba2.1k sqft540 Ockley Dr, Shreveport, LA 71106Off Market
- $225,0004 bd8 ba6.1k sqft18 Dudley Sq, Shreveport, LA 71106For Sale
A local agent can set up tours, give advice and negotiate with sellers.
A local lender can help you make sure your offer is ready when you are.
Similar homes
- $194,9003 bd2 ba2k sqft306 Wilder Pl, Shreveport, LA 71104For Sale
 MLS ID #21274015, Jeannette Sibley. NTREIS
 - $199,0004 bd2 ba2.1k sqft241 Abilene St, Shreveport, LA 71106For Sale
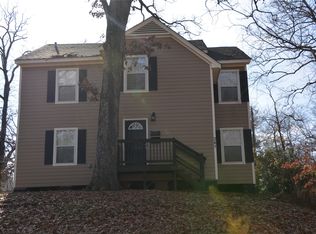 MLS ID #21181729, Gerod Durden. NTREIS
 - $245,0003 bd2 ba1.8k sqft255 Preston Ave, Shreveport, LA 71105For Sale
 MLS ID #21349427, Debra Lindsey. NTREIS
 - $189,0003 bd2 ba1.9k sqft813 Captain Shreve Dr, Shreveport, LA 71105For Sale
 MLS ID #21253240, Adrian Maranto. NTREIS
 - $188,9003 bd2 ba1.3k sqft1115 E Washington St, Shreveport, LA 71104For SaleMLS ID #21317935, Patrick Jewett. NTREIS
- $165,9003 bd1 ba1.4k sqft371 Atlantic Ave, Shreveport, LA 71105For SaleMLS ID #21337887, Salilda Taylor. NTREIS
- $175,0003 bd1 ba1.3k sqft859 Linden St, Shreveport, LA 71104For SaleMLS ID #21290275, David Rollins. NTREIS
- $205,0003 bd2 ba2.1k sqft526 E Southfield Rd, Shreveport, LA 71105For SaleMLS ID #21319104, Patricia Mitchell. NTREIS
- $179,0003 bd1 ba1.4k sqft221 Pennsylvania Ave, Shreveport, LA 71105For SaleMLS ID #21266369, Robert Carey. NTREIS
- $147,5002 bd1 ba1.5k sqft3911 Maryland Ave, Shreveport, LA 71106For SaleMLS ID #21275117, Judson Hodge. NTREIS
- $144,9004 bd2 ba2.3k sqft471 Albert Ave, Shreveport, LA 71105For SaleMLS ID #21338647, Mike Harris. NTREIS
- $174,9003 bd2 ba1.5k sqft8075 N Lakeshore Dr, Shreveport, LA 71107For SaleMLS ID #21351417, Deborah Jackson. NTREIS
- $224,0003 bd2 ba2k sqft2006 Lovers Ln, Shreveport, LA 71105For SaleMLS ID #21279823, Jimmy Stewart. NTREIS
- $269,9003 bd2 ba1.9k sqft608 Linden St, Shreveport, LA 71104For SaleMLS ID #21335930, Christol Britton. NTREIS
- $229,0004 bd2 ba2k sqft6109 Lovers Ln, Shreveport, LA 71105For SaleMLS ID #21207243, Cynthia Briscoe. NTREIS
- $200,0003 bd2 ba2.1k sqft3070 Duncan Dr, Shreveport, LA 71119For SaleMLS ID #62-237, Ltc (r) Michael Ude. Greater Fort Polk Area Realtors
- $--3 bd2 ba1.5k sqft9637 Kingston Rd, Shreveport, LA 71118AuctionServiceLink Auction
- $167,0003 bd1 ba1.1k sqft4437 Clingman Dr, Shreveport, LA 71105For SaleMLS ID #21266403, Robert Carey. NTREIS
- $275,0003 bd2 ba1.7k sqft235 Preston Ave, Shreveport, LA 71105For SaleMLS ID #21249405, Leigh Lewis. NTREIS
- $197,5003 bd2 ba1.4k sqft2150 Waymon St, Shreveport, LA 71118For SaleMLS ID #21294682, Teyawna Gantt. NTREIS
