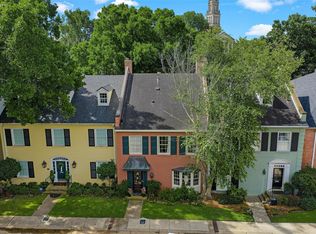
Rare opportunity to own a truly one-of-a-kind residence in the heart of South Highlands. 18 Dudley Square is a masterful combination of two units into one expansive, 6,100+ sq. ft. townhome, offering the scale of a grand estate with the ease of townhome living.
The first floor is designed for sophisticated entertaining, featuring a formal living area with a fireplace, an elegant dining room, and a spacious den with custom built-ins and a fireplace. The main level also hosts a primary suite complete with a private sitting area and a spacious walk-in closet.
The second floor is equally impressive, featuring a second grand primary suite with a fireplace, sitting area, and two separate bathrooms. This level also includes a study and two additional guest bedrooms, each with its own ensuite bath. The third floor offers a versatile bonus room and a full bath, perfect for a media room, gym, or guest quarters.
With a total of 4 bedrooms and 7.5 bathrooms, this home provides unparalleled space and privacy. Exterior amenities include two garage parking spaces and two designated outside spaces. Located close to community park and just minutes from premier shopping, dining, and major hospitals. This is a rare chance to secure one of the largest and most unique floor plans in the area. SEE PRIVATE REMARKS
For sale
Price cut: $24.9K (6/29)
$225,000
18 Dudley Sq, Shreveport, LA 71106
4beds
6,164sqft
:
Get pre-qualified$2,095/mo
Townhouse
Built in 1958
5,388 Square Feet Lot
$-- Zestimate®
$37/sqft
$500/mo HOA
What's special
Two designated outside spacesElegant dining roomTwo garage parking spacesSpacious walk-in closet
- 196 days |
- 754 |
- 40 |
Zillow last checked:
Listing updated:
Listed by:
Lynn Roos 0000013291 318-861-2461,
Coldwell Banker Apex, REALTORS 318-861-2461
Source: NTREIS,MLS#: 21155505
Facts & features
Interior
Bedrooms & bathrooms
- Bedrooms: 4
- Bathrooms: 8
- Full bathrooms: 7
- 1/2 bathrooms: 1
Primary bedroom
- Features: En Suite Bathroom, Sitting Area in Primary, Walk-In Closet(s)
- Level: First
- Dimensions: 0 x 0
Primary bedroom
- Features: En Suite Bathroom, Sitting Area in Primary, Walk-In Closet(s)
- Level: Second
- Dimensions: 0 x 0
Bedroom
- Features: En Suite Bathroom, Walk-In Closet(s)
- Level: Second
- Dimensions: 0 x 0
Bedroom
- Features: En Suite Bathroom
- Level: Second
- Dimensions: 0 x 0
Bonus room
- Level: Third
- Dimensions: 0 x 0
Den
- Level: First
- Dimensions: 0 x 0
Other
- Features: Jetted Tub
- Level: First
- Dimensions: 0 x 0
Other
- Level: Second
- Dimensions: 0 x 0
Half bath
- Level: First
- Dimensions: 0 x 0
Kitchen
- Features: Built-in Features, Galley Kitchen, Pantry, Solid Surface Counters
- Level: First
- Dimensions: 0 x 0
Living room
- Level: First
- Dimensions: 0 x 0
Utility room
- Features: Closet
- Level: Second
- Dimensions: 0 x 0
Heating
- Central, Electric, Zoned
Cooling
- Central Air, Electric, Zoned
Appliances
- Included: Built-In Refrigerator, Dishwasher, Electric Cooktop, Electric Oven, Disposal, Microwave
- Laundry: Stacked
Features
- Wet Bar, Built-in Features, Pantry, Walk-In Closet(s)
- Flooring: Carpet, Ceramic Tile, Laminate, Marble, Parquet
- Has basement: No
- Number of fireplaces: 5
- Fireplace features: Bedroom, Decorative, Den, Gas Log, Living Room, Wood Burning
Interior area
- Total interior livable area: 6,164 sqft
Video & virtual tour
Property
Parking
- Total spaces: 2
- Parking features: Assigned, Community Structure
- Garage spaces: 2
Features
- Levels: Three Or More
- Patio & porch: Patio
- Pool features: None
- Fencing: Brick
Lot
- Size: 5,388 Square Feet
Details
- Parcel number: 171318019002500
Construction
Type & style
- Home type: Townhouse
- Architectural style: Traditional
- Property subtype: Townhouse
Materials
- Brick
- Foundation: Combination, Slab
- Roof: Composition
Condition
- Year built: 1958
Utilities & green energy
- Sewer: Public Sewer
- Water: Public
- Utilities for property: Electricity Connected, Natural Gas Available, Sewer Available, Separate Meters, Water Available
Community & HOA
Community
- Features: Gated
- Subdivision: Dudley Square
HOA
- Has HOA: Yes
- Services included: Association Management
- HOA fee: $500 monthly
- HOA name: First Choice Homes
- HOA phone: 318-869-3080
Location
- Region: Shreveport
Financial & listing details
- Price per square foot: $37/sqft
- Annual tax amount: $4,386
- Date on market: 1/21/2026
- Cumulative days on market: 178 days
- Listing terms: Cash,Conventional
Estimated market value
Not available
Estimated sales range
Not available
$1,577/mo
Price history
| Date | Event | Price |
|---|---|---|
| 6/29/2026 | Price change | $225,000-10%$37/sqft |
Source: NTREIS #21155505 Report a problem | ||
| 6/26/2026 | Listed for sale | $249,900$41/sqft |
Source: NTREIS #21155505 Report a problem | ||
| 6/15/2026 | Contingent | $249,900$41/sqft |
Source: NTREIS #21155505 Report a problem | ||
| 6/5/2026 | Listed for sale | $249,900$41/sqft |
Source: NTREIS #21155505 Report a problem | ||
| 5/18/2026 | Contingent | $249,900$41/sqft |
Source: NTREIS #21155505 Report a problem | ||
| 5/8/2026 | Price change | $249,900-16.4%$41/sqft |
Source: NTREIS #21155505 Report a problem | ||
| 1/21/2026 | Listed for sale | $299,000-20.3%$49/sqft |
Source: NTREIS #21155505 Report a problem | ||
| 6/25/2024 | Listing removed | $375,000$61/sqft |
Source: NTREIS #20417877 Report a problem | ||
| 8/28/2023 | Listed for sale | $375,000$61/sqft |
Source: NTREIS #20417877 Report a problem | ||
Public tax history
Tax history is unavailable.
Monthly payment
Est. payment
Payment breakdown
Explore the cost of this home by adjusting the details. Changes won't be saved.Climate risks
Neighborhood: Caddo Heights, South Highlands
Nearby schools
GreatSchools rating
- 4/10Broadmoor STEM AcademyGrades: PK-8Distance: 0.8 mi
- 7/10C.E. Byrd High SchoolGrades: 9-12Distance: 0.7 mi
Schools provided by the listing agent
- Elementary: Caddo ISD Schools
- Middle: Caddo ISD Schools
- High: Caddo ISD Schools
- District: Caddo PSB
Source: NTREIS. This data may not be complete. We recommend contacting the local school district to confirm school assignments for this home.
- $270,6002 bd3 ba2.3k sqft12 Dudley, Shreveport, LA 71104Off Market
- $285,7003 bd3 ba2.3k sqft13 Dudley Square, Shreveport, LA 71106Off Market
- $260,0003 bd3 ba1.9k sqft3801 Creswell Ave UNIT 12, Shreveport, LA 71106For Sale
- $259,6003 bd3 ba2.3k sqft19 Dudley #19, Shreveport, LA 71104Off Market

- $--3 bd3 ba2.3k sqft19 Dudley Sq #19, Shreveport, LA 71106Sold
- $23,5243 bd2 ba2.2k sqft17 Dudley Sq, Shreveport, LA 71106Off Market
- $314,2003 bd3 ba2.2k sqft17 Dudley Sq, Shreveport, LA 71106Off Market
- $199,1003 bd2 ba1.7k sqft517 Dudley Dr, Shreveport, LA 71104Off Market
A local agent can set up tours, give advice and negotiate with sellers.
A local lender can help you make sure your offer is ready when you are.
Similar homes
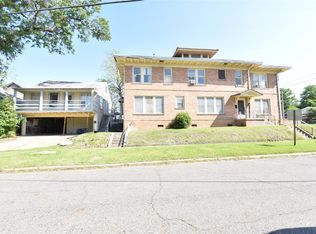
- $185,0006 bd5 ba4.6k sqft2024 Highland Ave, Shreveport, LA 71104For Sale
 MLS ID #21238502, Gerod Durden. NTREIS
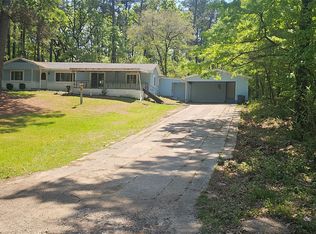
 - $275,5004 bd4 ba3.2k sqft3515 Junior Pl, Shreveport, LA 71119For Sale
 MLS ID #21226725, Jimmy Stewart. NTREIS
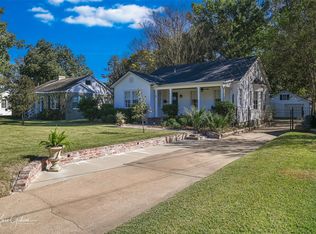
 - $325,0005 bd2 ba3.2k sqft257 Preston Ave, Shreveport, LA 71105For Sale
 MLS ID #21302129, Steve Afentul. NTREIS
 - $120,9904 bd3 ba4.2k sqft348 Belle Winds Ct, Shreveport, LA 71106New Construction
 MLS ID #21298519, Casey Tubbs. NTREIS
