YOU KNOW IT'S CAUGHT YOUR EYE! This circa 1940 Broadmoor home across from the park, lovingly expanded by its thirty-six yr owners, is truly special. Whether you’re on your welcoming front porch, sipping something cold, or out back in your New Orleans-style brick courtyard, roasting Smores with your children, Southern outdoor living in Broadmoor is good.
In this Craftsman home, complete with original details such as glass doorknobs and handcrafted woodwork, you will find three spacious living areas for family and guests, two renovated bathrooms with super products, and five roomy bedrooms. The downstairs master includes a big walk-in closet and an exquisite bath with a large freestanding tub, heated marble floors in master bath, master-crafted wainscoting, and a custom vanity topped with quartzite and polished nickel fixtures.
Adjoining the master is a bright sunroom, office featuring a large window, built-ins, and French doors that open to the quiet courtyard. With another set of French doors leading into the den, you have a variety of uses for this room.
The cozy yet large den is grounded by rich hardwood flooring and features a wood-burning fireplace, flanked by cabinetry and shelving, with plenty of space for dining and gatherings. The hardworking kitchen has a dual fuel 36in range oven with griddle and custom Welbourne cabinetry, a creamy tile backsplash, brick paver looking, open shelves, & accent lighting. All of the appliances remain and a seller provided AHS warranty complete for the first 2 years. The formal dining area contains an original bay window and custom wainscoting characteristic of the home. A staircase leads to the bedrooms above, and both contain mini split HVAC units for perfect temperature control. Don’t miss the best of Broadmoor. You’ll be amazed at what this historic one-of-a-kind home has to offer! Wait, there's more, a whole home generator , brick paved patio with fountain and a floored attic in the garage and ring camera stays.
For sale
Price cut: $10K (7/18)
$325,000
257 Preston Ave, Shreveport, LA 71105
5beds
3,279sqft
:
Get pre-qualified$2,261/mo
Single Family Residence
Built in 1938
0.31 Acres Lot
$321,000 Zestimate®
$99/sqft
$-- HOA
What's special
Master-crafted wainscotingCustom welbourne cabinetryAcross from the parkCreamy tile backsplashWelcoming front porchTwo renovated bathroomsFive roomy bedrooms
- 44 days |
- 1,162 |
- 93 |
Zillow last checked:
Listing updated:
Listed by:
Steve Afentul 0000059562 318-868-3600,
Century 21 Elite 318-868-3600
Source: NTREIS,MLS#: 21302129
Facts & features
Interior
Bedrooms & bathrooms
- Bedrooms: 5
- Bathrooms: 2
- Full bathrooms: 2
Primary bedroom
- Features: Ceiling Fan(s), En Suite Bathroom, Garden Tub/Roman Tub, Walk-In Closet(s)
- Level: First
- Dimensions: 19 x 14
Dining room
- Level: First
- Dimensions: 20 x 11
Family room
- Features: Breakfast Bar, Built-in Features, Ceiling Fan(s), Fireplace
- Level: First
- Dimensions: 29 x 20
Living room
- Features: Built-in Features, Ceiling Fan(s), Fireplace
- Level: First
- Dimensions: 22 x 13
Heating
- Central
Cooling
- Central Air
Appliances
- Included: Built-In Refrigerator, Dryer, Dishwasher, Electric Oven, Disposal, Gas Range, Gas Water Heater, Ice Maker, Refrigerator, Vented Exhaust Fan, Washer
Features
- Built-in Features, Chandelier, Granite Counters, High Speed Internet, Pantry, Paneling/Wainscoting, Cable TV, Walk-In Closet(s)
- Flooring: Carpet, Hardwood, Marble, Tile
- Has basement: No
- Number of fireplaces: 2
- Fireplace features: Decorative, Gas Starter, Wood Burning
Interior area
- Total interior livable area: 3,279 sqft
Video & virtual tour
Property
Parking
- Total spaces: 1
- Parking features: Additional Parking, Concrete, Garage, Off Street
- Garage spaces: 1
Features
- Levels: Two
- Stories: 2
- Pool features: None
- Fencing: Privacy,Wood
Lot
- Size: 0.31 Acres
- Dimensions: 80*171
Details
- Parcel number: 171317121012600
- Other equipment: Generator
Construction
Type & style
- Home type: SingleFamily
- Architectural style: Craftsman,Detached
- Property subtype: Single Family Residence
Materials
- Vinyl Siding
- Foundation: Pillar/Post/Pier
- Roof: Composition,Shingle
Condition
- Year built: 1938
Utilities & green energy
- Sewer: Public Sewer
- Water: Public
- Utilities for property: Sewer Available, Water Available, Cable Available
Community & HOA
Community
- Security: Carbon Monoxide Detector(s), Other, Smoke Detector(s)
- Subdivision: Broadmoor Sub
HOA
- Has HOA: No
Location
- Region: Shreveport
Financial & listing details
- Price per square foot: $99/sqft
- Tax assessed value: $155,230
- Annual tax amount: $2,420
- Date on market: 6/15/2026
- Cumulative days on market: 45 days
Estimated market value
$321,000
$305,000 - $337,000
$2,325/mo
Price history
| Date | Event | Price |
|---|---|---|
| 7/18/2026 | Price change | $325,000-3%$99/sqft |
Source: NTREIS #21302129 Report a problem | ||
| 6/15/2026 | Listed for sale | $335,000-4%$102/sqft |
Source: NTREIS #21302129 Report a problem | ||
| 5/4/2026 | Listing removed | $348,875$106/sqft |
Source: NTREIS #21092460 Report a problem | ||
| 3/28/2026 | Price change | $348,875-3.1%$106/sqft |
Source: NTREIS #21092460 Report a problem | ||
| 3/11/2026 | Price change | $360,000-4%$110/sqft |
Source: NTREIS #21092460 Report a problem | ||
| 11/5/2025 | Listed for sale | $375,000$114/sqft |
Source: NTREIS #21092460 Report a problem | ||
Public tax history
| Year | Property taxes | Tax assessment |
|---|---|---|
| 2025 | $1,468 +0.3% | $15,523 |
| 2024 | $1,463 +9.9% | $15,523 +7.2% |
| 2023 | $1,331 | $14,482 |
| 2022 | $1,331 +2.8% | $14,482 |
| 2021 | $1,295 0% | $14,482 |
| 2020 | $1,295 -10.4% | $14,482 -2.9% |
| 2019 | $1,446 -0.7% | $14,915 |
| 2018 | $1,457 +52.6% | $14,915 |
| 2017 | $955 +0.2% | $14,915 +10.7% |
| 2015 | $953 +22.2% | $13,470 |
| 2014 | $780 | $13,470 |
| 2013 | $780 | $13,470 |
| 2012 | -- | $13,470 +1.4% |
| 2011 | -- | $13,280 |
| 2010 | -- | $13,280 |
| 2009 | -- | $13,280 |
| 2008 | -- | $13,280 +18.5% |
| 2007 | -- | $11,210 |
| 2006 | -- | $11,210 |
| 2005 | -- | $11,210 |
| 2004 | -- | $11,210 +26% |
| 2003 | -- | $8,900 |
| 2002 | -- | $8,900 |
| 2000 | -- | $8,900 |
Find assessor info on the county website
Monthly payment
Est. payment
Payment breakdown
Explore the cost of this home by adjusting the details. Changes won't be saved.Climate risks
Neighborhood: Broadmoor, Anderson Island, Shreve Isle.
Nearby schools
GreatSchools rating
- 8/10A. C. Steere Elementary SchoolGrades: PK-5Distance: 0.2 mi
- 4/10Broadmoor STEM AcademyGrades: PK-8Distance: 0.7 mi
- 7/10C.E. Byrd High SchoolGrades: 9-12Distance: 1.8 mi
Schools provided by the listing agent
- District: Caddo PSB
Source: NTREIS. This data may not be complete. We recommend contacting the local school district to confirm school assignments for this home.
- $235,0003 bd3 ba1.8k sqft255 Preston Ave, Shreveport, LA 71105Off Market
- $262,5003 bd1 ba2.7k sqft259 Preston Ave, Shreveport, LA 71105Off Market
- $143,8004 bd1 ba360 sqft253 Preston Ave, Shreveport, LA 71105Off Market
- $232,3003 bd2 ba1.8k sqft261 Preston Ave, Shreveport, LA 71105Off Market
- $131,5003 bd1 ba1.1k sqft264 Leo Ave, Shreveport, LA 71105Off Market
- $214,6003 bd2 ba1.5k sqft262 Leo Ave, Shreveport, LA 71105Off Market
- $242,3003 bd2 ba1.7k sqft266 Leo Ave, Shreveport, LA 71105Off Market
- $139,6003 bd1 ba1.3k sqft260 Leo Ave, Vivian, LA 71105Off Market
A local agent can set up tours, give advice and negotiate with sellers.
A local lender can help you make sure your offer is ready when you are.
Similar homes
- $325,0003 bd3 ba2.9k sqft5910 Fern Ave, Shreveport, LA 71105For Sale
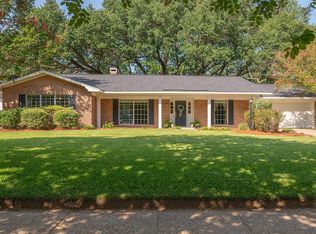 MLS ID #21339470, Karyn Bodden. NTREIS
 - $335,0003 bd2 ba2.2k sqft210 Ockley Dr, Shreveport, LA 71105For Sale
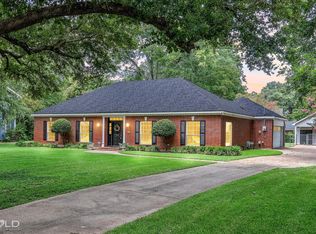 MLS ID #21205363, Christopher Holloway. NTREIS
 - $299,9005 bd2 ba2.6k sqft229 Rossitter St, Shreveport, LA 71105For Sale
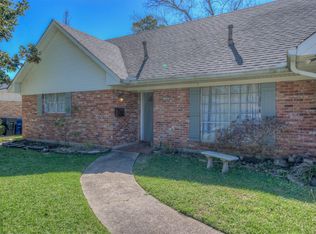 MLS ID #21215813, Rebecca Stevens. NTREIS
 - $264,9003 bd2 ba2.1k sqft424 Albany Ave, Shreveport, LA 71105For Sale
 MLS ID #21293767, Jeannette Sibley. NTREIS
 - $299,0003 bd2 ba2.8k sqft3940 Maryland Ave, Shreveport, LA 71106For SaleMLS ID #21289290, Jennifer Houghton. NTREIS
- $354,9005 bd4 ba3.7k sqft420 Forest Ave, Shreveport, LA 71104For SaleMLS ID #21293195, Micah Brant. NTREIS
- $249,9004 bd2 ba2k sqft428 Albany Ave, Shreveport, LA 71105For SaleMLS ID #21293753, Jeannette Sibley. NTREIS
- $345,0003 bd2 ba2.3k sqft742 Erie St, Shreveport, LA 71106For SaleMLS ID #21335547, Elizabeth McElhatten. NTREIS
- $315,0003 bd3 ba2.3k sqft7501 Camelback Dr, Shreveport, LA 71105For SaleMLS ID #21276629, Karen Baker. NTREIS
- $265,0003 bd2 ba2.2k sqft4421 Fern Ave, Shreveport, LA 71105For SaleMLS ID #21306839, Tracy Thomas. NTREIS
- $315,0004 bd2 ba2k sqft155 Hallette Dr, Shreveport, LA 71115For SaleMLS ID #21332443, Shelly Wagner. NTREIS
- $315,0003 bd3 ba2.4k sqft838 McCormick St, Shreveport, LA 71104For SaleMLS ID #21284243, Emily Hays. NTREIS
- $283,5004 bd2 ba2.2k sqft1505 Lafitte Cv, Shreveport, LA 71105For SaleMLS ID #21287055, Jodi Hutto. NTREIS
- $239,9003 bd2 ba2k sqft416 Albany Ave, Shreveport, LA 71105For SaleMLS ID #21327461, Jeff Free. NTREIS
- $279,9006 bd3 ba2.6k sqft3920 Richmond Ave, Shreveport, LA 71106For SaleMLS ID #21269962, Hayli Cagle. NTREIS
- $264,5005 bd2 ba2.8k sqft244 Forest Ave, Shreveport, LA 71104For SaleMLS ID #21026631, Meredith Johnson. NTREIS
- $399,0004 bd4 ba3.2k sqft367 Pierremont Rd, Shreveport, LA 71106For SaleMLS ID #21154956, Lisa Hargrove. NTREIS
- $345,0003 bd3 ba2.7k sqft6114 Dillingham Ave, Shreveport, LA 71106For SaleMLS ID #21160621, Patrick Bain. NTREIS
- $219,9003 bd3 ba1.9k sqft172 Swedes Ave, Shreveport, LA 71105For SaleMLS ID #21299861, Thomas DuBois. NTREIS
- $199,0003 bd2 ba1.6k sqft4449 Finley Dr, Shreveport, LA 71105For SaleMLS ID #21289663, Allyson Smith. NTREIS
