Spacious family home in popular Pierremont! As you enter the foyer your eyes take you directly to the gorgeous wood flooring throughout the home. As you walk forward you will see the charming living room with a cozy fireplace with brick surround and tons of natural light. Adjoining the living room is the dining area with a large bay window overlooking a private, large outdoor space. The Chef of the home will enjoy the attractive granite counter tops, double oven and gas cooktop for those gourmet creations! The large master bedroom, located on the first floor, has 2 walk-in closets and an on-suite bathroom for a spa-like experience where you can forget the stressful day and soak in the jetted tub. Venture upstairs to find 2 large bedrooms and a shared bathroom. Back downstairs is a laundry room with room for a freezer as well as another half bath for guests. Parking is not an issue here with an attached 2 car garage with bonus room and additional half bath! Boat? RV? Kid getting their first car.....there's an extra concrete parking pad right on the side of the garage!!! Make your appointment to see this amazing home today!!!
For sale
Price cut: $5K (7/24)
$345,000
6114 Dillingham Ave, Shreveport, LA 71106
3beds
2,761sqft
:
Get pre-qualified$2,421/mo
Single Family Residence
Built in 1957
0.38 Acres Lot
$335,000 Zestimate®
$125/sqft
$-- HOA
What's special
Attractive granite counter topsJetted tubDouble ovenGas cooktopTons of natural light
- 194 days |
- 276 |
- 10 |
Zillow last checked:
Listing updated:
Listed by:
Patrick Bain 0995695994 318-522-7373,
Pelican Realty Advisors 318-522-7373
Source: NTREIS,MLS#: 21160621
Facts & features
Interior
Bedrooms & bathrooms
- Bedrooms: 3
- Bathrooms: 3
- Full bathrooms: 2
- 1/2 bathrooms: 1
Primary bedroom
- Features: Dual Sinks, En Suite Bathroom, Jetted Tub, Sitting Area in Primary, Separate Shower, Walk-In Closet(s)
- Level: First
- Dimensions: 0 x 0
Bedroom
- Level: Second
- Dimensions: 0 x 0
Bedroom
- Level: Second
- Dimensions: 0 x 0
Other
- Level: Second
- Dimensions: 0 x 0
Half bath
- Level: First
- Dimensions: 0 x 0
Kitchen
- Features: Built-in Features, Eat-in Kitchen, Granite Counters, Stone Counters
- Level: First
- Dimensions: 0 x 0
Living room
- Level: First
- Dimensions: 0 x 0
Utility room
- Features: Built-in Features, Utility Room
- Level: First
- Dimensions: 0 x 0
Heating
- Central, Natural Gas
Cooling
- Central Air, Ceiling Fan(s), Electric
Appliances
- Included: Some Gas Appliances, Double Oven, Dishwasher, Gas Cooktop, Disposal, Gas Oven, Microwave, Plumbed For Gas, Refrigerator
- Laundry: Washer Hookup, Electric Dryer Hookup, Laundry in Utility Room
Features
- Built-in Features, Chandelier, Decorative/Designer Lighting Fixtures, Granite Counters, High Speed Internet, Cable TV
- Flooring: Combination, Ceramic Tile, Hardwood, Wood
- Windows: Bay Window(s)
- Has basement: No
- Number of fireplaces: 1
- Fireplace features: Den, Gas Log
Interior area
- Total interior livable area: 2,761 sqft
Video & virtual tour
Property
Parking
- Total spaces: 2
- Parking features: Additional Parking, Concrete, Driveway, Garage, Garage Door Opener, Kitchen Level, Lighted, Parking Pad, Garage Faces Side
- Attached garage spaces: 2
Features
- Levels: Two
- Stories: 2
- Patio & porch: Rear Porch
- Exterior features: Courtyard, Lighting, Private Yard
- Pool features: None
- Fencing: Back Yard,Chain Link,Wood,Wrought Iron
Lot
- Size: 0.38 Acres
- Features: Cleared, Corner Lot, Landscaped
- Residential vegetation: Grassed
Details
- Parcel number: 171319033019800
Construction
Type & style
- Home type: SingleFamily
- Architectural style: Traditional,Detached
- Property subtype: Single Family Residence
Materials
- Brick, Wood Siding
- Foundation: Slab
- Roof: Composition
Condition
- Year built: 1957
Utilities & green energy
- Sewer: Public Sewer
- Water: Public
- Utilities for property: Electricity Available, Electricity Connected, Natural Gas Available, Phone Available, Sewer Available, Separate Meters, Underground Utilities, Water Available, Cable Available
Community & HOA
Community
- Security: Smoke Detector(s), Security Lights
- Subdivision: Southern Heights
HOA
- Has HOA: No
Location
- Region: Shreveport
Financial & listing details
- Price per square foot: $125/sqft
- Tax assessed value: $248,030
- Annual tax amount: $3,866
- Date on market: 1/21/2026
- Cumulative days on market: 196 days
- Listing terms: Cash,Conventional,FHA,VA Loan
- Road surface type: Asphalt
Estimated market value
$335,000
$318,000 - $352,000
$2,170/mo
Price history
| Date | Event | Price |
|---|---|---|
| 7/24/2026 | Price change | $345,000-1.4%$125/sqft |
Source: NTREIS #21160621 Report a problem | ||
| 6/3/2026 | Price change | $350,000-1.4%$127/sqft |
Source: NTREIS #21160621 Report a problem | ||
| 4/27/2026 | Price change | $355,000-1.4%$129/sqft |
Source: NTREIS #21160621 Report a problem | ||
| 1/21/2026 | Listed for sale | $359,900+2.8%$130/sqft |
Source: NTREIS #21160621 Report a problem | ||
| 8/23/2025 | Listing removed | $2,000$1/sqft |
Source: Zillow Rentals Report a problem | ||
| 7/6/2025 | Price change | $2,000-16.7%$1/sqft |
Source: Zillow Rentals Report a problem | ||
| 5/14/2025 | Listed for rent | $2,400$1/sqft |
Source: Zillow Rentals Report a problem | ||
| 9/30/2024 | Listing removed | $350,000$127/sqft |
Source: NTREIS #20587392 Report a problem | ||
| 4/15/2024 | Listed for sale | $350,000-1.4%$127/sqft |
Source: NTREIS #20587392 Report a problem | ||
| 3/1/2024 | Listing removed | -- |
Source: NTREIS #20421384 Report a problem | ||
| 2/3/2024 | Price change | $355,000-1.4%$129/sqft |
Source: NTREIS #20421384 Report a problem | ||
| 9/2/2023 | Listed for sale | $360,000+25.4%$130/sqft |
Source: NTREIS #20421384 Report a problem | ||
| 5/18/2021 | Sold | -- |
Source: Public Record Report a problem | ||
| 4/5/2021 | Pending sale | $287,000$104/sqft |
Source: NTREIS #14546278 Report a problem | ||
| 4/1/2021 | Listed for sale | $287,000+12.6%$104/sqft |
Source: NTREIS #14546278 Report a problem | ||
| 9/17/2018 | Sold | -- |
Source: Public Record Report a problem | ||
| 7/24/2018 | Price change | $254,900-1.9%$92/sqft |
Source: Coldwell Banker Gosslee #227998 Report a problem | ||
| 6/25/2018 | Price change | $259,900-3.7%$94/sqft |
Source: Coldwell Banker Gosslee #227998 Report a problem | ||
| 6/7/2018 | Price change | $269,900-1.9%$98/sqft |
Source: Coldwell Banker Gosslee #227998 Report a problem | ||
| 5/7/2018 | Price change | $275,000-1.8%$100/sqft |
Source: Coldwell Banker Gosslee #227998 Report a problem | ||
| 3/16/2018 | Price change | $280,000-1.8%$101/sqft |
Source: Coldwell Banker Gosslee #227998 Report a problem | ||
| 2/6/2018 | Price change | $285,000-3.4%$103/sqft |
Source: Coldwell Banker Gosslee #227998 Report a problem | ||
| 12/18/2017 | Listed for sale | $295,000$107/sqft |
Source: Coldwell Banker Gosslee #227998 Report a problem | ||
Public tax history
| Year | Property taxes | Tax assessment |
|---|---|---|
| 2025 | $3,882 +0.4% | $24,803 |
| 2024 | $3,866 +40.8% | $24,803 +6.1% |
| 2023 | $2,747 | $23,366 |
| 2022 | $2,747 +2.1% | $23,366 |
| 2021 | $2,690 0% | $23,366 |
| 2020 | $2,690 +2.9% | $23,366 +5.5% |
| 2019 | $2,615 -0.6% | $22,141 |
| 2018 | $2,630 +39.5% | $22,141 |
| 2017 | $1,885 +0.2% | $22,141 -2.8% |
| 2015 | $1,881 -5.7% | $22,780 |
| 2014 | $1,995 | $22,780 |
| 2013 | $1,995 | $22,780 |
| 2012 | -- | $22,780 +8.4% |
| 2011 | -- | $21,020 |
| 2010 | -- | $21,020 |
| 2009 | -- | $21,020 |
| 2008 | -- | $21,020 +60.9% |
| 2007 | -- | $13,060 |
| 2006 | -- | $13,060 |
| 2005 | -- | $13,060 |
| 2004 | -- | $13,060 +25.7% |
| 2003 | -- | $10,390 |
| 2002 | -- | $10,390 |
| 2000 | -- | $10,390 |
Find assessor info on the county website
Monthly payment
Est. payment
Payment breakdown
Explore the cost of this home by adjusting the details. Changes won't be saved.Climate risks
Neighborhood: Springlake, University Terrace
Nearby schools
GreatSchools rating
- 4/10Broadmoor STEM AcademyGrades: PK-8Distance: 1.1 mi
- 7/10C.E. Byrd High SchoolGrades: 9-12Distance: 2.1 mi
Schools provided by the listing agent
- District: Caddo PSB
Source: NTREIS. This data may not be complete. We recommend contacting the local school district to confirm school assignments for this home.
- $277,0004 bd2 ba2.2k sqft6108 Dillingham Ave, Shreveport, LA 71106Off Market
- $472,0004 bd4 ba3.5k sqft6124 Dillingham Ave, Shreveport, LA 71106Off Market
- $465,3005 bd4 ba3.8k sqft736 Drexel Dr, Shreveport, LA 71106Off Market
- $6,430-- bd-- ba-- sqft61295 None, Shreveport, LA 71106Off Market
- $4,620-- bd-- ba-- sqft61295 None, Shreveport, LA 71106Off Market
- $630-- bd-- ba-- sqft61295 None, Shreveport, LA 71106Off Market
- $228,7002 bd2 ba2.1k sqft6104 Dillingham Ave, Shreveport, LA 71106Off Market
- $--2 bd3 ba2k sqft6111 Dillingham Ave, Shreveport, LA 71106Sold
A local agent can set up tours, give advice and negotiate with sellers.
A local lender can help you make sure your offer is ready when you are.
Similar homes
- $345,0003 bd2 ba2.3k sqft742 Erie St, Shreveport, LA 71106For Sale
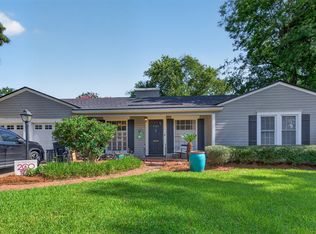 MLS ID #21335547, Elizabeth McElhatten. NTREIS
 - $325,0003 bd3 ba2.9k sqft5910 Fern Ave, Shreveport, LA 71105For Sale
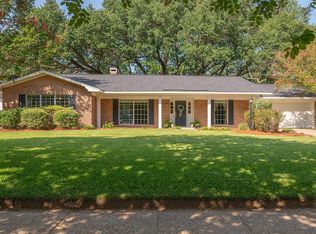 MLS ID #21339470, Karyn Bodden. NTREIS
 - $315,0003 bd3 ba2.3k sqft242 Dogwood Rd, Shreveport, LA 71105For Sale
 MLS ID #21345426, Roy Collins. NTREIS
 - $299,0003 bd2 ba2.8k sqft3940 Maryland Ave, Shreveport, LA 71106For Sale
 MLS ID #21289290, Jennifer Houghton. NTREIS
 - $395,0004 bd4 ba3.1k sqft400 Southfield Rd, Shreveport, LA 71106For SaleMLS ID #21121596, Rosemary Tingle. NTREIS
- $296,0003 bd3 ba2.4k sqft838 McCormick St, Shreveport, LA 71104For SaleMLS ID #21347150, Emily Hays. NTREIS
- $359,9003 bd3 ba2.6k sqft424 Danbury Dr, Shreveport, LA 71106For SaleMLS ID #21314189, Pamela Ware. NTREIS
- $274,9003 bd3 ba2.4k sqft764 Delaware St, Shreveport, LA 71106For SaleMLS ID #21324283, Micah Brant. NTREIS
- $449,0005 bd3 ba3.2k sqft6309 Time Pl, Shreveport, LA 71106For SaleMLS ID #21276866, Susannah Hodges. NTREIS
- $335,0003 bd2 ba2.2k sqft210 Ockley Dr, Shreveport, LA 71105For SaleMLS ID #21205363, Christopher Holloway. NTREIS
- $315,0003 bd3 ba2.3k sqft7501 Camelback Dr, Shreveport, LA 71105For SaleMLS ID #21276629, Karen Baker. NTREIS
- $279,9006 bd3 ba2.6k sqft3920 Richmond Ave, Shreveport, LA 71106For SaleMLS ID #21269962, Hayli Cagle. NTREIS
- $325,0005 bd2 ba3.2k sqft257 Preston Ave, Shreveport, LA 71105For SaleMLS ID #21302129, Steve Afentul. NTREIS
- $225,0003 bd3 ba2.4k sqft4445 Gilbert Dr, Shreveport, LA 71106For SaleMLS ID #21222066, Charlie Nance. NTREIS
- $350,0004 bd3 ba1.9k sqft220 Harders Crossing Blvd, Shreveport, LA 71106For SaleMLS ID #21311645, Becki Bass. NTREIS
- $229,0003 bd3 ba2.7k sqft300 Pierremont Rd Unit 40, Shreveport, LA 71106For SaleMLS ID #21317221, Judy Holland. NTREIS
- $265,0003 bd2 ba2.2k sqft4421 Fern Ave, Shreveport, LA 71105For SaleMLS ID #21306839, Tracy Thomas. NTREIS
- $245,0003 bd2 ba1.9k sqft117 Carroll St, Shreveport, LA 71105For SaleMLS ID #21348036, Mike Moore. NTREIS
- $325,0004 bd3 ba2.2k sqft9507 Pleasant Hills Dr, Shreveport, LA 71106For SaleMLS ID #21197716, Susannah Hodges. NTREIS
- $259,0003 bd2 ba2k sqft175 Richard Ave, Shreveport, LA 71105For SaleMLS ID #21342992, Lucia Hamel. NTREIS
