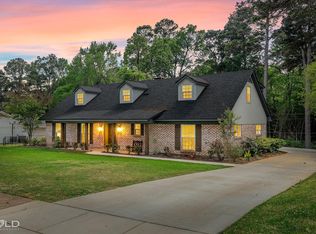
Wonderful family home in the heart of Pierremont with a classic brick exterior, pretty street presence and a gorgeous lot just under half an acre. This home offers an excellent floor plan with a Formal Dining Room that opens directly to the Chef’s Kitchen, featuring all-new stainless steel appliances, KraftMaid cabinetry, granite countertops, a tile backsplash, large island and breakfast nook. The lovely Living Room features vaulted ceilings, a fireplace, built-ins and plantation shutters. An additional flex room on the main floor offers the perfect space for a second living area, playroom or office. The main level includes one bedroom with access to a full bathroom, which also opens conveniently to the Kitchen. Upstairs, there are four spacious bedrooms and two full bathrooms, allowing flexibility for the Primary Suite to be either upstairs or downstairs. The bedrooms are generous in size and feature built-in storage. The home has been freshly painted inside and out and includes updated light fixtures, fans, recessed lighting, carpet and attractive luxury vinyl plank flooring throughout the main floor. Outdoor living is exceptional with a massive second-floor screened-in porch, a deep ground-floor patio perfect for entertaining, a fully fenced yard, sprinkler system, professional landscaping and a storage building that remains. Additional features include an attached two-car garage with direct entry, and a spacious Laundry Room with great storage. This house checks all of the boxes in a prime Pierremont location, convenient to top-rated schools, Ochsner LSU Health Shreveport, Willis-Knighton Health System, other major hospitals, shopping, dining and everyday conveniences. Schedule your private showing today.
For sale
$449,000
6309 Time Pl, Shreveport, LA 71106
5beds
3,252sqft
Single Family Residence
Built in 1974
0.39 Acres Lot
$430,000 Zestimate®
$138/sqft
$-- HOA
What's special
Classic brick exteriorProfessional landscapingExcellent floor planFully fenced yardKraftmaid cabinetryPlantation shuttersAll-new stainless steel appliances
- 146 days
- 503
- 37
Zillow last checked:
Listing updated:
Listed by:
Susannah Hodges 0995684198 318-505-2875,
Compass Corporate (LATT16) 504-525-1311,
Sara Moore 0995700769 318-469-4435,
Compass Corporate (LATT16)
Source: NTREIS,MLS#: 21276866
Facts & features
Interior
Bedrooms & bathrooms
- Bedrooms: 5
- Bathrooms: 3
- Full bathrooms: 3
Primary bedroom
- Level: First
- Dimensions: 14 x 15
Breakfast room nook
- Features: Built-in Features
- Level: First
- Dimensions: 12 x 10
Dining room
- Level: First
- Dimensions: 18 x 16
Living room
- Features: Built-in Features, Fireplace
- Level: First
- Dimensions: 20 x 19
Office
- Level: First
- Dimensions: 14 x 12
Heating
- Central
Cooling
- Central Air
Appliances
- Included: Dishwasher, Microwave
Features
- Built-in Features
- Flooring: Carpet, Tile, Vinyl
- Has basement: No
- Number of fireplaces: 1
- Fireplace features: Living Room
Interior area
- Total interior livable area: 3,252 sqft
Video & virtual tour
Property
Parking
- Total spaces: 2
- Parking features: Driveway, Garage, Parking Pad, Garage Faces Side, On Street
- Attached garage spaces: 2
Features
- Levels: Two
- Stories: 2
- Pool features: None
- Fencing: Back Yard
Lot
- Size: 0.39 Acres
- Features: Landscaped
Details
- Parcel number: 171330042006000
Construction
Type & style
- Home type: SingleFamily
- Architectural style: Detached
- Property subtype: Single Family Residence
Materials
- Brick
- Foundation: Slab
- Roof: Shingle
Condition
- Year built: 1974
Utilities & green energy
- Sewer: Public Sewer
- Water: Public
- Utilities for property: Sewer Available, Water Available
Community & HOA
Community
- Subdivision: Montrose Park Sub
HOA
- Has HOA: No
Location
- Region: Shreveport
Financial & listing details
- Price per square foot: $138/sqft
- Tax assessed value: $270,900
- Annual tax amount: $4,223
- Date on market: 5/20/2026
- Cumulative days on market: 147 days
Estimated market value
$430,000
$409,000 - $452,000
$2,950/mo
Price history
| Date | Event | Price |
|---|---|---|
| 5/20/2026 | Listed for sale | $449,000$138/sqft |
Source: NTREIS #21276866 Report a problem | ||
| 10/13/2025 | Listing removed | $449,000$138/sqft |
Source: NTREIS #20919211 Report a problem | ||
| 8/19/2025 | Price change | $449,000-1.3%$138/sqft |
Source: NTREIS #20919211 Report a problem | ||
| 5/30/2025 | Price change | $454,900-2.1%$140/sqft |
Source: NTREIS #20919211 Report a problem | ||
| 4/29/2025 | Listed for sale | $464,500-4.2%$143/sqft |
Source: NTREIS #20919211 Report a problem | ||
| 1/11/2023 | Sold | -- |
Source: NTREIS #20157914 Report a problem | ||
| 12/28/2022 | Pending sale | $485,000$149/sqft |
Source: NTREIS #20157914 Report a problem | ||
| 11/14/2022 | Contingent | $485,000$149/sqft |
Source: NTREIS #20157914 Report a problem | ||
| 10/24/2022 | Price change | $485,000-2.8%$149/sqft |
Source: NTREIS #20157914 Report a problem | ||
| 9/17/2022 | Price change | $499,000-4%$153/sqft |
Source: NTREIS #20157914 Report a problem | ||
| 9/7/2022 | Listed for sale | $520,000+73.9%$160/sqft |
Source: NTREIS #20157914 Report a problem | ||
| 4/18/2011 | Sold | -- |
Source: Public Record Report a problem | ||
| 3/14/2011 | Price change | $299,000-5.1%$92/sqft |
Source: Coldwell Banker J. Wesley Dowling & Associates #N128184 Report a problem | ||
| 1/11/2011 | Price change | $315,000-4.5%$97/sqft |
Source: Coldwell Banker J. Wesley Dowling & Associates #N124572 Report a problem | ||
| 9/24/2010 | Listed for sale | $330,000-1.5%$101/sqft |
Source: Coldwell Banker J. Wesley Dowling & Associates #N124572 Report a problem | ||
| 6/5/2008 | Sold | -- |
Source: Public Record Report a problem | ||
| 2/28/2008 | Price change | $335,000+3.1%$103/sqft |
Source: Visual Tour #N101510 Report a problem | ||
| 1/28/2008 | Listed for sale | $325,000$100/sqft |
Source: Number1Expert #N101510 Report a problem | ||
Public tax history
| Year | Property taxes | Tax assessment |
|---|---|---|
| 2025 | $3,278 -22.4% | $27,090 |
| 2024 | $4,223 +4.5% | $27,090 +6.8% |
| 2023 | $4,043 +31.9% | $25,365 |
| 2022 | $3,066 +2.1% | $25,365 |
| 2021 | $3,003 0% | $25,365 |
| 2020 | $3,004 -0.9% | $25,365 +2.6% |
| 2019 | $3,032 -0.6% | $24,720 |
| 2018 | $3,049 +37.5% | $24,720 |
| 2017 | $2,217 +0.2% | $24,720 +4.7% |
| 2015 | $2,212 +5.1% | $23,620 |
| 2014 | $2,105 | $23,620 |
| 2013 | $2,105 | $23,620 |
| 2012 | -- | $23,620 +4.2% |
| 2011 | -- | $22,660 |
| 2010 | -- | $22,660 |
| 2009 | -- | $22,660 |
| 2008 | -- | $22,660 +9.5% |
| 2007 | -- | $20,700 |
| 2006 | -- | $20,700 |
| 2005 | -- | $20,700 |
| 2004 | -- | $20,700 +25.5% |
| 2003 | -- | $16,490 |
| 2002 | -- | $16,490 |
| 2000 | -- | $16,490 |
Find assessor info on the county website
Monthly payment
Est. payment
Payment breakdown
Explore the cost of this home by adjusting the details. Changes won't be saved.Climate risks
Neighborhood: Springlake, University Terrace
Nearby schools
Schools provided by the listing agent
- Elementary: Caddo ISD Schools
- Middle: Caddo ISD Schools
- High: Caddo ISD Schools
- District: Caddo PSB
Source: NTREIS. This data may not be complete. We recommend contacting the local school district to confirm school assignments for this home.

Similar homes
- $465,0005 bd6 ba3.2k sqft7630 Ferguson Dr, Shreveport, LA 71106For Sale
 MLS ID #21384110, Rhonda Davis. NTREIS
 - $450,0005 bd3 ba3.9k sqft634 Balmoral Dr, Shreveport, LA 71106For Sale
 MLS ID #21266389, Michael Salter. NTREIS
 - $395,0004 bd3 ba3.5k sqft324 Gilbert Cir, Shreveport, LA 71106For Sale
 MLS ID #21322890, Andy Osborn. NTREIS
 - $449,0003 bd3 ba3.2k sqft5809 Fairfield Ave, Shreveport, LA 71106For Sale
 MLS ID #21384551, Lisa Hargrove. NTREIS
