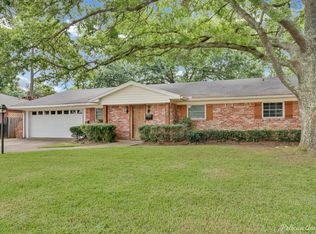
Location, space, and charm - this home has it all! Conveniently located on a quiet, sidewalk-lined street close to Youree Drive, shopping, restaurants, and more! With multiple living, dining and working areas, and lots of closets, there is plenty of space - and plenty of storage - for all! This home boasts 3 bedrooms, 2 full bathrooms, a formal living and dining room, a large central den, an eat-in kitchen with room for a breakfast table, AND a private office room off of the primary closet. Speaking of closets, the primary closet is a show stopper and offers plenty of room for everything! Off of the primary closet is a private office or additional room for storage.
You will love the beautiful details throughout this brick home on a slab foundation: beautiful crown molding, lovely foyer entryway, brick fireplace, hard surface flooring - no carpet! Outside, you will find fabulous mature trees, a fenced back yard, a 2 car carport and plenty of additional off street parking.
For sale
Price cut: $8.5K (11/9)
$258,000
6013 River Rd, Shreveport, LA 71105
3beds
2,473sqft
Single Family Residence
Built in 1970
9,670 Square Feet Lot
$259,500 Zestimate®
$104/sqft
$-- HOA
What's special
Lovely foyer entrywayFabulous mature treesLots of closetsBrick fireplaceLarge central denBeautiful crown molding
- 28 days
- 937
- 88
Likely to sell faster than
Zillow last checked:
Listing updated:
Listed by:
Adrienne Frierson 0995688015 318-861-2461,
Coldwell Banker Apex, REALTORS 318-861-2461
Source: NTREIS,MLS#: 21402453
Facts & features
Interior
Bedrooms & bathrooms
- Bedrooms: 3
- Bathrooms: 2
- Full bathrooms: 2
Primary bedroom
- Features: Dual Sinks, Double Vanity, En Suite Bathroom, Jetted Tub, Separate Shower, Walk-In Closet(s)
- Level: First
- Dimensions: 0 x 0
Bedroom
- Level: First
- Dimensions: 0 x 0
Bedroom
- Level: First
- Dimensions: 0 x 0
Other
- Level: First
- Dimensions: 0 x 0
Other
- Level: First
- Dimensions: 0 x 0
Kitchen
- Level: First
- Dimensions: 0 x 0
Living room
- Level: First
- Dimensions: 0 x 0
Utility room
- Level: First
- Dimensions: 0 x 0
Heating
- Central
Cooling
- Central Air
Appliances
- Included: Gas Range
- Laundry: Laundry in Utility Room
Features
- Decorative/Designer Lighting Fixtures, Double Vanity, Eat-in Kitchen, Walk-In Closet(s)
- Flooring: Simulated Wood, Wood
- Has basement: No
- Number of fireplaces: 1
- Fireplace features: Den
Interior area
- Total interior livable area: 2,473 sqft
Video & virtual tour
Property
Parking
- Total spaces: 2
- Parking features: Additional Parking, Carport
- Carport spaces: 2
Features
- Levels: One
- Stories: 1
- Patio & porch: Covered
- Pool features: None
- Fencing: Back Yard
Lot
- Size: 9,670 Square Feet
Details
- Parcel number: 171316053009100
Construction
Type & style
- Home type: SingleFamily
- Architectural style: Detached
- Property subtype: Single Family Residence
Materials
- Brick
- Foundation: Slab
- Roof: Shingle
Condition
- Resale
- Year built: 1970
Utilities & green energy
- Sewer: Public Sewer
- Water: Public
- Utilities for property: Sewer Available, Water Available
Community & HOA
Community
- Features: Curbs, Sidewalks
- Subdivision: Levins Broadmoor Terrace Sub
HOA
- Has HOA: No
Location
- Region: Shreveport
Financial & listing details
- Price per square foot: $104/sqft
- Tax assessed value: $174,450
- Annual tax amount: $2,730
- Date on market: 10/14/2026
- Cumulative days on market: 28 days
Estimated market value
$259,500
$247,000 - $272,000
$1,951/mo
Price history
| Date | Event | Price |
|---|---|---|
| 11/9/2026 | Price change | $258,000-3.2%$104/sqft |
Source: NTREIS #21402453 Report a problem | ||
| 10/14/2026 | Listed for sale | $266,500+0.6%$108/sqft |
Source: NTREIS #21402453 Report a problem | ||
| 11/25/2025 | Sold | -- |
Source: NTREIS #21084658 Report a problem | ||
| 11/19/2025 | Pending sale | $265,000$107/sqft |
Source: NTREIS #21084658 Report a problem | ||
| 11/5/2025 | Contingent | $265,000$107/sqft |
Source: NTREIS #21084658 Report a problem | ||
| 10/27/2025 | Listed for sale | $265,000+32.6%$107/sqft |
Source: NTREIS #21084658 Report a problem | ||
| 4/30/2021 | Sold | -- |
Source: Public Record Report a problem | ||
| 5/24/2018 | Sold | -- |
Source: Public Record Report a problem | ||
| 4/28/2018 | Pending sale | $199,900$81/sqft |
Source: RE/MAX Executive Realty #210834 Report a problem | ||
| 2/22/2018 | Price change | $199,900-7%$81/sqft |
Source: RE/MAX Executive Realty #210834 Report a problem | ||
| 9/19/2017 | Price change | $214,900-4.5%$87/sqft |
Source: RE/MAX Executive Realty #210834 Report a problem | ||
| 8/13/2017 | Listed for sale | $225,000$91/sqft |
Source: RE/MAX Executive Realty #210834 Report a problem | ||
Public tax history
| Year | Property taxes | Tax assessment |
|---|---|---|
| 2025 | $1,769 +0.3% | $17,445 |
| 2024 | $1,763 +13.7% | $17,445 +10% |
| 2023 | $1,551 | $15,861 |
| 2022 | $1,551 +2.6% | $15,861 |
| 2021 | $1,512 -39.3% | $15,861 |
| 2020 | $2,490 -3.2% | $15,861 -0.3% |
| 2019 | $2,572 -0.4% | $15,906 |
| 2018 | $2,583 +26.1% | $15,906 |
| 2017 | $2,048 +0.2% | $15,906 +3.2% |
| 2015 | $2,043 +97.6% | $15,420 |
| 2014 | $1,034 | $15,420 |
| 2013 | $1,034 | $15,420 |
| 2012 | -- | $15,420 +0.4% |
| 2011 | -- | $15,360 |
| 2010 | -- | $15,360 |
| 2009 | -- | $15,360 |
| 2008 | -- | $15,360 +15.3% |
| 2007 | -- | $13,320 |
| 2006 | -- | $13,320 |
| 2005 | -- | $13,320 |
| 2004 | -- | $13,320 +26.7% |
| 2003 | -- | $10,510 |
| 2002 | -- | $10,510 |
| 2000 | -- | $10,510 |
Find assessor info on the county website
Monthly payment
Est. payment
Payment breakdown
Explore the cost of this home by adjusting the details. Changes won't be saved.Climate risks
Neighborhood: Springlake, University Terrace
Nearby schools
Schools provided by the listing agent
- Elementary: Caddo ISD Schools
- Middle: Caddo ISD Schools
- High: Caddo ISD Schools
- District: Caddo PSB
Source: NTREIS. This data may not be complete. We recommend contacting the local school district to confirm school assignments for this home.
Similar homes
- $245,0003 bd2 ba2k sqft6014 Woodbine Cir, Shreveport, LA 71105For Sale
 MLS ID #21420740, Hailey Johnson. NTREIS
- $255,0003 bd2 ba2k sqft238 Arthur Ave, Shreveport, LA 71105For Sale
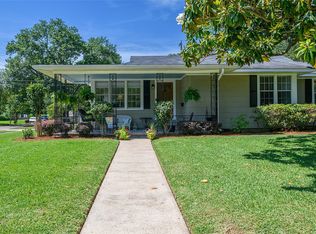 MLS ID #21424500, Cala Woodle. NTREIS
- $289,9003 bd2 ba2.2k sqft1842 Bryan Pl, Shreveport, LA 71105For Sale
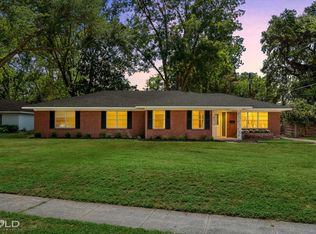 MLS ID #21406015, Jessica Hammons. NTREIS
- $249,9003 bd2 ba2.3k sqft263 Symphony Ln, Shreveport, LA 71105For Sale
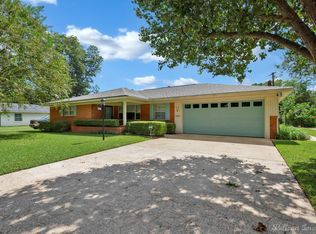 MLS ID #21262885, Michael Salter. NTREIS
