Now offered at a compelling new price, this elegant bayou-front townhome presents a rare opportunity to own a one-of-a-kind property in the heart of 71105! Designed for those who value low-maintenance living without sacrificing character, this well-appointed home captures a true Louisiana feel, blending timeless design with the natural beauty of the bayou just beyond your windows. Inside, you’ll find plantation shutters, a private courtyard perfect for quiet mornings or evening gatherings, and a light-filled layout that flows effortlessly for both everyday living and entertaining. The kitchen features granite countertops, quality appliances, and a functional layout that makes both cooking and hosting a pleasure. The spacious primary suite provides a true sense of comfort and privacy, complemented by a beautifully appointed ensuite bathroom finished with travertine and marble, creating a refined, spa-like retreat! Two additional bedrooms feature an adjoining bathroom configuration, offering dual semi-private ensuites that provide both separation and convenience. Just outside, mature cypress trees line the bayou, creating a peaceful and distinctly Louisiana backdrop that sets this home apart from anything else on the market! Conveniently located near shopping, dining, and major corridors, with easy access to LSU Health, this home is an excellent option for those in the medical community seeking both convenience and lifestyle. Homes with this setting, design, and location are rarely available so act quickly before this opportunity is gone!
For sale
$259,900
2013 E Kings Hwy, Shreveport, LA 71105
3beds
1,978sqft
:
Get pre-qualified$1,966/mo
Townhouse
Built in 1981
1,829 Square Feet Lot
$257,500 Zestimate®
$131/sqft
$158/mo HOA
What's special
Elegant bayou-front townhomePlantation shuttersKitchen features granite countertopsQuality appliances
- 128 days |
- 417 |
- 18 |
Zillow last checked:
Listing updated:
Listed by:
Christopher Holloway 0912122915 318-233-1045,
Pinnacle Realty Advisors 318-233-1045
Source: NTREIS,MLS#: 21225416
Facts & features
Interior
Bedrooms & bathrooms
- Bedrooms: 3
- Bathrooms: 3
- Full bathrooms: 2
- 1/2 bathrooms: 1
Primary bedroom
- Features: Built-in Features, Closet Cabinetry, En Suite Bathroom, Linen Closet, Walk-In Closet(s)
- Level: Second
- Dimensions: 15 x 20
Living room
- Features: Ceiling Fan(s), Fireplace
- Level: First
- Dimensions: 20 x 20
Heating
- Central, Electric
Cooling
- Central Air, Electric
Appliances
- Included: Dishwasher, Electric Range, Microwave, Refrigerator
Features
- Built-in Features, Chandelier, Decorative/Designer Lighting Fixtures, Granite Counters, High Speed Internet, Cable TV, Natural Woodwork
- Flooring: Carpet, Ceramic Tile, Hardwood, Travertine
- Has basement: No
- Number of fireplaces: 1
- Fireplace features: Wood Burning
Interior area
- Total interior livable area: 1,978 sqft
Video & virtual tour
Property
Parking
- Total spaces: 1
- Parking features: Additional Parking, Circular Driveway, Common, Concrete, Driveway, Garage, Garage Door Opener, Parking Lot
- Attached garage spaces: 1
- Has uncovered spaces: Yes
Features
- Levels: Two
- Stories: 2
- Exterior features: Courtyard
- Pool features: None
- Fencing: Gate,Metal
- On waterfront: Yes
- Waterfront features: Lake Front
Lot
- Size: 1,829 Square Feet
- Features: Wetlands
Details
- Parcel number: 171320076000400
Construction
Type & style
- Home type: Townhouse
- Architectural style: French Provincial
- Property subtype: Townhouse
- Attached to another structure: Yes
Materials
- Brick, Stucco
- Foundation: Slab
- Roof: Asphalt,Shingle
Condition
- Year built: 1981
Utilities & green energy
- Sewer: Public Sewer
- Water: Public
- Utilities for property: Electricity Connected, Sewer Available, Water Available, Cable Available
Community & HOA
Community
- Features: Lake
- Security: Security System
- Subdivision: Riverside Twnhms
HOA
- Has HOA: Yes
- Amenities included: Maintenance Front Yard
- Services included: Maintenance Grounds
- HOA fee: $158 monthly
- HOA name: Riverside Townhomes
- HOA phone: 318-000-0000
Location
- Region: Shreveport
Financial & listing details
- Price per square foot: $131/sqft
- Tax assessed value: $170,370
- Annual tax amount: $2,656
- Date on market: 4/1/2026
- Cumulative days on market: 486 days
- Electric utility on property: Yes
Estimated market value
$257,500
$245,000 - $270,000
$1,858/mo
Price history
| Date | Event | Price |
|---|---|---|
| 4/29/2026 | Price change | $259,900-1.9%$131/sqft |
Source: NTREIS #21225416 Report a problem | ||
| 4/1/2026 | Listed for sale | $265,000$134/sqft |
Source: NTREIS #21225416 Report a problem | ||
| 3/30/2026 | Listing removed | $265,000$134/sqft |
Source: NTREIS #21071421 Report a problem | ||
| 3/15/2026 | Price change | $265,000-3.6%$134/sqft |
Source: NTREIS #21071421 Report a problem | ||
| 10/2/2025 | Listed for sale | $275,000-1.4%$139/sqft |
Source: NTREIS #21071421 Report a problem | ||
| 9/14/2025 | Listing removed | $279,000$141/sqft |
Source: NTREIS #20871705 Report a problem | ||
| 5/19/2025 | Price change | $279,000-3.6%$141/sqft |
Source: NTREIS #20871705 Report a problem | ||
| 4/23/2025 | Price change | $289,500-3.3%$146/sqft |
Source: NTREIS #20871705 Report a problem | ||
| 3/18/2025 | Listed for sale | $299,500+53.6%$151/sqft |
Source: NTREIS #20871705 Report a problem | ||
| 10/31/2016 | Sold | -- |
Source: Public Record Report a problem | ||
| 8/23/2016 | Price change | $195,000-4.9%$99/sqft |
Source: Coldwell Banker Gosslee #N174633 Report a problem | ||
| 7/7/2016 | Price change | $205,000-4.7%$104/sqft |
Source: Coldwell Banker Gosslee #N174633 Report a problem | ||
| 5/10/2016 | Listed for sale | $215,000$109/sqft |
Source: Coldwell Banker Gosslee #N174633 Report a problem | ||
Public tax history
| Year | Property taxes | Tax assessment |
|---|---|---|
| 2025 | $2,666 +0.4% | $17,037 |
| 2024 | $2,656 +5.3% | $17,037 +7.7% |
| 2023 | $2,521 | $15,819 |
| 2022 | $2,521 +1.5% | $15,819 |
| 2021 | $2,483 0% | $15,819 |
| 2020 | $2,483 -0.5% | $15,819 +2.5% |
| 2019 | $2,496 -0.4% | $15,434 |
| 2018 | $2,507 +26.1% | $15,434 |
| 2017 | $1,987 +0.2% | $15,434 +4.8% |
| 2015 | $1,983 +110% | $14,730 |
| 2014 | $944 | $14,730 |
| 2013 | $944 | $14,730 |
| 2012 | -- | $14,730 +16.1% |
| 2011 | -- | $12,690 |
| 2010 | -- | $12,690 |
| 2009 | -- | $12,690 |
| 2008 | -- | $12,690 +8.9% |
| 2007 | -- | $11,650 |
| 2006 | -- | $11,650 |
| 2005 | -- | $11,650 |
| 2004 | -- | $11,650 +10.4% |
| 2003 | -- | $10,550 |
| 2002 | -- | $10,550 |
| 2000 | -- | $10,550 |
Find assessor info on the county website
Monthly payment
Est. payment
Payment breakdown
Explore the cost of this home by adjusting the details. Changes won't be saved.Climate risks
Neighborhood: 71105
Nearby schools
GreatSchools rating
- 5/10Riverside Elementary SchoolGrades: PK-5Distance: 0.4 mi
- 6/10Youree Dr. Middle Advanced Placement Magnet SchoolGrades: 6-8Distance: 1.1 mi
- 5/10Captain Shreve High SchoolGrades: 9-12Distance: 1 mi
Schools provided by the listing agent
- District: Caddo PSB
Source: NTREIS. This data may not be complete. We recommend contacting the local school district to confirm school assignments for this home.
- $230,9002 bd3 ba1.5k sqft2017 E Kings Hwy, Shreveport, LA 71105Off Market
- $262,2003 bd3 ba1.7k sqft2009 E Kings Hwy, Shreveport, LA 71105Off Market
- $220,7003 bd3 ba1.6k sqft2021 E Kings Hwy, Shreveport, LA 71105Off Market
- $--3 bd3 ba1.7k sqft2005 E Kings Hwy, Shreveport, LA 71105Sold

- $6,210-- bd-- ba-- sqft2005 E Kings Hwy, Shreveport, LA 71105Off Market
- $--3 bd3 ba2k sqft2025 E Kings Hwy, Shreveport, LA 71105Sold
- $206,2003 bd2 ba1.6k sqft2001 E Kings Hwy, Shreveport, LA 71105Off Market
- $6,310-- bd-- ba-- sqftE Kings, Shreveport, LA 71105Off Market
A local agent can set up tours, give advice and negotiate with sellers.
A local lender can help you make sure your offer is ready when you are.
Similar homes
- $259,0003 bd2 ba2k sqft175 Richard Ave, Shreveport, LA 71105For Sale
 MLS ID #21342992, Lucia Hamel. NTREIS
 - $200,0003 bd2 ba1.5k sqft1903 Anniston Ave, Shreveport, LA 71105For Sale
 MLS ID #21345468, Stephanie Stuart. NTREIS
 - $259,0003 bd2 ba1.6k sqft195 Kings Xing, Shreveport, LA 71105For Sale
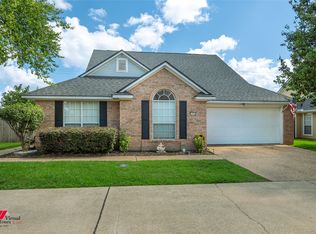 MLS ID #21300772, Kalette Haley. NTREIS
 - $219,9003 bd3 ba1.9k sqft172 Swedes Ave, Shreveport, LA 71105For Sale
 MLS ID #21299861, Thomas DuBois. NTREIS
 - $260,0003 bd3 ba1.9k sqft3801 Creswell Ave Unit 12, Shreveport, LA 71106For SaleMLS ID #21320839, Brittany Myers. NTREIS
- $264,5004 bd3 ba2.1k sqft61 Tealwood St, Shreveport, LA 71104For SaleMLS ID #21257042, Susannah Hodges. NTREIS
- $204,5002 bd2 ba1.6k sqft326 Meadowbrook Ln, Shreveport, LA 71105For SaleMLS ID #21347786, Sarah Drysdale. NTREIS
- $283,5004 bd2 ba2.2k sqft1505 Lafitte Cv, Shreveport, LA 71105For SaleMLS ID #21287055, Jodi Hutto. NTREIS
- $250,0003 bd2 ba1.8k sqft3510 Gilbert Dr, Shreveport, LA 71104For SaleMLS ID #21337044, Shelly Wagner. NTREIS
- $285,0003 bd3 ba2.1k sqft544 Honeygold Dr, Shreveport, LA 71115For SaleMLS ID #21349853, Andy Osborn. NTREIS
- $225,0003 bd2 ba1.5k sqft3444 Beverly Pl, Shreveport, LA 71105For SaleMLS ID #21339614, Adam Lytle. NTREIS
- $315,0003 bd3 ba2.3k sqft7501 Camelback Dr, Shreveport, LA 71105For SaleMLS ID #21276629, Karen Baker. NTREIS
- $298,0004 bd2 ba2.2k sqft7605 Old Spanish Trl, Shreveport, LA 71105For SaleMLS ID #21298336, Emily Hays. NTREIS
- $274,9003 bd3 ba2.4k sqft764 Delaware St, Shreveport, LA 71106For SaleMLS ID #21324283, Micah Brant. NTREIS
- $185,0004 bd2 ba1.5k sqft132 Norwood St, Shreveport, LA 71105For SaleMLS ID #21330211, Karen Baker. NTREIS
- $238,9002 bd3 ba2k sqft110 Kings Xing, Shreveport, LA 71105For SaleMLS ID #21150690, Carol Phillips. NTREIS
- $285,0004 bd3 ba2.7k sqft3513 Fairfield Ave Unit 2, Shreveport, LA 71104For SaleMLS ID #21299016, Grace Pylant Rogers. NTREIS
- $225,0003 bd3 ba2.4k sqft4445 Gilbert Dr, Shreveport, LA 71106For SaleMLS ID #21222066, Charlie Nance. NTREIS
- $335,0003 bd2 ba2.2k sqft210 Ockley Dr, Shreveport, LA 71105For SaleMLS ID #21205363, Christopher Holloway. NTREIS
- $249,9003 bd2 ba1.6k sqft111 Riverbrooke Dr, Shreveport, LA 71115For SaleMLS ID #21348782, Carolyn Mills. NTREIS
