Beautifully updated, stylish, and well-maintained, this 4 bedroom 3 bath Tealwood townhome is the perfect size and boasts a wonderful layout - 2 bedrooms and 2 baths downstairs, and two bedrooms and a bath upstairs. The kitchen, dining, and living room are open to one another. Finishes have been thoughtfully selected by its designer owner. The Kitchen features granite countertops, island seating, stainless steel appliances, great storage, and overlooks an adorable enclosed patio. A sizable living room with fireplace and decorative mantel have views of an interior green space and are lovely for entertaining. The downstairs Master bedroom is sizable with walk-in Closet, ensuite bath with walk-in shower. An additional downstairs bedroom and full bath are currently being used as an office and guest bath. Wood floors throughout the downstairs living spaces and bedrooms and new carpet upstairs. Colors are warm and inviting. Two sizable upstairs bedrooms feature walk-in closets and access to a lovely upstairs hall bath. Oversized laundry with shelves and storage. Great walk-in attic storage. The unit is located near the neighborhood pool. Attached 2-car garage. Enjoy a low-maintenance lifestyle in a friendly neighborhood with mature landscaping and a community pool. Conveniently located near shopping, dining, LSU Ochsner Health Shreveport, and the medical school.
For sale
$264,500
61 Tealwood St, Shreveport, LA 71104
4beds
2,112sqft
Townhouse
Built in 1976
2,962 Square Feet Lot
$262,000 Zestimate®
$125/sqft
$175/mo HOA
What's special
Community poolGreat walk-in attic storageBeautifully updatedAdorable enclosed patioStainless steel appliancesGranite countertopsNear the neighborhood pool
- 117 days
- 225
- 16
Zillow last checked:
Listing updated:
Listed by:
Susannah Hodges 0995684198,
Compass Corporate (LATT16) 504-525-1311,
Sara Moore 0995700769 318-469-4435,
Compass Corporate (LATT16)
Source: NTREIS,MLS#: 21257042
Facts & features
Interior
Bedrooms & bathrooms
- Bedrooms: 4
- Bathrooms: 3
- Full bathrooms: 3
Primary bedroom
- Features: Dual Sinks, En Suite Bathroom, Walk-In Closet(s)
- Level: First
- Dimensions: 0 x 0
Kitchen
- Features: Built-in Features, Eat-in Kitchen, Granite Counters, Kitchen Island, Stone Counters
- Level: First
- Dimensions: 0 x 0
Living room
- Features: Fireplace
- Level: First
- Dimensions: 0 x 0
Heating
- Central
Cooling
- Central Air
Appliances
- Included: Double Oven, Dishwasher, Electric Cooktop, Electric Oven, Electric Range, Electric Water Heater, Microwave
Features
- Built-in Features, Decorative/Designer Lighting Fixtures, Eat-in Kitchen, Granite Counters, High Speed Internet, Kitchen Island, Open Floorplan, Cable TV, Walk-In Closet(s)
- Has basement: No
- Number of fireplaces: 1
- Fireplace features: Living Room, Wood Burning
Interior area
- Total interior livable area: 2,112 sqft
Video & virtual tour
Property
Parking
- Total spaces: 2
- Parking features: Garage
- Attached garage spaces: 2
Features
- Levels: Two
- Stories: 2
- Patio & porch: Deck
- Pool features: None, Community
Lot
- Size: 2,962 Square Feet
Details
- Parcel number: 171412102001100
Construction
Type & style
- Home type: Townhouse
- Property subtype: Townhouse
Materials
- Brick
- Foundation: Slab
- Roof: Shingle
Condition
- Year built: 1976
Utilities & green energy
- Sewer: Public Sewer
- Water: Public
- Utilities for property: Sewer Available, Water Available, Cable Available
Community & HOA
Community
- Features: Pool, Sidewalks
- Subdivision: Tealwood Twnhses
HOA
- Has HOA: Yes
- Amenities included: Maintenance Front Yard
- Services included: Association Management, Maintenance Grounds
- HOA fee: $175 monthly
- HOA name: Tealwood Townhome Hoa
- HOA phone: 318-347-5091
Location
- Region: Shreveport
Financial & listing details
- Price per square foot: $125/sqft
- Tax assessed value: $146,700
- Annual tax amount: $2,296
- Date on market: 5/3/2026
- Cumulative days on market: 118 days
- Exclusions: Dining Room chandelier reserved by Seller.
Estimated market value
$262,000
$249,000 - $275,000
$1,949/mo
Price history
| Date | Event | Price |
|---|---|---|
| 5/25/2026 | Price change | $264,500-1.3%$125/sqft |
Source: NTREIS #21257042 Report a problem | ||
| 5/3/2026 | Listed for sale | $268,000$127/sqft |
Source: NTREIS #21257042 Report a problem | ||
Public tax history
| Year | Property taxes | Tax assessment |
|---|---|---|
| 2025 | $1,335 +0.3% | $14,670 |
| 2024 | $1,330 -2.3% | $14,670 |
| 2023 | $1,361 | $14,670 |
| 2022 | $1,361 +2.7% | $14,670 |
| 2021 | $1,325 0% | $14,670 |
| 2020 | $1,325 -5.8% | $14,670 |
| 2019 | $1,407 -0.7% | $14,670 |
| 2018 | $1,417 +53.5% | $14,670 |
| 2017 | $923 +0.2% | $14,670 |
| 2015 | $921 -1.6% | $14,670 |
| 2014 | $936 | $14,670 |
| 2013 | $936 | $14,670 |
| 2012 | -- | $14,670 |
| 2011 | -- | $14,670 |
| 2010 | -- | $14,670 |
| 2009 | -- | $14,670 |
| 2008 | -- | $14,670 |
| 2007 | -- | $14,670 |
| 2006 | -- | $14,670 |
| 2005 | -- | $14,670 |
| 2004 | -- | $14,670 +22% |
| 2003 | -- | $12,020 |
| 2002 | -- | $12,020 |
| 2000 | -- | $12,020 |
Find assessor info on the county website
Monthly payment
Est. payment
Payment breakdown
Explore the cost of this home by adjusting the details. Changes won't be saved.Climate risks
Neighborhood: Caddo Heights, South Highlands
Nearby schools
Schools provided by the listing agent
- Elementary: Caddo ISD Schools
- Middle: Caddo ISD Schools
- High: Caddo ISD Schools
- District: Caddo PSB
Source: NTREIS. This data may not be complete. We recommend contacting the local school district to confirm school assignments for this home.
Similar homes
- $270,0004 bd3 ba2.7k sqft3513 Fairfield Ave Unit 2, Shreveport, LA 71104For Sale
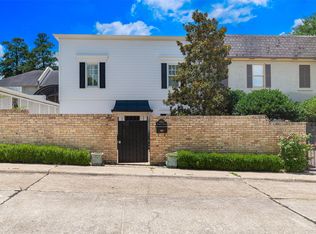 MLS ID #21299016, Grace Pylant Rogers. NTREIS
 - $265,0004 bd2 ba2.2k sqft614 Pelican Pl, Shreveport, LA 71105For Sale
 MLS ID #21371625, Judy Candella. NTREIS
 - $255,0003 bd3 ba1.9k sqft3801 Creswell Ave Unit 12, Shreveport, LA 71106For Sale
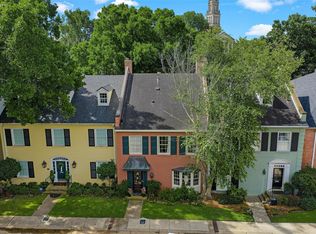 MLS ID #21320839, Brittany Myers. NTREIS
 - $205,0003 bd3 ba1.6k sqft67 Tealwood St, Shreveport, LA 71104For Sale
 MLS ID #21106994, Joel Hall. NTREIS
