This home was once part of the Friend, Piper, and Mulkey Furniture store and was tastefully converted to townhomes in the 1980's. The property was exquisitely and thoughtfully updated with multiple high end finishes. Travertine stone floors, coffered ceiling, new LVP wood in living and dining room, stainless steel double ovens and cooktop, exposed brick archway, antique chandelier and antique sconces just to name a few! Every bedroom is large with ample storage and closet spaces throughout. Master suite is the size of two rooms and has an ensuite bath with his and hers sinks and two walk in closets. The large enclosed courtyard area in front is private with New Orleans vibes. The ideal space for entertaining family and friends!
For sale
Price cut: $15K (8/21)
$270,000
3513 Fairfield Ave Unit 2, Shreveport, LA 71104
4beds
2,760sqft
Townhouse
Built in 1980
479 Square Feet Lot
$267,900 Zestimate®
$98/sqft
$67/mo HOA
What's special
Coffered ceilingTravertine stone floorsTwo walk in closetsExposed brick archway
- 74 days |
- 312 |
- 27 |
Zillow last checked:
Listing updated:
Listed by:
Grace Pylant Rogers 0995682223 318-522-7373,
Pelican Realty Advisors 318-522-7373
Source: NTREIS,MLS#: 21299016
Facts & features
Interior
Bedrooms & bathrooms
- Bedrooms: 4
- Bathrooms: 3
- Full bathrooms: 3
Primary bedroom
- Features: En Suite Bathroom
- Level: Second
- Dimensions: 0 x 0
Laundry
- Features: Granite Counters
- Level: First
- Dimensions: 0 x 0
Living room
- Features: Fireplace
- Level: First
- Dimensions: 0 x 0
Utility room
- Features: Utility Room
- Level: First
- Dimensions: 0 x 0
Heating
- Central
Cooling
- Central Air
Appliances
- Included: Dishwasher, Electric Cooktop, Electric Range, Disposal
Features
- Granite Counters, High Speed Internet, Cable TV, Wired for Sound
- Flooring: Carpet, Ceramic Tile, Wood
- Has basement: No
- Number of fireplaces: 1
- Fireplace features: Living Room, Wood Burning
Interior area
- Total interior livable area: 2,760 sqft
Video & virtual tour
Property
Parking
- Total spaces: 2
- Parking features: Garage
- Attached garage spaces: 2
Features
- Levels: Two
- Stories: 2
- Patio & porch: Patio
- Pool features: None
- Fencing: Brick,Wrought Iron
Lot
- Size: 479 Square Feet
Details
- Parcel number: 171412130001600
Construction
Type & style
- Home type: Townhouse
- Architectural style: Traditional
- Property subtype: Townhouse
- Attached to another structure: Yes
Materials
- Brick, Concrete, Wood Siding
- Foundation: Slab
- Roof: Asphalt
Condition
- Resale
- Year built: 1980
Utilities & green energy
- Sewer: Public Sewer
- Water: Public
- Utilities for property: Sewer Available, Water Available, Cable Available
Community & HOA
Community
- Subdivision: Lindfield Twnhs
HOA
- Has HOA: Yes
- Services included: Association Management
- HOA fee: $800 annually
- HOA name: Linfield Townhomes
- HOA phone: 000-000-0000
Location
- Region: Shreveport
Financial & listing details
- Price per square foot: $98/sqft
- Tax assessed value: $257,260
- Annual tax amount: $4,026
- Date on market: 6/11/2026
- Cumulative days on market: 75 days
Estimated market value
$267,900
$255,000 - $281,000
$2,029/mo
Price history
| Date | Event | Price |
|---|---|---|
| 8/21/2026 | Price change | $270,000-5.3%$98/sqft |
Source: NTREIS #21299016 Report a problem | ||
| 6/11/2026 | Listed for sale | $285,000+2.2%$103/sqft |
Source: NTREIS #21299016 Report a problem | ||
| 12/16/2015 | Listing removed | $279,000$101/sqft |
Source: Coldwell Banker Gosslee #N166217 Report a problem | ||
| 8/3/2015 | Price change | $279,000-6.7%$101/sqft |
Source: Coldwell Banker Gosslee #N166217 Report a problem | ||
| 6/30/2015 | Listed for sale | $299,000+15%$108/sqft |
Source: Coldwell Banker Gosslee #N166217 Report a problem | ||
| 4/9/2013 | Sold | -- |
Source: Agent Provided Report a problem | ||
| 12/6/2012 | Price change | $259,900-1.9%$94/sqft |
Source: Coldwell Banker J. Wesley Dowling & Associates Independently Owned and Operated #N143014 Report a problem | ||
| 7/12/2012 | Price change | $264,900-1.9%$96/sqft |
Source: Coldwell Banker J. Wesley Dowling & Associates #N138125 Report a problem | ||
| 5/27/2012 | Listed for sale | $270,000$98/sqft |
Source: Coldwell Banker J. Wesley Dowling & Associates #N138125 Report a problem | ||
Public tax history
| Year | Property taxes | Tax assessment |
|---|---|---|
| 2025 | $4,026 +0.4% | $25,726 |
| 2024 | $4,010 +4.4% | $25,726 +6.7% |
| 2023 | $3,842 | $24,105 |
| 2022 | $3,842 +1.5% | $24,105 |
| 2021 | $3,783 0% | $24,105 |
| 2020 | $3,784 -5.5% | $24,105 -2.7% |
| 2019 | $4,005 -0.4% | $24,764 |
| 2018 | $4,022 +26.1% | $24,764 |
| 2017 | $3,189 +0.2% | $24,764 +7.4% |
| 2015 | $3,181 +5.6% | $23,060 |
| 2014 | $3,011 | $23,060 |
| 2013 | $3,011 | $23,060 |
| 2012 | -- | $23,060 +19.9% |
| 2011 | -- | $19,230 |
| 2010 | -- | $19,230 |
| 2009 | -- | $19,230 |
| 2008 | -- | $19,230 +9.1% |
| 2007 | -- | $17,630 |
| 2006 | -- | $17,630 +22% |
| 2005 | -- | $14,450 |
| 2004 | -- | $14,450 +55% |
| 2003 | -- | $9,320 |
| 2002 | -- | $9,320 |
| 2000 | -- | $9,320 |
Find assessor info on the county website
Monthly payment
Est. payment
Payment breakdown
Explore the cost of this home by adjusting the details. Changes won't be saved.Climate risks
Neighborhood: Caddo Heights, South Highlands
Nearby schools
GreatSchools rating
- 4/10Broadmoor STEM AcademyGrades: PK-8Distance: 1.5 mi
- 7/10C.E. Byrd High SchoolGrades: 9-12Distance: 0.4 mi
Schools provided by the listing agent
- District: Caddo PSB
Source: NTREIS. This data may not be complete. We recommend contacting the local school district to confirm school assignments for this home.
- $269,5004 bd3 ba3k sqft3515 Fairfield Ave UNIT 2, Shreveport, LA 71104Off Market
- $145,000-- bd-- ba-- sqft3515 Fairfield Ave, Shreveport, LA 71104Off Market
- $143,2004 bd3 ba1.3k sqft3517 Fairfield Ave UNIT 2, Shreveport, LA 71104Off Market
- $145,000-- bd-- ba-- sqft3517 Fairfield Ave, Shreveport, LA 71104Off Market
- $145,400-- bd-- ba-- sqft3513 Fairfield Ave, Shreveport, LA 71104Off Market
- $8,390-- bd-- ba-- sqft11570 Common St, Shreveport, LA 71104Off Market
- $227,4002 bd2 ba2.6k sqft956 Fairview St, Shreveport, LA 71104Off Market
- $194,6005 bd4 ba1.8k sqft3519 Fairfield Ave, Shreveport, LA 71104Off Market
A local agent can set up tours, give advice and negotiate with sellers.
A local lender can help you make sure your offer is ready when you are.
Similar homes
- $296,0003 bd3 ba2.4k sqft838 McCormick St, Shreveport, LA 71104For Sale
 MLS ID #21347150, Emily Hays. NTREIS
 - $270,0004 bd2 ba2.9k sqft551 Broadmoor Blvd, Shreveport, LA 71105For Sale
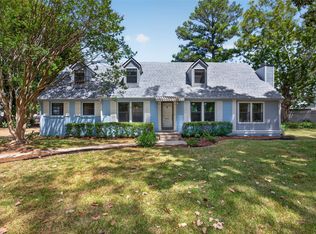 MLS ID #21357936, Shelly Wagner. NTREIS
 - $250,0004 bd3 ba2.5k sqft857 Robinson Pl, Shreveport, LA 71104For Sale
 MLS ID #21246630, Jodi Hutto. NTREIS
 - $274,9003 bd3 ba2.4k sqft764 Delaware St, Shreveport, LA 71106For Sale
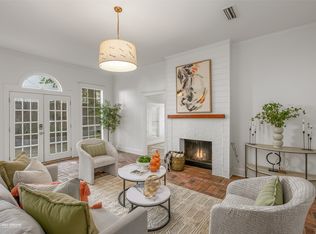 MLS ID #21324283, Micah Brant. NTREIS
 - $240,0003 bd2 ba1.8k sqft3510 Gilbert Dr, Shreveport, LA 71104For SaleMLS ID #21337044, Shelly Wagner. NTREIS
- $205,0003 bd3 ba1.6k sqft67 Tealwood St, Shreveport, LA 71104For SaleMLS ID #21106994, Joel Hall. NTREIS
- $265,0003 bd2 ba2.2k sqft4421 Fern Ave, Shreveport, LA 71105For SaleMLS ID #21306839, Tracy Thomas. NTREIS
- $299,0003 bd3 ba2.3k sqft242 Dogwood Rd, Shreveport, LA 71105For SaleMLS ID #21345426, Roy Collins. NTREIS
- $279,9004 bd2 ba2.2k sqft1505 Lafitte Cv, Shreveport, LA 71105For SaleMLS ID #21287055, Jodi Hutto. NTREIS
- $264,9003 bd2 ba2.1k sqft424 Albany Ave, Shreveport, LA 71105For SaleMLS ID #21293767, Jeannette Sibley. NTREIS
- $249,9995 bd3 ba2.2k sqft3112 Idledays Dr, Shreveport, LA 71107For SaleMLS ID #21366151, Patrick Bain. NTREIS
- $279,0003 bd3 ba2.8k sqft1605 Dilg League Dr, Shreveport, LA 71109For SaleMLS ID #21295363, Karen Hoell. NTREIS
- $259,9003 bd3 ba1.9k sqft2013 E Kings Hwy, Shreveport, LA 71105For SaleMLS ID #21225416, Christopher Holloway. NTREIS
- $249,9004 bd2 ba2k sqft428 Albany Ave, Shreveport, LA 71105For SaleMLS ID #21293753, Jeannette Sibley. NTREIS
- $298,0004 bd2 ba2.2k sqft7605 Old Spanish Trl, Shreveport, LA 71105For SaleMLS ID #21298336, Emily Hays. NTREIS
- $375,0005 bd4 ba3.1k sqft528 Dudley Dr, Shreveport, LA 71104For SaleMLS ID #21310294, Hugo Murcia. NTREIS
- $214,0003 bd2 ba1.7k sqft502 Kirby Pl, Shreveport, LA 71104For SaleMLS ID #21354646, Casey Tubbs. NTREIS
- $255,0003 bd2 ba2.4k sqft105 Carroll St, Shreveport, LA 71105For SaleMLS ID #21321274, Terri Levesque. NTREIS
- $241,5003 bd2 ba2k sqft7317 Camelback Dr, Shreveport, LA 71105For SaleMLS ID #21298068, Carolyn Mills. NTREIS
- $210,0003 bd2 ba1.9k sqft3810 Creswell Ave, Shreveport, LA 71104For SaleMLS ID #21197455, Stacey Simmons. NTREIS
