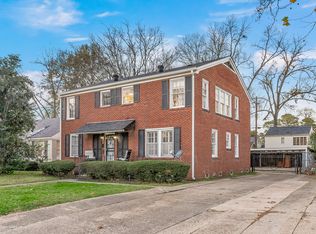
Investment Opportunity in South Highlands! Located in the highly desirable South Highlands neighborhood, this well-maintained triplex offers immediate cash flow. A proven income-producing property, it boasts a strong history of tenant retention and consistent occupancy, making it an excellent addition to any investment portfolio. Each unit has been thoughtfully updated and features granite countertops, updated cabinetry, tile showers, and modern appliances, creating attractive living spaces that appeal to quality tenants. The property has been carefully maintained over the years, helping to minimize future capital expenditures. Tenants enjoy the convenience of covered parking with a three-car carport, as well as a prime location within walking distance of popular shops, restaurants, and neighborhood amenities. Whether you're a seasoned investor or looking to expand your real estate holdings, this turnkey triplex combines stable rental income, desirable upgrades, and an exceptional South Highlands location. Don't miss this outstanding investment opportunity!
For sale
Price cut: $20K (8/18)
$375,000
528 Dudley Dr, Shreveport, LA 71104
5beds
3,157sqft
Triplex, Multi Family
Built in 2000
-- sqft lot
$371,600 Zestimate®
$119/sqft
$-- HOA
What's special
Tile showersGranite countertopsUpdated cabinetryModern appliances
- 56 days |
- 289 |
- 19 |
Zillow last checked:
Listing updated:
Listed by:
Hugo Murcia 0995699475 318-233-1045,
Pinnacle Realty Advisors 318-233-1045
Source: NTREIS,MLS#: 21310294
Facts & features
Interior
Bedrooms & bathrooms
- Bedrooms: 5
- Bathrooms: 4
- Full bathrooms: 4
Heating
- Central, Natural Gas, Zoned
Cooling
- Central Air, Electric, Zoned
Appliances
- Included: Double Oven, Dishwasher, Gas Cooktop, Disposal, Gas Range, Gas Water Heater, Microwave, Refrigerator
Features
- Decorative/Designer Lighting Fixtures, Granite Counters, High Speed Internet, Cable TV
- Flooring: Tile, Wood
- Number of fireplaces: 1
- Fireplace features: Decorative, Gas
Interior area
- Total structure area: 3,157
- Total interior livable area: 3,157 sqft
Video & virtual tour
Property
Parking
- Total spaces: 4
- Parking features: Concrete, Covered, Carport, Detached Carport
- Carport spaces: 3
Features
- Levels: Two
- Stories: 2
- Patio & porch: Patio
- Pool features: None
- Fencing: Privacy,Wood
Lot
- Size: 8,058 Square Feet
- Features: Interior Lot
Details
- Parcel number: 171307083003600
Construction
Type & style
- Home type: MultiFamily
- Property subtype: Triplex, Multi Family
Materials
- Brick
- Foundation: Pillar/Post/Pier, Slab
- Roof: Asphalt
Condition
- Resale
- Year built: 2000
Utilities & green energy
- Sewer: Public Sewer
- Water: Public
- Utilities for property: Electricity Connected, Natural Gas Available, Sewer Available, Water Available, Cable Available
Community & HOA
Community
- Features: Sidewalks
- Security: Carbon Monoxide Detector(s), Smoke Detector(s)
- Subdivision: Slattery Park Subn
HOA
- Has HOA: No
Location
- Region: Shreveport
Financial & listing details
- Price per square foot: $119/sqft
- Tax assessed value: $180,040
- Annual tax amount: $2,818
- Date on market: 6/23/2026
- Cumulative days on market: 57 days
Estimated market value
$371,600
$353,000 - $390,000
$1,257/mo
Price history
| Date | Event | Price |
|---|---|---|
| 8/18/2026 | Price change | $375,000-5.1%$119/sqft |
Source: NTREIS #21310294 Report a problem | ||
| 7/19/2026 | Listed for sale | $395,000$125/sqft |
Source: NTREIS #21310294 Report a problem | ||
| 7/4/2026 | Contingent | $395,000$125/sqft |
Source: NTREIS #21310294 Report a problem | ||
| 6/23/2026 | Listed for sale | $395,000$125/sqft |
Source: NTREIS #21310294 Report a problem | ||
| 10/29/2025 | Listing removed | $1,000 |
Source: Zillow Rentals Report a problem | ||
| 10/9/2025 | Price change | $1,000-9.1% |
Source: Zillow Rentals Report a problem | ||
| 9/9/2025 | Price change | $1,100-12% |
Source: Zillow Rentals Report a problem | ||
| 8/29/2025 | Listed for rent | $1,250 |
Source: Zillow Rentals Report a problem | ||
| 4/17/2006 | Sold | -- |
Source: Public Record Report a problem | ||
Public tax history
| Year | Property taxes | Tax assessment |
|---|---|---|
| 2024 | $2,328 +8.9% | $18,004 +9.3% |
| 2023 | $2,137 | $16,473 |
| 2022 | $2,137 +1.9% | $16,473 |
| 2021 | $2,097 0% | $16,473 |
| 2020 | $2,097 -4.9% | $16,473 -0.9% |
| 2019 | $2,206 -18.3% | $16,624 |
| 2018 | $2,700 +26.1% | $16,624 |
| 2017 | $2,141 +82.6% | $16,624 -7.4% |
| 2015 | $1,172 -14.1% | $17,950 |
| 2014 | $1,365 | $17,950 |
| 2013 | $1,365 | $17,950 |
| 2012 | -- | $17,950 +10.3% |
| 2011 | -- | $16,280 |
| 2010 | -- | $16,280 |
| 2009 | -- | $16,280 |
| 2008 | -- | $16,280 -8.7% |
| 2007 | -- | $17,840 +89% |
| 2006 | -- | $9,440 |
| 2005 | -- | $9,440 |
| 2004 | -- | $9,440 +28.1% |
| 2003 | -- | $7,370 |
| 2002 | -- | $7,370 |
| 2000 | -- | $7,370 |
Find assessor info on the county website
Monthly payment
Est. payment
Payment breakdown
Explore the cost of this home by adjusting the details. Changes won't be saved.Climate risks
Neighborhood: Caddo Heights, South Highlands
Nearby schools
GreatSchools rating
- 4/10Broadmoor STEM AcademyGrades: PK-8Distance: 0.8 mi
- 7/10C.E. Byrd High SchoolGrades: 9-12Distance: 0.6 mi
Schools provided by the listing agent
- Elementary: Caddo ISD Schools
- Middle: Caddo ISD Schools
- High: Caddo ISD Schools
- District: Caddo PSB
Source: NTREIS. This data may not be complete. We recommend contacting the local school district to confirm school assignments for this home.
- $--3 bd2 ba1.8k sqft528 Dudley Dr #A, Shreveport, LA 71104Off Market

- $--2 bd1 ba1.1k sqft528 Dudley Dr #B, Shreveport, LA 71104Off Market
- $217,4003 bd1 ba1.5k sqft520 Dudley Dr, Shreveport, LA 71104Off Market
- $235,3003 bd2 ba1.6k sqft534 Dudley Dr, Shreveport, LA 71104Off Market
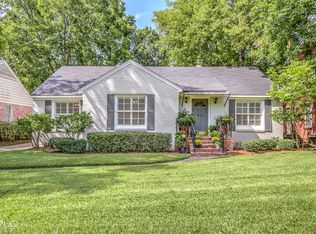
- $166,5002 bd1 ba1.2k sqft512 Dudley Dr, Shreveport, LA 71104Off Market
- $205,4002 bd2 ba1.6k sqft540 Dudley Dr, Shreveport, LA 71104Off Market
- $261,8003 bd2 ba1.7k sqft531 Slattery Blvd, Shreveport, LA 71104Off Market
- $247,2003 bd2 ba531 sqft525 Slattery Blvd, Shreveport, LA 71104Off Market
A local agent can set up tours, give advice and negotiate with sellers.
A local lender can help you make sure your offer is ready when you are.
Similar homes
- $399,9004 bd3 ba2.8k sqft4827 Gilbert Dr, Shreveport, LA 71106For Sale
 MLS ID #21241537, Laramie Guillot. NTREIS
 - $395,0004 bd4 ba3.1k sqft400 Southfield Rd, Shreveport, LA 71106For Sale
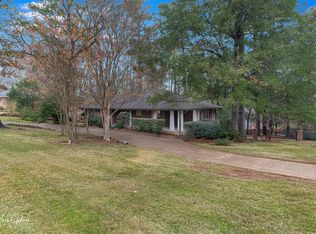 MLS ID #21121596, Rosemary Tingle. NTREIS
 - $296,0003 bd3 ba2.4k sqft838 McCormick St, Shreveport, LA 71104For Sale
 MLS ID #21347150, Emily Hays. NTREIS
 - $409,0004 bd3 ba3.5k sqft324 Gilbert Cir, Shreveport, LA 71106For Sale
 MLS ID #21322890, Andy Osborn. NTREIS
 - $399,0004 bd4 ba3.2k sqft367 Pierremont Rd, Shreveport, LA 71106For SaleMLS ID #21154956, Lisa Hargrove. NTREIS
- $285,0004 bd3 ba2.7k sqft3513 Fairfield Ave Unit 2, Shreveport, LA 71104For SaleMLS ID #21299016, Grace Pylant Rogers. NTREIS
- $264,5005 bd2 ba2.8k sqft244 Forest Ave, Shreveport, LA 71104For SaleMLS ID #21026631, Meredith Johnson. NTREIS
- $335,0003 bd2 ba2.3k sqft742 Erie St, Shreveport, LA 71106For SaleMLS ID #21335547, Elizabeth McElhatten. NTREIS
- $244,5003 bd3 ba2.2k sqft602 Ratcliff St, Shreveport, LA 71104For SaleMLS ID #21279317, Karen Baker. NTREIS
- $325,0003 bd3 ba2.9k sqft5910 Fern Ave, Shreveport, LA 71105For SaleMLS ID #21339470, Karyn Bodden. NTREIS
- $194,5003 bd3 ba2k sqft744 Ratcliff St, Shreveport, LA 71104For SaleMLS ID #20934203, Karen Baker. NTREIS
- $335,0003 bd2 ba2.2k sqft210 Ockley Dr, Shreveport, LA 71105For SaleMLS ID #21205363, Christopher Holloway. NTREIS
- $240,0003 bd2 ba1.8k sqft3510 Gilbert Dr, Shreveport, LA 71104For SaleMLS ID #21337044, Shelly Wagner. NTREIS
- $299,0003 bd2 ba2.8k sqft3940 Maryland Ave, Shreveport, LA 71106For SaleMLS ID #21289290, Jennifer Houghton. NTREIS
- $449,0005 bd3 ba3.2k sqft6309 Time Pl, Shreveport, LA 71106For SaleMLS ID #21276866, Susannah Hodges. NTREIS
- $335,0003 bd3 ba2.7k sqft6114 Dillingham Ave, Shreveport, LA 71106For SaleMLS ID #21160621, Patrick Bain. NTREIS
- $245,0003 bd4 ba2.5k sqft361 Boulevard St, Shreveport, LA 71104For SaleMLS ID #21316874, Emily Hays. NTREIS
- $250,0004 bd3 ba2.5k sqft857 Robinson Pl, Shreveport, LA 71104For SaleMLS ID #21246630, Jodi Hutto. NTREIS
- $225,0005 bd2 ba2.7k sqft2011 Highland Ave, Shreveport, LA 71104For SaleMLS ID #21134435, Adam Lytle. NTREIS
- $210,0003 bd2 ba1.9k sqft3810 Creswell Ave, Shreveport, LA 71104For SaleMLS ID #21197455, Stacey Simmons. NTREIS
