**Historic Home in a Prime Shreveport Location**
Discover your dream home in the heart of Shreveport, tucked between Fairfield and Line Ave. This charming 4-bedroom, 2.5-bath residence is situated with easy access to local amenities, offering an ideal balance of privacy and convenience. Step inside to be greeted by hardwood flooring that extends throughout the home. The main level features a spacious primary suite, with a large attached bathroom featuring a tiled shower and soaking tub. The expansive living room, adorned with a charming fireplace, promises cozy evenings and seamless entertaining. Adjacent to the living area, discover a versatile flex space perfect for an office, extra bedroom, or additional living room. The heart of the home is the updated kitchen, a culinary haven equipped with sleek granite countertops, a stylish tile backsplash, and stainless steel appliances. With ample storage, and abundant counter space, meal preparation and gatherings become a delight. Off of the kitchen is a beautiful dining room with a half bathroom. The large, updated laundry room further enhances practicality, offering additional storage and organization. Venture upstairs to find three bedrooms, each exuding comfort and style, along with an updated bathroom. The exterior of the home is equally impressive. A brand-new roof adds peace of mind, while two covered patios offer perfect settings for outdoor relaxation and entertainment. The fenced-in backyard provides ample space for outdoor activities and privacy.
With a two-car garage, this residence presents a unique blend of functionality and historic charm. Embrace the opportunity to make this Shreveport gem your own.
For sale
$250,000
857 Robinson Pl, Shreveport, LA 71104
4beds
2,548sqft
Single Family Residence
Built in 1856
7,797 Square Feet Lot
$245,700 Zestimate®
$98/sqft
$-- HOA
What's special
Two-car garageStainless steel appliancesStylish tile backsplashSleek granite countertopsUpdated kitchenBrand-new roofSpacious primary suite
- 183 days
- 491
- 76
Zillow last checked:
Listing updated:
Listed by:
Jodi Hutto 0995698725 318-861-2461,
Coldwell Banker Apex, REALTORS 318-861-2461
Source: NTREIS,MLS#: 21246630
Facts & features
Interior
Bedrooms & bathrooms
- Bedrooms: 4
- Bathrooms: 3
- Full bathrooms: 2
- 1/2 bathrooms: 1
Primary bedroom
- Level: First
- Dimensions: 0 x 0
Dining room
- Level: First
- Dimensions: 0 x 0
Living room
- Level: First
- Dimensions: 0 x 0
Appliances
- Included: Dishwasher, Gas Cooktop
Features
- Decorative/Designer Lighting Fixtures, Granite Counters, High Speed Internet, Pantry, Cable TV
- Has basement: No
- Number of fireplaces: 2
- Fireplace features: Den
Interior area
- Total interior livable area: 2,548 sqft
Video & virtual tour
Property
Parking
- Total spaces: 2
- Parking features: Garage
- Garage spaces: 2
Features
- Levels: Two
- Stories: 2
- Pool features: None
Lot
- Size: 7,797 Square Feet
Details
- Parcel number: 171401088002400
Construction
Type & style
- Home type: SingleFamily
- Architectural style: Detached
- Property subtype: Single Family Residence
Condition
- Year built: 1856
Utilities & green energy
- Sewer: Public Sewer
- Water: Public
- Utilities for property: Sewer Available, Water Available, Cable Available
Community & HOA
Community
- Subdivision: Thornhill Sub
HOA
- Has HOA: No
Location
- Region: Shreveport
Financial & listing details
- Price per square foot: $98/sqft
- Tax assessed value: $218,650
- Annual tax amount: $3,422
- Date on market: 4/22/2026
- Cumulative days on market: 184 days
Estimated market value
$245,700
$233,000 - $258,000
$1,909/mo
Price history
| Date | Event | Price |
|---|---|---|
| 7/20/2026 | Price change | $250,000-9.1%$98/sqft |
Source: NTREIS #21246630 Report a problem | ||
| 4/22/2026 | Listed for sale | $275,000+61.8%$108/sqft |
Source: NTREIS #21246630 Report a problem | ||
| 4/10/2023 | Sold | -- |
Source: NTREIS #20199060 Report a problem | ||
| 3/27/2023 | Contingent | $170,000$67/sqft |
Source: NTREIS #20199060 Report a problem | ||
| 2/17/2023 | Price change | $170,000-2.9%$67/sqft |
Source: NTREIS #20199060 Report a problem | ||
| 2/9/2023 | Listed for sale | $174,999$69/sqft |
Source: NTREIS #20199060 Report a problem | ||
| 2/1/2023 | Contingent | $174,999$69/sqft |
Source: NTREIS #20199060 Report a problem | ||
| 1/22/2023 | Listed for sale | $174,999$69/sqft |
Source: NTREIS #20199060 Report a problem | ||
| 1/12/2023 | Contingent | $174,999$69/sqft |
Source: NTREIS #20199060 Report a problem | ||
| 11/2/2022 | Listed for sale | $174,999$69/sqft |
Source: NTREIS #20199060 Report a problem | ||
| 11/2/2022 | Listing removed | -- |
Source: BHHS broker feed Report a problem | ||
| 10/27/2022 | Price change | $174,999-2.8%$69/sqft |
Source: NTREIS #20114348 Report a problem | ||
| 9/28/2022 | Price change | $179,999-5.3%$71/sqft |
Source: NTREIS #20114348 Report a problem | ||
| 8/12/2022 | Listed for sale | $189,999+5.6%$75/sqft |
Source: NTREIS #20114348 Report a problem | ||
| 7/21/2022 | Contingent | $179,900$71/sqft |
Source: NTREIS #20114348 Report a problem | ||
| 7/18/2022 | Listed for sale | $179,900$71/sqft |
Source: NTREIS #20114348 Report a problem | ||
| 7/11/2022 | Listing removed | $179,900$71/sqft |
Source: NTREIS #14729504 Report a problem | ||
| 6/16/2022 | Price change | $179,900-5.3%$71/sqft |
Source: NTREIS #14729504 Report a problem | ||
| 5/6/2022 | Price change | $189,900-5%$75/sqft |
Source: NTREIS #14729504 Report a problem | ||
| 4/16/2022 | Price change | $199,900-4.8%$78/sqft |
Source: NTREIS #14729504 Report a problem | ||
| 1/10/2022 | Price change | $210,000-4.5%$82/sqft |
Source: NTREIS #14729504 Report a problem | ||
| 12/22/2021 | Listed for sale | $220,000$86/sqft |
Source: NTREIS #14729504 Report a problem | ||
| 12/21/2021 | Sold | -- |
Source: Public Record Report a problem | ||
Public tax history
| Year | Property taxes | Tax assessment |
|---|---|---|
| 2025 | $2,461 +0.4% | $21,865 |
| 2024 | $2,452 -24.3% | $21,865 +7.6% |
| 2023 | $3,238 | $20,316 |
| 2022 | $3,238 +46.5% | $20,316 |
| 2021 | $2,211 0% | $20,316 |
| 2020 | $2,211 -0.2% | $20,316 +3.3% |
| 2019 | $2,215 -0.6% | $19,671 |
| 2018 | $2,229 +42.2% | $19,671 |
| 2017 | $1,567 +0.2% | $19,671 +2.1% |
| 2015 | $1,564 +1.7% | $19,270 |
| 2014 | $1,537 | $19,270 |
| 2013 | $1,537 | $19,270 |
| 2012 | -- | $19,270 +7.9% |
| 2011 | -- | $17,860 |
| 2010 | -- | $17,860 |
| 2009 | -- | $17,860 |
| 2008 | -- | $17,860 +9.2% |
| 2007 | -- | $16,360 |
| 2006 | -- | $16,360 |
| 2005 | -- | $16,360 +11.1% |
| 2004 | -- | $14,720 +221.4% |
| 2003 | -- | $4,580 |
| 2002 | -- | $4,580 |
| 2000 | -- | $4,580 |
Find assessor info on the county website
Monthly payment
Est. payment
Payment breakdown
Explore the cost of this home by adjusting the details. Changes won't be saved.Climate risks
Neighborhood: Highland, Stoner Hill
Nearby schools
Schools provided by the listing agent
- Elementary: Caddo ISD Schools
- Middle: Caddo ISD Schools
- High: Caddo ISD Schools
- District: Caddo PSB
Source: NTREIS. This data may not be complete. We recommend contacting the local school district to confirm school assignments for this home.
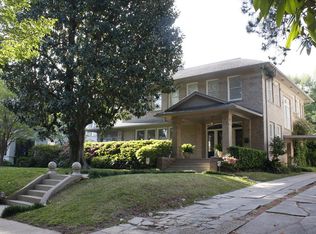
Similar homes
- $274,9004 bd2 ba2.5k sqft843 Gladstone Blvd, Shreveport, LA 71104For Sale
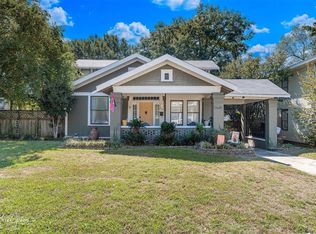 MLS ID #21413278, Opha Phillips. NTREIS
 - $249,0003 bd2 ba1.9k sqft614 Stephenson St, Shreveport, LA 71104For Sale
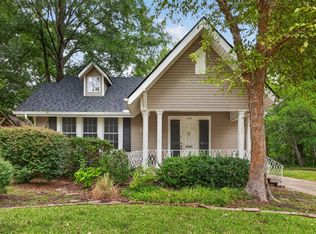 MLS ID #21414457, Elizabeth McElhatten. NTREIS
 - $245,0003 bd4 ba2.5k sqft361 Boulevard St, Shreveport, LA 71104For Sale
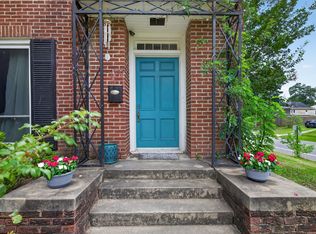 MLS ID #21316874, Emily Hays. NTREIS
 - $275,0003 bd2 ba2.9k sqft1038 College St, Shreveport, LA 71104For Sale
 MLS ID #21240504, Gerod Durden. NTREIS
