Stunning Historic Home in Tuxedo Park – Minutes from Downtown Shreveport!
This large, beautifully updated 1920s-era home blends timeless character with modern convenience and offers exceptional flexibility as a primary residence or income-producing property. Located in the desirable Tuxedo Park area just minutes from downtown Shreveport, this property is truly one of a kind.
Spanning nearly 3,000 square feet, this 3-bedroom, 2-bath home features original hardwood floors, spacious rooms, and an abundance of natural light throughout. The inviting living area includes a cozy wood-burning fireplace, while the generous dining and living spaces are perfect for entertaining.
The updated kitchen is designed for both function and style, complete with a large island, stainless steel appliances, and beautiful quartz countertops.
Enjoy relaxing on the expansive Southern-style front porch or unwind on the rear deck and patio area, offering both comfort and privacy. The backyard also includes an additional unfinished structure with electricity and water, providing endless potential for a workshop, guest space, or future expansion.
Currently operating as a successful short-term rental, this home presents an excellent opportunity for investors or those seeking a flexible living arrangement. Due to its active rental use, weekend showings may be limited.
For sale
Price cut: $10K (6/10)
$289,900
1038 College St, Shreveport, LA 71104
3beds
2,940sqft
:
Get pre-qualified$2,035/mo
Single Family Residence
Built in 1922
9,975 Square Feet Lot
$282,500 Zestimate®
$99/sqft
$-- HOA
What's special
Expansive southern-style front porchBeautiful quartz countertopsStainless steel appliancesCozy wood-burning fireplaceSpacious roomsOriginal hardwood floors
- 113 days |
- 290 |
- 29 |
Zillow last checked:
Listing updated:
Listed by:
Gerod Durden 0995703634 318-848-7826,
Durden Property Group LLC 318-848-7826,
Harold Petteway 0995688386 706-399-5982,
Durden Property Group LLC
Source: NTREIS,MLS#: 21240504
Facts & features
Interior
Bedrooms & bathrooms
- Bedrooms: 3
- Bathrooms: 2
- Full bathrooms: 2
Primary bedroom
- Features: Ceiling Fan(s)
- Level: First
- Dimensions: 0 x 0
Bedroom
- Features: Ceiling Fan(s)
- Level: Second
- Dimensions: 0 x 0
Bedroom
- Features: Ceiling Fan(s)
- Level: Second
- Dimensions: 0 x 0
Dining room
- Level: First
- Dimensions: 0 x 0
Other
- Level: Second
- Dimensions: 0 x 0
Other
- Level: First
- Dimensions: 0 x 0
Living room
- Features: Ceiling Fan(s), Fireplace
- Level: First
- Dimensions: 0 x 0
Heating
- Central
Cooling
- Ceiling Fan(s)
Appliances
- Included: Dishwasher, Gas Range, Gas Water Heater, Ice Maker, Refrigerator, Vented Exhaust Fan
- Laundry: Washer Hookup, Dryer Hookup, Laundry in Utility Room
Features
- Granite Counters, High Speed Internet, Kitchen Island, Cable TV
- Flooring: Carpet, Ceramic Tile, Hardwood, Laminate
- Has basement: No
- Number of fireplaces: 4
- Fireplace features: Gas Log
Interior area
- Total interior livable area: 2,940 sqft
Video & virtual tour
Property
Parking
- Total spaces: 2
- Parking features: Additional Parking, Driveway, Garage, On Street
- Carport spaces: 2
Features
- Levels: Two
- Stories: 2
- Patio & porch: Covered, Deck
- Exterior features: Deck, Gas Grill
- Pool features: None
- Fencing: Chain Link
Lot
- Size: 9,975 Square Feet
Details
- Parcel number: 171401117000800
Construction
Type & style
- Home type: SingleFamily
- Architectural style: Detached
- Property subtype: Single Family Residence
Materials
- Wood Siding
- Foundation: Pillar/Post/Pier
- Roof: Shingle
Condition
- Year built: 1922
Utilities & green energy
- Sewer: Public Sewer
- Water: Public
- Utilities for property: Electricity Connected, Natural Gas Available, Phone Available, Sewer Available, Separate Meters, Water Available, Cable Available
Community & HOA
Community
- Security: Carbon Monoxide Detector(s), Smoke Detector(s)
- Subdivision: Tuxedo Park Sub
HOA
- Has HOA: No
Location
- Region: Shreveport
Financial & listing details
- Price per square foot: $99/sqft
- Tax assessed value: $133,160
- Annual tax amount: $2,084
- Date on market: 4/15/2026
- Cumulative days on market: 114 days
- Listing terms: Cash,Conventional,FHA,VA Loan
- Road surface type: Asphalt
Estimated market value
$282,500
$268,000 - $297,000
$1,234/mo
Price history
| Date | Event | Price |
|---|---|---|
| 6/10/2026 | Price change | $289,900-3.3%$99/sqft |
Source: NTREIS #21240504 Report a problem | ||
| 4/15/2026 | Listed for sale | $299,900+99.9%$102/sqft |
Source: NTREIS #21240504 Report a problem | ||
| 2/28/2026 | Listing removed | $2,400$1/sqft |
Source: Zillow Rentals Report a problem | ||
| 2/13/2026 | Listed for rent | $2,400+9.1%$1/sqft |
Source: Zillow Rentals Report a problem | ||
| 6/14/2024 | Listing removed | -- |
Source: Zillow Rentals Report a problem | ||
| 5/30/2024 | Listed for rent | $2,200$1/sqft |
Source: Zillow Rentals Report a problem | ||
| 8/9/2022 | Sold | -- |
Source: NTREIS #20045353 Report a problem | ||
| 5/6/2022 | Pending sale | $150,000$51/sqft |
Source: NTREIS #20045353 Report a problem | ||
| 4/30/2022 | Listed for sale | $150,000$51/sqft |
Source: NTREIS #20045353 Report a problem | ||
Public tax history
| Year | Property taxes | Tax assessment |
|---|---|---|
| 2025 | $2,084 +0.4% | $13,316 |
| 2024 | $2,076 +6.4% | $13,316 +8.8% |
| 2023 | $1,950 +38.3% | $12,236 +38.3% |
| 2022 | $1,410 +243.4% | $8,845 |
| 2021 | $411 0% | $8,845 |
| 2020 | $411 -11.6% | $8,845 |
| 2019 | $465 -1.3% | $8,845 |
| 2018 | $471 +171.9% | $8,845 |
| 2017 | $173 +0.2% | $8,845 -16% |
| 2015 | $173 -56.5% | $10,536 0% |
| 2014 | $397 | $10,540 +96.3% |
| 2013 | $397 | $5,370 |
| 2012 | -- | $5,370 |
| 2011 | -- | $5,370 |
| 2010 | -- | $5,370 |
| 2009 | -- | $5,370 |
| 2008 | -- | $5,370 |
| 2007 | -- | $5,370 |
| 2006 | -- | $5,370 |
| 2005 | -- | $5,370 |
| 2004 | -- | $5,370 +0.9% |
| 2003 | -- | $5,320 |
| 2002 | -- | $5,320 |
| 2000 | -- | $5,320 |
Find assessor info on the county website
Monthly payment
Est. payment
Payment breakdown
Explore the cost of this home by adjusting the details. Changes won't be saved.Climate risks
Neighborhood: Highland, Stoner Hill
Nearby schools
GreatSchools rating
- 4/10Creswell Elementary SchoolGrades: PK-5Distance: 0.9 mi
- 1/10Academic Recovery OmbudsmanGrades: 2-12Distance: 1.9 mi
- 7/10C.E. Byrd High SchoolGrades: 9-12Distance: 0.9 mi
Schools provided by the listing agent
- Elementary: Caddo ISD Schools
- Middle: Caddo ISD Schools
- High: Caddo ISD Schools
- District: Caddo PSB
Source: NTREIS. This data may not be complete. We recommend contacting the local school district to confirm school assignments for this home.
- $101,1202 bd3 ba2.2k sqft1046 College St, Shreveport, LA 71104Off Market

- $13,6701 bd1 ba952 sqft1054 College St, Shreveport, LA 71104Off Market
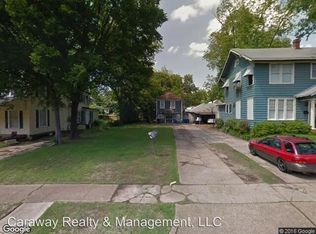
- $114,9003 bd2 ba1.5k sqft1031 Sheridan Ave, Shreveport, LA 71104Off Market
- $52,4203 bd1 ba1.5k sqft1035 Sheridan Ave, Shreveport, LA 71104Off Market
- $180,9004 bd3 ba2.2k sqft1029 Sheridan Ave, Shreveport, LA 71104Off Market
- $8,2405 bd3 ba3.3k sqft1058 College St, Shreveport, LA 71104Off Market
- $218,1003 bd2 ba2.2k sqft1039 Sheridan Ave, Shreveport, LA 71104Off Market
- $--2 bd1 ba1k sqft1039 College St APT 3, Shreveport, LA 71104Off Market
A local agent can set up tours, give advice and negotiate with sellers.
A local lender can help you make sure your offer is ready when you are.
Similar homes
- $269,5003 bd3 ba2.5k sqft1115 Boulevard St, Shreveport, LA 71104For Sale
 MLS ID #21288627, Lucia Hamel. NTREIS
 - $296,0003 bd3 ba2.4k sqft838 McCormick St, Shreveport, LA 71104For Sale
 MLS ID #21347150, Emily Hays. NTREIS
 - $245,0003 bd4 ba2.5k sqft361 Boulevard St, Shreveport, LA 71104For Sale
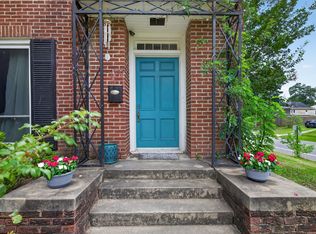 MLS ID #21316874, Emily Hays. NTREIS
 - $250,0004 bd3 ba2.5k sqft857 Robinson Pl, Shreveport, LA 71104For Sale
 MLS ID #21246630, Jodi Hutto. NTREIS
 - $250,0003 bd2 ba1.8k sqft3510 Gilbert Dr, Shreveport, LA 71104For SaleMLS ID #21337044, Shelly Wagner. NTREIS
- $299,0003 bd2 ba2.8k sqft3940 Maryland Ave, Shreveport, LA 71106For SaleMLS ID #21289290, Jennifer Houghton. NTREIS
- $199,9003 bd2 ba1.8k sqft440 Atkins Ave, Shreveport, LA 71104For SaleMLS ID #21349993, Christopher Holloway. NTREIS
- $225,0005 bd2 ba2.7k sqft2011 Highland Ave, Shreveport, LA 71104For SaleMLS ID #21134435, Adam Lytle. NTREIS
- $244,5003 bd3 ba2.2k sqft602 Ratcliff St, Shreveport, LA 71104For SaleMLS ID #21279317, Karen Baker. NTREIS
- $300,0004 bd4 ba2.9k sqft5651 Mirador Cir, Shreveport, LA 71119For SaleMLS ID #21351839, Michelle Savage. NTREIS
- $285,0003 bd3 ba2.8k sqft1605 Dilg League Dr, Shreveport, LA 71109For SaleMLS ID #21295363, Karen Hoell. NTREIS
- $285,0004 bd3 ba2.7k sqft3513 Fairfield Ave Unit 2, Shreveport, LA 71104For SaleMLS ID #21299016, Grace Pylant Rogers. NTREIS
- $274,9003 bd3 ba2.4k sqft764 Delaware St, Shreveport, LA 71106For SaleMLS ID #21324283, Micah Brant. NTREIS
- $215,0002 bd2 ba1.6k sqft740 Kirby Pl, Shreveport, LA 71104For SaleMLS ID #21320224, Heather Kreamer. NTREIS
- $285,0003 bd3 ba2.1k sqft544 Honeygold Dr, Shreveport, LA 71115For SaleMLS ID #21349853, Andy Osborn. NTREIS
- $325,0005 bd2 ba3.2k sqft257 Preston Ave, Shreveport, LA 71105For SaleMLS ID #21302129, Steve Afentul. NTREIS
- $207,0003 bd2 ba1.8k sqft171 Archer Ave, Shreveport, LA 71105For SaleMLS ID #21345657, Beth Graham. NTREIS
- $298,0004 bd2 ba2.2k sqft7605 Old Spanish Trl, Shreveport, LA 71105For SaleMLS ID #21298336, Emily Hays. NTREIS
- $299,9005 bd2 ba2.6k sqft229 Rossitter St, Shreveport, LA 71105For SaleMLS ID #21215813, Rebecca Stevens. NTREIS
- $259,9003 bd2 ba2.3k sqft263 Symphony Ln, Shreveport, LA 71105For SaleMLS ID #21262885, Michael Salter. NTREIS
