Multiple offers on this property! Highest and Best is due on Monday, August 10 at 6 PM . Ready for your next flip or make it your own? Enjoy waterfront living in this spacious 4-bedroom, 3.5-bath home featuring two primary en-suite bedrooms, making it ideal for multi-generational living or hosting guests. The main level offers one primary suite, while the second floor includes a second primary suite along with two additional bedrooms. The spacious kitchen features a center island and opens to the living areas, providing plenty of room for everyday living and entertaining. Relax year-round in either of the two heated and cooled sunrooms or step onto the second-floor deck to take in beautiful lake views and stunning sunsets. Outside, you’ll find a two-car garage and a boathouse equipped with a pontoon boat lift, jet ski lift, and an additional boat lift, making it easy to enjoy everything lake life has to offer. Whether you’re looking for a full-time residence or a weekend getaway, this waterfront property offers comfort, space, and exceptional amenities for enjoying life on the water. Come make it your own! Will only go cash or commecial lending. Seller will not make repairs.
Under contract
$300,000
5651 Mirador Cir, Shreveport, LA 71119
4beds
3,505sqft
Single Family Residence
Built in 1980
0.25 Acres Lot
$-- Zestimate®
$86/sqft
$42/mo HOA
What's special
Two-car garageTwo primary en-suite bedrooms
- 20 days |
- 983 |
- 101 |
Likely to sell faster than
Zillow last checked:
Listing updated:
Listed by:
Michelle Savage 0995696678 318-213-1555,
Keller Williams Northwest 318-213-1555
Source: NTREIS,MLS#: 21351839
Facts & features
Interior
Bedrooms & bathrooms
- Bedrooms: 4
- Bathrooms: 4
- Full bathrooms: 3
- 1/2 bathrooms: 1
Primary bedroom
- Features: En Suite Bathroom, Separate Shower, Walk-In Closet(s)
- Level: First
- Dimensions: 0 x 0
Primary bedroom
- Features: En Suite Bathroom, Garden Tub/Roman Tub, Sitting Area in Primary, Separate Shower, Walk-In Closet(s)
- Level: Second
- Dimensions: 0 x 0
Bedroom
- Level: Second
- Dimensions: 0 x 0
Bedroom
- Level: Second
- Dimensions: 0 x 0
Kitchen
- Level: First
- Dimensions: 0 x 0
Laundry
- Level: First
- Dimensions: 0 x 0
Living room
- Level: First
- Dimensions: 0 x 0
Heating
- Central, Natural Gas
Cooling
- Central Air, Electric
Appliances
- Included: Electric Cooktop, Electric Oven, Microwave, Refrigerator
- Laundry: Laundry in Utility Room
Features
- Double Vanity, Eat-in Kitchen, Kitchen Island, Multiple Master Suites, Walk-In Closet(s)
- Has basement: No
- Number of fireplaces: 1
- Fireplace features: Gas Starter, Wood Burning
Interior area
- Total interior livable area: 3,505 sqft
Video & virtual tour
Property
Parking
- Total spaces: 2
- Parking features: Driveway, Garage Faces Front, Garage
- Attached garage spaces: 2
Accessibility
- Accessibility features: Stair Lift
Features
- Levels: Two
- Stories: 2
- Patio & porch: Covered
- Pool features: None
- On waterfront: Yes
- Waterfront features: Boat Dock/Slip, Lake Front
Lot
- Size: 0.25 Acres
Details
- Additional structures: Boat House
- Parcel number: 171405022007100
Construction
Type & style
- Home type: SingleFamily
- Architectural style: Detached
- Property subtype: Single Family Residence
Materials
- Foundation: Slab
- Roof: Composition
Condition
- Year built: 1980
Utilities & green energy
- Sewer: Public Sewer
- Water: Public
- Utilities for property: Sewer Available, Water Available
Community & HOA
Community
- Features: Lake
- Subdivision: Willow Ridge
HOA
- Has HOA: Yes
- Services included: Association Management, Maintenance Grounds
- HOA fee: $500 annually
- HOA name: Willow Ridge Hoa
- HOA phone: 000-000-0000
Location
- Region: Shreveport
Financial & listing details
- Price per square foot: $86/sqft
- Tax assessed value: $314,830
- Annual tax amount: $4,927
- Date on market: 8/5/2026
- Cumulative days on market: 21 days
Estimated market value
Not available
Estimated sales range
Not available
Not available
Price history
| Date | Event | Price |
|---|---|---|
| 8/12/2026 | Contingent | $300,000$86/sqft |
Source: NTREIS #21351839 Report a problem | ||
| 8/5/2026 | Listed for sale | $300,000$86/sqft |
Source: NTREIS #21351839 Report a problem | ||
| 2/13/2007 | Sold | -- |
Source: Public Record Report a problem | ||
Public tax history
| Year | Property taxes | Tax assessment |
|---|---|---|
| 2025 | $3,966 +0.4% | $31,483 |
| 2024 | $3,951 +6% | $31,483 +6.7% |
| 2023 | $3,727 | $29,517 |
| 2022 | $3,727 +2% | $29,517 |
| 2021 | $3,655 0% | $29,517 |
| 2020 | $3,655 -2.9% | $29,517 +0.9% |
| 2019 | $3,763 -0.5% | $29,243 |
| 2018 | $3,784 +35.1% | $29,243 |
| 2017 | $2,800 +0.2% | $29,243 -3.7% |
| 2015 | $2,793 -6.5% | $30,380 |
| 2014 | $2,988 | $30,380 |
| 2013 | $2,988 | $30,380 |
| 2012 | -- | $30,380 +0.4% |
| 2011 | -- | $30,260 |
| 2010 | -- | $30,260 |
| 2009 | -- | $30,260 |
| 2008 | -- | $30,260 +30.5% |
| 2007 | -- | $23,190 |
| 2006 | -- | $23,190 |
| 2005 | -- | $23,190 |
| 2004 | -- | $23,190 +26% |
| 2003 | -- | $18,400 |
| 2002 | -- | $18,400 |
| 2000 | -- | $18,400 |
Find assessor info on the county website
Monthly payment
Est. payment
Payment breakdown
Explore the cost of this home by adjusting the details. Changes won't be saved.Climate risks
Neighborhood: Western Hills and Yarborough
Nearby schools
GreatSchools rating
- 6/10Turner Elementary/Middle SchoolGrades: PK-8Distance: 3.8 mi
- 6/10Huntington High SchoolGrades: 9-12Distance: 3.5 mi
Schools provided by the listing agent
- Elementary: Caddo ISD Schools
- High: Caddo ISD Schools
- District: Caddo PSB
Source: NTREIS. This data may not be complete. We recommend contacting the local school district to confirm school assignments for this home.
- $529,4003 bd3 ba3.5k sqft5655 Mirador Cir, Shreveport, LA 71119Off Market
- $436,9003 bd3 ba2.5k sqft5647 Mirador Cir, Shreveport, LA 71119Off Market

- $25,920-- bd-- ba-- sqftMirador Cir, Shreveport, LA 71119Off Market
- $118,930-- bd-- ba-- sqftMirador Cir, Shreveport, LA 71119Off Market
- $690,8004 bd3 ba4k sqft5643 Mirador Cir, Shreveport, LA 71119Off Market
- $300,6003 bd3 ba3k sqft5661 S Lakeshore Dr, Shreveport, LA 71119Off Market
- $222,8002 bd2 ba1.7k sqft5663 S Lakeshore Dr, Shreveport, LA 71119Off Market
- $278,7004 bd2 ba2.1k sqft5659 S Lakeshore Dr, Shreveport, LA 71119Off Market
A local agent can set up tours, give advice and negotiate with sellers.
Similar homes
- $310,0004 bd4 ba2.6k sqft5726 Marina Bay Dr, Shreveport, LA 71119For Sale
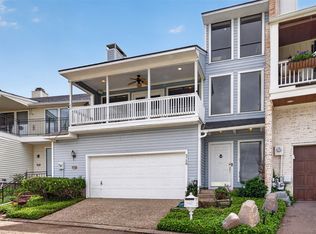 MLS ID #21238416, Kimberly Head. NTREIS
 - $220,0003 bd4 ba3k sqft5743 Yarbrough Rd, Shreveport, LA 71119For Sale
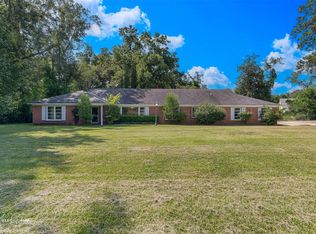 MLS ID #21347518, Jessica Mason Wimberly. NTREIS
 - $329,9003 bd3 ba2.5k sqft2700 Rhoda Rd, Shreveport, LA 71119For Sale
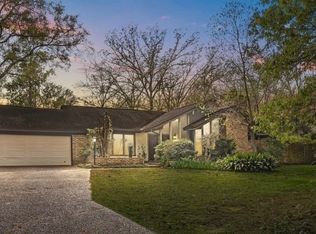 MLS ID #21288856, Chealsea Knowles. NTREIS
 - $360,0003 bd2 ba2.4k sqft2838 Oak Mont Cir, Shreveport, LA 71119For Sale
 MLS ID #21356498, Tim Palmer. NTREIS
 - $240,0003 bd3 ba2k sqft5710 Wood Ridge Dr, Shreveport, LA 71119For SaleMLS ID #21271779, Charles Horne. NTREIS
- $270,0004 bd2 ba2.9k sqft551 Broadmoor Blvd, Shreveport, LA 71105For SaleMLS ID #21357936, Shelly Wagner. NTREIS
- $299,0003 bd2 ba2.8k sqft3940 Maryland Ave, Shreveport, LA 71106For SaleMLS ID #21289290, Jennifer Houghton. NTREIS
- $328,5002 bd2 ba2k sqft7206 S Lakeshore Dr, Shreveport, LA 71119For SaleMLS ID #21085887, Tammy Szekacs. NTREIS
- $296,0003 bd3 ba2.4k sqft838 McCormick St, Shreveport, LA 71104For SaleMLS ID #21347150, Emily Hays. NTREIS
- $299,9005 bd2 ba2.6k sqft229 Rossitter St, Shreveport, LA 71105For SaleMLS ID #21215813, Rebecca Stevens. NTREIS
- $249,9995 bd3 ba2.2k sqft3112 Idledays Dr, Shreveport, LA 71107For SaleMLS ID #21366151, Patrick Bain. NTREIS
- $298,0004 bd2 ba2.2k sqft7605 Old Spanish Trl, Shreveport, LA 71105For SaleMLS ID #21298336, Emily Hays. NTREIS
- $299,0004 bd2 ba2.5k sqft315 N Wickford Cir, Shreveport, LA 71115For SaleMLS ID #21275553, Shelly Wagner. NTREIS
- $325,0003 bd3 ba2.9k sqft5910 Fern Ave, Shreveport, LA 71105For SaleMLS ID #21339470, Karyn Bodden. NTREIS
- $299,0004 bd3 ba2.7k sqft401 Cane Bend Dr, Haughton, LA 71037For SaleMLS ID #21223986, Lynn Roos. NTREIS
- $315,0003 bd3 ba2.3k sqft7501 Camelback Dr, Shreveport, LA 71105For SaleMLS ID #21276629, Karen Baker. NTREIS
- $274,9003 bd3 ba2.4k sqft764 Delaware St, Shreveport, LA 71106For SaleMLS ID #21324283, Micah Brant. NTREIS
- $269,9994 bd3 ba2.8k sqft218 Benoist Cir, Bossier City, LA 71111For SaleMLS ID #21254098, Joshua Mitchell. NTREIS
- $279,9004 bd2 ba2.2k sqft1505 Lafitte Cv, Shreveport, LA 71105For SaleMLS ID #21287055, Jodi Hutto. NTREIS
- $264,9004 bd2 ba2.4k sqft4116 Fern Ave, Shreveport, LA 71105For SaleMLS ID #21234641, Steven Pracht. NTREIS
