Looking for a place on the lake? Ready to have a happy place where you can “get away from it all?” Here it is. This lovely two bedroom, two bath home is just what you have been looking for. The view of the lake is amazing. Whether you are out on the covered deck, sitting in your living room in front of the fireplace, or cooking in the kitchen. Working from home is easy in the separate office space. There is a potential third bedroom. There is plenty of parking in the shop and covered car port. This home comes complete with boat house, shop with electricity and running water, and a lovely backyard. Come claim your perfect slice of heaven! New AC unit installed July 2026
For sale
Price cut: $500 (7/1)
$328,500
7206 S Lakeshore Dr, Shreveport, LA 71119
2beds
2,059sqft
Single Family Residence
Built in 1947
0.26 Acres Lot
$325,300 Zestimate®
$160/sqft
$-- HOA
What's special
Boat houseSeparate office spaceLovely backyardCovered deck
- 84 days |
- 689 |
- 41 |
Zillow last checked:
Listing updated:
Listed by:
Tammy Szekacs 0995697515 318-522-7373,
Pelican Realty Advisors 318-522-7373
Source: NTREIS,MLS#: 21085887
Facts & features
Interior
Bedrooms & bathrooms
- Bedrooms: 2
- Bathrooms: 2
- Full bathrooms: 2
Primary bedroom
- Level: First
- Dimensions: 21 x 13
Other
- Level: First
- Dimensions: 0 x 0
Other
- Features: Built-in Features, Dual Sinks
- Level: First
- Dimensions: 0 x 0
Kitchen
- Features: Breakfast Bar, Eat-in Kitchen, Pantry
- Level: First
- Dimensions: 0 x 0
Living room
- Level: First
- Dimensions: 19 x 19
Utility room
- Features: Built-in Features, Linen Closet, Utility Room, Utility Sink
- Level: First
- Dimensions: 0 x 0
Heating
- Central, Natural Gas
Cooling
- Central Air, Electric
Appliances
- Included: Dishwasher, Electric Cooktop, Electric Oven, Vented Exhaust Fan
- Laundry: Laundry in Utility Room
Features
- Built-in Features, Double Vanity, Eat-in Kitchen, Open Floorplan, Pantry, Paneling/Wainscoting
- Flooring: Carpet, Ceramic Tile
- Windows: Window Coverings
- Has basement: No
- Number of fireplaces: 1
- Fireplace features: Gas Log, Living Room, Masonry
Interior area
- Total interior livable area: 2,059 sqft
Video & virtual tour
Property
Parking
- Total spaces: 4
- Parking features: Attached Carport, Door-Single, Garage Faces Front, Garage, Workshop in Garage
- Garage spaces: 2
- Carport spaces: 2
- Covered spaces: 4
Features
- Levels: One
- Stories: 1
- Patio & porch: Rear Porch, Covered, Deck
- Exterior features: Deck
- Pool features: None
- Fencing: Back Yard,Chain Link
- On waterfront: Yes
- Waterfront features: Lake Front
Lot
- Size: 0.26 Acres
- Features: Retaining Wall
Details
- Parcel number: 181534001000300
Construction
Type & style
- Home type: SingleFamily
- Architectural style: Detached
- Property subtype: Single Family Residence
- Attached to another structure: Yes
Materials
- Foundation: Pillar/Post/Pier, Slab
- Roof: Composition,Shingle
Condition
- Resale
- Year built: 1947
Utilities & green energy
- Sewer: Private Sewer
- Water: Private
- Utilities for property: Electricity Connected, Natural Gas Available, Sewer Available, Separate Meters, Water Available
Community & HOA
Community
- Subdivision: Kolb Point Sub
HOA
- Has HOA: No
Location
- Region: Shreveport
Financial & listing details
- Price per square foot: $160/sqft
- Tax assessed value: $181,000
- Annual tax amount: $2,793
- Date on market: 6/4/2026
- Cumulative days on market: 296 days
- Exclusions: Dinner bell on pole outside by the deck
Estimated market value
$325,300
$309,000 - $342,000
$1,343/mo
Price history
| Date | Event | Price |
|---|---|---|
| 8/22/2026 | Listed for sale | $328,500$160/sqft |
Source: NTREIS #21085887 Report a problem | ||
| 8/12/2026 | Contingent | $328,500$160/sqft |
Source: NTREIS #21085887 Report a problem | ||
| 7/1/2026 | Price change | $328,500-0.2%$160/sqft |
Source: NTREIS #21085887 Report a problem | ||
| 6/4/2026 | Listed for sale | $329,000$160/sqft |
Source: NTREIS #21085887 Report a problem | ||
| 5/13/2026 | Listing removed | $329,000$160/sqft |
Source: NTREIS #21085887 Report a problem | ||
| 5/4/2026 | Price change | $329,000+6.8%$160/sqft |
Source: NTREIS #21085887 Report a problem | ||
| 1/13/2026 | Price change | $308,000-3.4%$150/sqft |
Source: NTREIS #21085887 Report a problem | ||
| 11/18/2025 | Price change | $319,000-3%$155/sqft |
Source: NTREIS #21085887 Report a problem | ||
| 10/15/2025 | Listed for sale | $329,000$160/sqft |
Source: NTREIS #21085887 Report a problem | ||
| 1/25/1996 | Sold | -- |
Source: Agent Provided Report a problem | ||
Public tax history
| Year | Property taxes | Tax assessment |
|---|---|---|
| 2025 | $1,689 +0.5% | $18,100 |
| 2024 | $1,681 -1.1% | $18,100 |
| 2023 | $1,701 | $18,100 |
| 2022 | $1,701 0% | $18,100 |
| 2021 | $1,701 0% | $18,100 |
| 2020 | $1,702 +1% | $18,100 |
| 2019 | $1,684 | $18,100 |
| 2018 | $1,684 | $18,100 |
| 2017 | $1,684 +0.2% | $18,100 |
| 2015 | $1,681 +2.9% | $18,100 |
| 2014 | $1,633 | $18,100 |
| 2013 | $1,633 | $18,100 |
| 2012 | -- | $18,100 |
| 2011 | -- | $18,100 |
| 2010 | -- | $18,100 |
| 2009 | -- | $18,100 -18.6% |
| 2008 | -- | $22,230 +86.5% |
| 2007 | -- | $11,920 -29.3% |
| 2006 | -- | $16,860 |
| 2005 | -- | $16,860 -2.6% |
| 2004 | -- | $17,310 +32.3% |
| 2003 | -- | $13,080 +2.7% |
| 2002 | -- | $12,730 |
| 2000 | -- | $12,730 |
Find assessor info on the county website
Monthly payment
Est. payment
Payment breakdown
Explore the cost of this home by adjusting the details. Changes won't be saved.Climate risks
Neighborhood: 71119
Nearby schools
GreatSchools rating
- 6/10Turner Elementary/Middle SchoolGrades: PK-8Distance: 4.5 mi
- 6/10Huntington High SchoolGrades: 9-12Distance: 4.2 mi
Schools provided by the listing agent
- District: Caddo PSB
Source: NTREIS. This data may not be complete. We recommend contacting the local school district to confirm school assignments for this home.
- $434,9003 bd2 ba2.1k sqft7204 S Lakeshore Dr, Shreveport, LA 71119For Sale

- $272,300-- bd-- ba-- sqftS Lakeshore, Shreveport, LA 71119Off Market
- $541,0004 bd4 ba3.3k sqft7202 S Lakeshore Dr, Shreveport, LA 71119Off Market
- $258,0003 bd2 ba1.7k sqft7209 S Lakeshore Dr, Shreveport, LA 71119Off Market
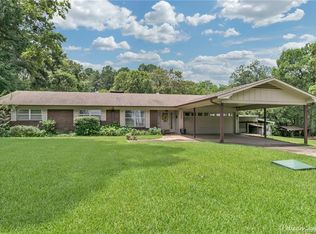
- $274,1003 bd1 ba1.6k sqft7124 S Lakeshore Dr, Shreveport, LA 71119Off Market
- $--3 bd2 ba1k sqft7205 S Lakeshore Dr, Shreveport, LA 71119Sold
- $183,1003 bd2 ba1.2k sqft7205 Laguna Ln, Shreveport, LA 71119Off Market
- $240,400-- bd-- ba-- sqftS Lakeshore, Shreveport, LA 71119Off Market
A local agent can set up tours, give advice and negotiate with sellers.
Similar homes
- $355,0003 bd2 ba2.4k sqft2838 Oak Mont Cir, Shreveport, LA 71119For Sale
 MLS ID #21356498, Tim Palmer. NTREIS
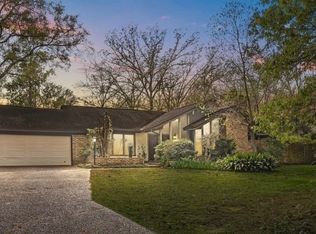
 - $329,9003 bd3 ba2.5k sqft2700 Rhoda Rd, Shreveport, LA 71119For Sale
 MLS ID #21288856, Chealsea Knowles. NTREIS
 - $179,9953 bd2 ba1.7k sqft3132 Pines Rd, Shreveport, LA 71119For Sale
 MLS ID #21354568, Jay Hill. NTREIS
 - $310,0004 bd4 ba2.6k sqft5726 Marina Bay Dr, Shreveport, LA 71119For Sale
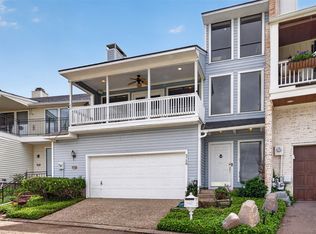 MLS ID #21238416, Kimberly Head. NTREIS
 - $220,0003 bd4 ba3k sqft5743 Yarbrough Rd, Shreveport, LA 71119For SaleMLS ID #21347518, Jessica Mason Wimberly. NTREIS
- $214,9003 bd3 ba1.9k sqft6217 Sonhaven Dr, Shreveport, LA 71119For SaleMLS ID #21314671, Evette Clark. NTREIS
- $330,0003 bd2 ba2.3k sqft742 Erie St, Shreveport, LA 71106For SaleMLS ID #21335547, Elizabeth McElhatten. NTREIS
- $360,0003 bd3 ba2.7k sqft6831 N Park Ln, Shreveport, LA 71107For SaleMLS ID #21196677, David Rollins. NTREIS
- $285,0003 bd2 ba2.1k sqft246 Kay Ave, Shreveport, LA 71107For SaleMLS ID #21346644, Rebecca Stevens. NTREIS
- $240,0003 bd3 ba2k sqft5710 Wood Ridge Dr, Shreveport, LA 71119For SaleMLS ID #21271779, Charles Horne. NTREIS
- $475,0003 bd2 ba2k sqft3746 Mallard Bay Cir, Shreveport, LA 71107For SaleMLS ID #21357868, Hannah Loker. NTREIS
- $349,0004 bd3 ba2.1k sqft165 Myers Rd, Bossier City, LA 71111For SaleMLS ID #21347128, Adam Lytle. NTREIS
- $249,9995 bd3 ba2.2k sqft3112 Idledays Dr, Shreveport, LA 71107For SaleMLS ID #21366151, Patrick Bain. NTREIS
- $320,0003 bd3 ba2.9k sqft5910 Fern Ave, Shreveport, LA 71105For SaleMLS ID #21339470, Karyn Bodden. NTREIS
- $315,0003 bd3 ba2.3k sqft7501 Camelback Dr, Shreveport, LA 71105For SaleMLS ID #21276629, Karen Baker. NTREIS
- $230,0003 bd2 ba1.7k sqft8287 Jefferson Paige Rd, Shreveport, LA 71119For SaleMLS ID #21074059, Sarah McCoy. NTREIS
- $278,5003 bd2 ba2.2k sqft406 N Jodie St, Shreveport, LA 71107For SaleMLS ID #21352647, Cristie Sibus. NTREIS
- $259,9003 bd2 ba1.8k sqft8809 Cromwell Dr, Shreveport, LA 71129For SaleMLS ID #21357456, Jessica Hammons. NTREIS
- $270,0004 bd2 ba2.9k sqft551 Broadmoor Blvd, Shreveport, LA 71105For SaleMLS ID #21357936, Shelly Wagner. NTREIS
- $350,0003 bd3 ba2k sqft255 Corrine Pl, Waskom, TX 75692For SaleMLS ID #20265400, Jessica Langston, Scarborough Realty Group TX -Carthage. LGVBOARD
