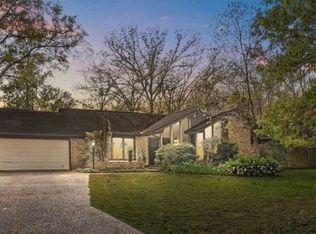
Welcome to a rare opportunity just minutes from Cross Lake! Set on approximately 2 beautiful acres, this sprawling ranch-style home offers the perfect blend of space, character, and endless potential. With room to spread out both inside and out, this property offers the kind of flexibility that's becoming harder to find. Whether you envision backyard football games, a garden, space for pets to roam, or simply enjoying a slower pace with room to breathe, you'll have plenty of space to make it your own. Inside, you'll find multiple living areas designed for making memories—from holiday dinners around the table to football Saturdays spent gathered around the fireplace with your favorite people. One of the home's standout features is the inviting living room with soaring vaulted ceilings, exposed wood beams, and a beautiful wood-burning fireplace that creates a warm, welcoming atmosphere. A second decorative fireplace adds even more charm and character. Fresh interior paint gives the home a great head start while leaving plenty of opportunity to add your own style and updates over time. Whether you're searching for a home you can personalize or looking for your next investment opportunity, this property offers incredible potential. Step outside and enjoy the beauty of the expansive yard, where mature trees provide shade and it's not uncommon to spot deer wandering through the property. Just minutes from Cross Lake and directly across from a neighborhood park, you'll enjoy easy access to outdoor recreation while still being close to the conveniences of everyday life. If you've been waiting for a property with room to grow, timeless character, and the opportunity to create something truly special, this is one you won't want to miss.
For sale
$220,000
5743 Yarbrough Rd, Shreveport, LA 71119
3beds
3,209sqft
Single Family Residence
Built in 1965
2 Acres Lot
$216,300 Zestimate®
$69/sqft
$-- HOA
What's special
- 57 days
- 706
- 54
Zillow last checked:
Listing updated:
Listed by:
Jessica Mason Wimberly 0995682914 318-522-7373,
Pelican Realty Advisors 318-522-7373
Source: NTREIS,MLS#: 21347518
Facts & features
Interior
Bedrooms & bathrooms
- Bedrooms: 3
- Bathrooms: 4
- Full bathrooms: 2
- 1/2 bathrooms: 2
Primary bedroom
- Features: Ceiling Fan(s), En Suite Bathroom
- Level: First
- Dimensions: 0 x 0
Bedroom
- Features: Ceiling Fan(s), En Suite Bathroom
- Level: First
- Dimensions: 0 x 0
Bedroom
- Features: Ceiling Fan(s)
- Level: First
- Dimensions: 0 x 0
Den
- Features: Built-in Features, Ceiling Fan(s), Fireplace
- Level: First
- Dimensions: 0 x 0
Dining room
- Level: First
- Dimensions: 0 x 0
Great room
- Features: Ceiling Fan(s)
- Level: First
- Dimensions: 0 x 0
Living room
- Features: Ceiling Fan(s), Fireplace
- Level: First
- Dimensions: 0 x 0
Office
- Features: Built-in Features, Ceiling Fan(s)
- Level: First
- Dimensions: 0 x 0
Heating
- Central
Cooling
- Central Air
Appliances
- Included: Electric Cooktop
Features
- Built-in Features, Eat-in Kitchen, Paneling/Wainscoting, Cable TV, Vaulted Ceiling(s), Natural Woodwork
- Has basement: No
- Number of fireplaces: 2
- Fireplace features: Decorative, Wood Burning
Interior area
- Total interior livable area: 3,209 sqft
Video & virtual tour
Property
Parking
- Total spaces: 2
- Parking features: Additional Parking, Garage
- Attached garage spaces: 2
Features
- Levels: One
- Stories: 1
- Pool features: None
- Fencing: Chain Link
Lot
- Size: 2 Acres
- Residential vegetation: Partially Wooded
Details
- Additional structures: See Remarks
- Parcel number: 17140637
Construction
Type & style
- Home type: SingleFamily
- Architectural style: Ranch,Detached
- Property subtype: Single Family Residence
Materials
- Brick
Condition
- Year built: 1965
Utilities & green energy
- Sewer: Public Sewer
- Water: Public
- Utilities for property: Sewer Available, Water Available, Cable Available
Community & HOA
Community
- Subdivision: Shady Park
HOA
- Has HOA: No
Location
- Region: Shreveport
Financial & listing details
- Price per square foot: $69/sqft
- Tax assessed value: $162,240
- Annual tax amount: $2,539
- Date on market: 8/4/2026
- Cumulative days on market: 50 days
Estimated market value
$216,300
$205,000 - $227,000
$2,169/mo
Price history
| Date | Event | Price |
|---|---|---|
| 9/20/2026 | Listed for sale | $220,000$69/sqft |
Source: NTREIS #21347518 Report a problem | ||
| 9/8/2026 | Contingent | $220,000$69/sqft |
Source: NTREIS #21347518 Report a problem | ||
| 8/12/2026 | Listed for sale | $220,000$69/sqft |
Source: NTREIS #21347518 Report a problem | ||
| 12/8/2025 | Listing removed | $2,200$1/sqft |
Source: Zillow Rentals Report a problem | ||
| 10/24/2025 | Price change | $2,200-4.3%$1/sqft |
Source: Zillow Rentals Report a problem | ||
| 10/22/2025 | Listed for rent | $2,300$1/sqft |
Source: Zillow Rentals Report a problem | ||
Public tax history
| Year | Property taxes | Tax assessment |
|---|---|---|
| 2025 | $2,539 +0.4% | $16,224 |
| 2024 | $2,529 -1.1% | $16,224 +1.1% |
| 2023 | $2,558 | $16,047 |
| 2022 | $2,558 +1.5% | $16,047 |
| 2021 | $2,519 0% | $16,047 |
| 2020 | $2,519 -2.9% | $16,047 |
| 2019 | $2,595 -0.4% | $16,047 |
| 2018 | $2,606 +26.1% | $16,047 |
| 2017 | $2,066 +0.2% | $16,047 0% |
| 2015 | $2,062 -1.6% | $16,050 |
| 2014 | $2,096 | $16,050 |
| 2013 | $2,096 | $16,050 |
| 2012 | -- | $16,050 +9.8% |
| 2011 | -- | $14,620 -18.9% |
| 2010 | -- | $18,030 |
| 2009 | -- | $18,030 |
Find assessor info on the county website
Monthly payment
Est. payment
Payment breakdown
Explore the cost of this home by adjusting the details. Changes won't be saved.Climate risks
Neighborhood: Western Hills and Yarborough
Similar homes
- $199,0003 bd2 ba1.9k sqft2918 Bonnieview Rd, Shreveport, LA 71119For Sale
 MLS ID #21296332, LaBriska Rasco. NTREIS
 - $200,0004 bd3 ba1.6k sqft5625 Cross Timbers Dr, Shreveport, LA 71129For Sale
 MLS ID #21397083, Brian Smith. NTREIS
 - $259,9003 bd2 ba2.2k sqft1814 Old Oaks St, Shreveport, LA 71119For Sale
 MLS ID #21375750, Britne Montoya. NTREIS
 - $329,9003 bd3 ba2.5k sqft2700 Rhoda Rd, Shreveport, LA 71119For Sale By Owner