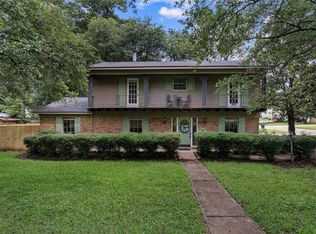
Come check out this Diamond in the Rough. make this house your home! With 4 large bedrooms and 2 full bathrooms it is a clean slate to do whatever improvements you would like to it. Don't miss out on this one for your forever home, located in Southern Hills close to shopping, dining, and entertainment, you can not go wrong. Schedule your private showing today!
For sale
$215,000
3331 Chaumont Cir, Shreveport, LA 71118
4beds
1,980sqft
:
Get pre-qualified$1,524/mo
Single Family Residence
Built in 2009
0.31 Acres Lot
$213,200 Zestimate®
$109/sqft
$-- HOA
What's special
- 43 days |
- 268 |
- 16 |
Likely to sell faster than
Zillow last checked:
Listing updated:
Listed by:
Megan Long 0995710417 318-233-1045,
Pinnacle Realty Advisors 318-233-1045
Source: NTREIS,MLS#: 21311568
Facts & features
Interior
Bedrooms & bathrooms
- Bedrooms: 4
- Bathrooms: 2
- Full bathrooms: 2
Primary bedroom
- Features: En Suite Bathroom, Walk-In Closet(s)
- Level: First
- Dimensions: 0 x 0
Dining room
- Level: First
- Dimensions: 0 x 0
Living room
- Features: Built-in Features, Ceiling Fan(s), Fireplace
- Level: First
- Dimensions: 0 x 0
Heating
- Central, Electric
Cooling
- Central Air, Electric
Appliances
- Included: Dishwasher, Electric Oven, Microwave, Refrigerator
- Laundry: Laundry in Utility Room
Features
- Decorative/Designer Lighting Fixtures, High Speed Internet, Pantry, Walk-In Closet(s)
- Flooring: Carpet, Ceramic Tile
- Has basement: No
- Number of fireplaces: 1
- Fireplace features: Masonry
Interior area
- Total interior livable area: 1,980 sqft
Video & virtual tour
Property
Parking
- Total spaces: 4
- Parking features: Garage
- Attached garage spaces: 2
- Carport spaces: 2
Features
- Levels: One
- Stories: 1
- Patio & porch: Rear Porch, Front Porch
- Pool features: None
Lot
- Size: 0.31 Acres
- Features: Corner Lot, Cul-De-Sac
Details
- Parcel number: 161408027003200
Construction
Type & style
- Home type: SingleFamily
- Architectural style: Detached
- Property subtype: Single Family Residence
Materials
- Brick
- Roof: Shingle
Condition
- Year built: 2009
Utilities & green energy
- Sewer: Public Sewer
- Water: Public
- Utilities for property: Sewer Available, Water Available
Community & HOA
Community
- Subdivision: Briarcliff Sub
HOA
- Has HOA: No
Location
- Region: Shreveport
Financial & listing details
- Price per square foot: $109/sqft
- Tax assessed value: $139,550
- Annual tax amount: $2,184
- Date on market: 6/24/2026
Estimated market value
$213,200
$203,000 - $224,000
$1,772/mo
Price history
| Date | Event | Price |
|---|---|---|
| 6/24/2026 | Listed for sale | $215,000$109/sqft |
Source: NTREIS #21311568 Report a problem | ||
Public tax history
| Year | Property taxes | Tax assessment |
|---|---|---|
| 2025 | $2,184 +79.2% | $13,955 |
| 2024 | $1,219 +16.6% | $13,955 +10% |
| 2023 | $1,045 | $12,690 |
| 2022 | $1,045 +3.1% | $12,690 |
| 2021 | $1,014 0% | $12,690 |
| 2020 | $1,014 -54.6% | $12,690 -8% |
| 2019 | $2,232 +103.7% | $13,799 +8.7% |
| 2018 | $1,095 +63.9% | $12,690 |
| 2017 | $668 +0.2% | $12,690 |
| 2015 | $667 -1.6% | $12,690 |
| 2014 | $678 | $12,690 |
| 2013 | $678 | $12,690 |
| 2012 | -- | $12,690 |
| 2011 | -- | $12,690 |
| 2010 | -- | $12,690 |
| 2009 | -- | $12,690 |
| 2008 | -- | $12,690 +13.7% |
| 2007 | -- | $11,160 |
| 2006 | -- | $11,160 |
| 2005 | -- | $11,160 |
| 2004 | -- | $11,160 +25.5% |
| 2003 | -- | $8,890 |
| 2002 | -- | $8,890 |
| 2000 | -- | $8,890 |
Find assessor info on the county website
Monthly payment
Est. payment
Payment breakdown
Explore the cost of this home by adjusting the details. Changes won't be saved.Climate risks
Neighborhood: Jenkins, Pinecroft Subdivision
Nearby schools
GreatSchools rating
- 4/10Summerfield Elementary SchoolGrades: PK-5Distance: 0.3 mi
- 5/10Ridgewood Middle SchoolGrades: 6-8Distance: 2.3 mi
- 2/10Southwood High SchoolGrades: 9-12Distance: 2 mi
Schools provided by the listing agent
- Elementary: Caddo ISD Schools
- Middle: Caddo ISD Schools
- High: Caddo ISD Schools
- District: Caddo PSB
Source: NTREIS. This data may not be complete. We recommend contacting the local school district to confirm school assignments for this home.
- $217,1004 bd2 ba1.6k sqft3327 Chaumont Cir, Shreveport, LA 71118Off Market
- $216,2003 bd2 ba1.9k sqft3323 Chaumont Cir, Shreveport, LA 71118Off Market

- $243,8003 bd2 ba2k sqft9720 Leaside Way, Shreveport, LA 71118Off Market
- $233,1003 bd2 ba1.8k sqft3330 Chaumont Cir, Shreveport, LA 71118Off Market
- $221,9004 bd2 ba2.1k sqft9718 Leaside Way, Shreveport, LA 71118Off Market
- $251,1003 bd2 ba1.8k sqft3326 Chaumont Cir, Shreveport, LA 71118Off Market
- $247,8004 bd3 ba2.1k sqft9716 Leaside Way, Shreveport, LA 71118Off Market
- $224,2003 bd2 ba1.8k sqft3319 Chaumont Cir, Shreveport, LA 71118Off Market
A local agent can set up tours, give advice and negotiate with sellers.
A local lender can help you make sure your offer is ready when you are.
Similar homes
- $225,0003 bd2 ba2k sqft3326 Warwick Dr, Shreveport, LA 71118For Sale
 MLS ID #21285548, Megan Long. NTREIS
 - $219,0004 bd2 ba2.3k sqft9520 Baird Rd, Shreveport, LA 71118For Sale
 MLS ID #21312266, Cassie Person. NTREIS
 - $245,0004 bd2 ba1.8k sqft3063 Hayes Dr, Shreveport, LA 71118For Sale
 MLS ID #21341240, Chessica Harville. NTREIS
 - $205,0003 bd2 ba1.8k sqft9248 Dawn Ridge Dr, Shreveport, LA 71118For Sale
 MLS ID #21275922, Latonya Marshall. NTREIS
 - $199,9003 bd2 ba1.7k sqft2032 N Kirkwood Dr, Shreveport, LA 71118For SaleMLS ID #21327548, Michelle Savage. NTREIS
- $169,0003 bd2 ba1.4k sqft9241 Hillside Ave, Shreveport, LA 71118For SaleMLS ID #21334855, Patty Gosdin. NTREIS
- $184,9003 bd2 ba1.7k sqft1129 Cloverdale Dr, Shreveport, LA 71118For SaleMLS ID #21225092, Jennifer McCarty. NTREIS
- $197,5003 bd2 ba1.4k sqft2150 Waymon St, Shreveport, LA 71118For SaleMLS ID #21294682, Teyawna Gantt. NTREIS
- $189,9003 bd2 ba1.8k sqft843 Belden Dr, Shreveport, LA 71118For SaleMLS ID #21262017, Dotti Bryant. NTREIS
- $215,0003 bd2 ba1.3k sqft427 Kennie Rd, Shreveport, LA 71106For SaleMLS ID #21293549, Faith Pinkley-Payne. NTREIS
- $175,0003 bd2 ba1.7k sqft9508 Palmetto Ln, Shreveport, LA 71118For SaleMLS ID #21251799, Charlie Nance. NTREIS
- $264,9993 bd3 ba2k sqft2503 Kristiansand Ct, Shreveport, LA 71118For SaleMLS ID #21210466, Robert Lewis. NTREIS
- $219,0003 bd3 ba2.4k sqft9468 Ranch Ln, Shreveport, LA 71106For SaleMLS ID #21271028, Danielle Cummings. NTREIS
- $245,0003 bd2 ba1.9k sqft117 Carroll St, Shreveport, LA 71105For SaleMLS ID #21348036, Mike Moore. NTREIS
- $199,9003 bd2 ba1.8k sqft4000 Golf Links Blvd, Shreveport, LA 71109For SaleMLS ID #21335262, Linda Christiansen. NTREIS
- $224,9004 bd3 ba2.2k sqft209 Winterwood Dr, Shreveport, LA 71106For SaleMLS ID #21049017, Mike Powell. NTREIS
- $210,0004 bd2 ba1.9k sqft6846 Keithville Springridge Rd, Keithville, LA 71047For SaleMLS ID #21323948, Joel Hall. NTREIS
- $237,5003 bd2 ba2.3k sqft8205 Clint Dr, Shreveport, LA 71108For SaleMLS ID #21123092, Rodney Yoakum. NTREIS
- $239,9003 bd2 ba2k sqft7302 Red Fox Trl, Shreveport, LA 71129For SaleMLS ID #21288791, Michelle Savage. NTREIS
- $214,9003 bd2 ba1.7k sqft1404 Holiday Pl, Bossier City, LA 71112For SaleMLS ID #21348298, Tracy Thomas. NTREIS
