Move-in ready and beautifully maintained, this 3-bedroom, 2-bath brick home offers 1,439 square feet of comfortable living in the established South Ridge Addition. The open floor plan features luxury vinyl plank flooring throughout the main living areas, creating a warm and inviting space for everyday living and entertaining.
The galley kitchen is equipped with real wood cabinetry, a tile backsplash, abundant counter space, and stainless steel appliances, including a gas range, microwave, dishwasher, disposal, and refrigerator. The spacious dining area opens to the living room, making it ideal for gatherings. The private primary suite features an ensuite bath with a walk-in shower, while the second bathroom includes a convenient step-in tub.
Relax year-round in the screened-in porch, complete with ceiling fans to keep you cool during Louisiana's hot summer days. The fully fenced backyard also features a 12' x 20' workshop with electricity and a finished floor, providing the perfect space for hobbies, projects, or extra storage.
Additional amenities include a two-car covered carport, full-size laundry area, central gas heat and electric air, city water and sewer, and high-speed internet availability. Conveniently located near shopping, restaurants, schools, Southern Hills Park and Community Center, and Barksdale Air Force Base, this home offers easy access to recreation including walking trails, swimming, tennis, ball fields, playgrounds, fitness facilities, and community programs for all ages.
Pending
$169,000
9241 Hillside Ave, Shreveport, LA 71118
3beds
1,439sqft
:
Get pre-qualified$1,220/mo
Single Family Residence
Built in 1975
0.27 Acres Lot
$169,200 Zestimate®
$117/sqft
$-- HOA
What's special
Two-car covered carportOpen floor planFull-size laundry areaFully fenced backyardStainless steel appliancesTile backsplashGas range
- 8 days |
- 366 |
- 21 |
Likely to sell faster than
Zillow last checked:
Listing updated:
Listed by:
Patty Gosdin 0000073259 318-868-3600,
Century 21 Elite 318-868-3600
Source: NTREIS,MLS#: 21334855
Facts & features
Interior
Bedrooms & bathrooms
- Bedrooms: 3
- Bathrooms: 2
- Full bathrooms: 2
Primary bedroom
- Features: En Suite Bathroom, Separate Shower
- Level: First
- Dimensions: 0 x 0
Kitchen
- Features: Built-in Features, Eat-in Kitchen, Galley Kitchen
- Level: First
- Dimensions: 0 x 0
Living room
- Features: Ceiling Fan(s)
- Level: First
- Dimensions: 0 x 0
Heating
- Central, Natural Gas
Cooling
- Central Air, Electric
Appliances
- Included: Dishwasher, Disposal, Gas Range, Microwave, Refrigerator
Features
- Eat-in Kitchen, High Speed Internet, Open Floorplan, Wired for Sound
- Flooring: Luxury Vinyl Plank
- Has basement: No
- Has fireplace: No
Interior area
- Total interior livable area: 1,439 sqft
Video & virtual tour
Property
Parking
- Total spaces: 2
- Parking features: Attached Carport, Covered, Carport
- Carport spaces: 2
Features
- Levels: One
- Stories: 1
- Patio & porch: Covered
- Pool features: None
- Fencing: Back Yard,Chain Link
Lot
- Size: 0.27 Acres
Details
- Parcel number: 161403009001800
Construction
Type & style
- Home type: SingleFamily
- Architectural style: Traditional,Detached
- Property subtype: Single Family Residence
Materials
- Brick
- Foundation: Slab
- Roof: Composition
Condition
- Year built: 1975
Utilities & green energy
- Sewer: Public Sewer
- Water: Public
- Utilities for property: Sewer Available, Water Available
Community & HOA
Community
- Security: Security System, Smoke Detector(s)
- Subdivision: South Ridge Add
HOA
- Has HOA: No
Location
- Region: Shreveport
Financial & listing details
- Price per square foot: $117/sqft
- Tax assessed value: $100,200
- Annual tax amount: $1,568
- Date on market: 8/5/2026
- Cumulative days on market: 8 days
Estimated market value
$169,200
$161,000 - $178,000
$1,479/mo
Price history
| Date | Event | Price |
|---|---|---|
| 8/7/2026 | Pending sale | $169,000$117/sqft |
Source: NTREIS #21334855 Report a problem | ||
| 8/6/2026 | Listed for sale | $169,000$117/sqft |
Source: NTREIS #21334855 Report a problem | ||
| 8/6/2026 | Contingent | $169,000$117/sqft |
Source: NTREIS #21334855 Report a problem | ||
| 8/5/2026 | Listed for sale | $169,000$117/sqft |
Source: NTREIS #21334855 Report a problem | ||
| 12/28/1992 | Sold | -- |
Source: Agent Provided Report a problem | ||
Public tax history
| Year | Property taxes | Tax assessment |
|---|---|---|
| 2025 | $607 +0.3% | $10,020 |
| 2024 | $605 -2.4% | $10,020 |
| 2023 | $620 | $10,020 |
| 2022 | $620 +4.2% | $10,020 |
| 2021 | $595 0% | $10,020 |
| 2020 | $595 -9.1% | $10,020 |
| 2019 | $655 -1.1% | $10,020 |
| 2018 | $662 +103.9% | $10,020 |
| 2017 | $325 +0.2% | $10,020 |
| 2015 | $324 -1.6% | $10,020 |
| 2014 | $329 | $10,020 |
| 2013 | $329 | $10,020 |
| 2012 | -- | $10,020 +3.1% |
| 2011 | -- | $9,720 |
| 2010 | -- | $9,720 |
| 2009 | -- | $9,720 |
| 2008 | -- | $9,720 +14.9% |
| 2007 | -- | $8,460 |
| 2006 | -- | $8,460 |
| 2005 | -- | $8,460 |
| 2004 | -- | $8,460 +24.4% |
| 2003 | -- | $6,800 |
| 2002 | -- | $6,800 |
| 2000 | -- | $6,800 |
Find assessor info on the county website
Monthly payment
Est. payment
Payment breakdown
Explore the cost of this home by adjusting the details. Changes won't be saved.Climate risks
Neighborhood: Hyde Park Brookwood, Southern Hills
Nearby schools
GreatSchools rating
- 6/10Southern Hills Elementary SchoolGrades: PK-5Distance: 0.6 mi
- 5/10Ridgewood Middle SchoolGrades: 6-8Distance: 0.2 mi
- 2/10Southwood High SchoolGrades: 9-12Distance: 1.8 mi
Schools provided by the listing agent
- Elementary: Caddo ISD Schools
- Middle: Caddo ISD Schools
- High: Caddo ISD Schools
- District: Caddo PSB
Source: NTREIS. This data may not be complete. We recommend contacting the local school district to confirm school assignments for this home.
- $174,3003 bd2 ba1.5k sqft9235 Hillside Ave, Shreveport, LA 71118Off Market
- $188,5003 bd2 ba1.6k sqft9245 Hillside Ave, Shreveport, LA 71118Off Market

- $--4 bd3 ba2.1k sqft1045 Ridgewood Dr, Shreveport, LA 71118Sold

- $--3 bd2 ba2k sqft1052 Edgefield Dr, Shreveport, LA 71118Sold
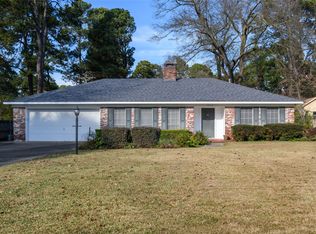
- $183,5003 bd2 ba1.5k sqft1041 Ridgewood Dr, Shreveport, LA 71118Off Market
- $162,8003 bd2 ba1.5k sqft1048 Edgefield Dr, Shreveport, LA 71118Off Market
- $176,8003 bd2 ba1.4k sqft9246 Hillside Ave, Shreveport, LA 71118Off Market
- $150,9003 bd1 ba1.5k sqft9242 Hillside Ave, Shreveport, LA 71118Off Market
A local agent can set up tours, give advice and negotiate with sellers.
Similar homes
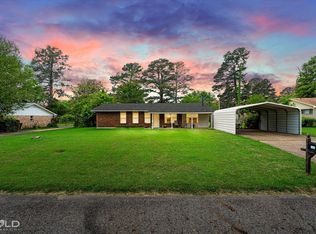
- $175,0003 bd2 ba1.7k sqft9508 Palmetto Ln, Shreveport, LA 71118For Sale
 MLS ID #21251799, Charlie Nance. NTREIS
 - $189,9003 bd2 ba1.8k sqft843 Belden Dr, Shreveport, LA 71118For Sale
 MLS ID #21262017, Dotti Bryant. NTREIS
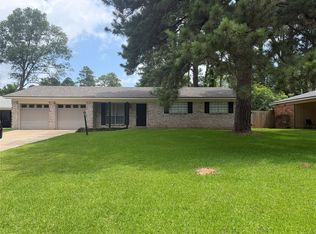
 - $197,5003 bd2 ba1.4k sqft2150 Waymon St, Shreveport, LA 71118For Sale
 MLS ID #21294682, Teyawna Gantt. NTREIS
 - $199,9003 bd2 ba1.7k sqft2032 N Kirkwood Dr, Shreveport, LA 71118For Sale
 MLS ID #21327548, Michelle Savage. NTREIS
 - $145,0003 bd1 ba1.3k sqft2578 Crape Myrtle St, Shreveport, LA 71118For SaleMLS ID #21339107, Brian Smith. NTREIS
- $184,9003 bd2 ba1.7k sqft1129 Cloverdale Dr, Shreveport, LA 71118For SaleMLS ID #21225092, Jennifer McCarty. NTREIS
- $180,0003 bd2 ba1.3k sqft10461 Jersey Gold Rd, Keithville, LA 71047For SaleMLS ID #21359387, Becki Bass. NTREIS
- $159,0003 bd2 ba1.6k sqft2705 Beazley Pl, Shreveport, LA 71104For SaleMLS ID #21348624, Jeffrey Wyatt. NTREIS
- $143,5003 bd1 ba1.4k sqft9013 Hilton Dr, Shreveport, LA 71118For SaleMLS ID #21196765, Carolyn Mills. NTREIS
- $162,0002 bd3 ba1.2k sqft9496 Carriage Ln, Shreveport, LA 71118For SaleMLS ID #21171177, Brian Smith. NTREIS
- $205,0003 bd2 ba1.8k sqft9248 Dawn Ridge Dr, Shreveport, LA 71118For SaleMLS ID #21275922, Latonya Marshall. NTREIS
- $205,0003 bd2 ba1.8k sqft8202 Clint Dr, Shreveport, LA 71108For SaleMLS ID #21334049, Silvana Van. NTREIS
- $93,0003 bd1 ba1.6k sqft1838 Shady Ln, Shreveport, LA 71118For SaleMLS ID #21322382, Ashley Boddie-Shaul. NTREIS
- $119,9003 bd1 ba1.1k sqft3002 Hoyte Dr, Shreveport, LA 71118For SaleMLS ID #21172670, Lee Nugent. NTREIS
- $225,0003 bd2 ba2k sqft3326 Warwick Dr, Shreveport, LA 71118For SaleMLS ID #21285548, Megan Long. NTREIS
- $160,0004 bd2 ba1.9k sqft1603 Bistineau Dr, Bossier City, LA 71112For SaleMLS ID #21300165, Roxanne Aguilera. NTREIS
- $119,0003 bd1 ba1k sqft9332 Fireside Dr, Shreveport, LA 71118For SaleMLS ID #21192655, Lee Nugent. NTREIS
- $179,0003 bd2 ba1.9k sqft153 Woolworth Rd, Stonewall, LA 71078For SaleMLS ID #21341069, Hayli Cagle. NTREIS
- $215,0004 bd2 ba1.9k sqft3331 Chaumont Cir, Shreveport, LA 71118For SaleMLS ID #21311568, Megan Long. NTREIS
- $170,0003 bd1 ba1.3k sqft208 S Youree St, Bossier City, LA 71111For SaleMLS ID #21350447, Tammi Montgomery. NTREIS
