Welcome home to Southern Hills Living!
If you’ve been looking for a home in a convenient, well-established area close to Mansfield Road shopping, Southern Hills Park & Community Center, the Tennis Center, and Willis-Knighton South, this one checks all the boxes.This charming 3-bedroom, 1.5-bath home offers a spacious living room and dining area that’s perfect for entertaining. The primary bedroom includes its own ensuite half bath for added comfort and privacy.
Step outside and enjoy the screened-in porch, ideal for relaxing evenings or your morning coffee. You’ll also appreciate the additional storage provided by the shed. Major updates have already been taken care of during the current ownership, including the dishwasher, oven-stove, water heater, AC, furnace, porch, and roof, giving you added peace of mind. Don’t miss your opportunity to own this Southern Hills gem: homes like this don’t last long!
For sale
Price cut: $5K (7/10)
$184,900
1129 Cloverdale Dr, Shreveport, LA 71118
3beds
1,760sqft
Single Family Residence
Built in 2009
9,975 Square Feet Lot
$184,700 Zestimate®
$105/sqft
$-- HOA
What's special
- 140 days |
- 189 |
- 5 |
Zillow last checked:
Listing updated:
Listed by:
Jennifer McCarty 0995686952,
Epique Inc 888-893-3537
Source: NTREIS,MLS#: 21225092
Facts & features
Interior
Bedrooms & bathrooms
- Bedrooms: 3
- Bathrooms: 2
- Full bathrooms: 1
- 1/2 bathrooms: 1
Primary bedroom
- Features: En Suite Bathroom, Walk-In Closet(s)
- Level: First
- Dimensions: 0 x 0
Dining room
- Level: First
- Dimensions: 0 x 0
Living room
- Level: First
- Dimensions: 0 x 0
Heating
- Central, Fireplace(s), Natural Gas
Cooling
- Central Air, Ceiling Fan(s), Electric
Appliances
- Included: Some Gas Appliances, Built-In Gas Range, Dishwasher, Gas Cooktop, Disposal, Gas Oven, Plumbed For Gas, Vented Exhaust Fan, Warming Drawer
- Laundry: Washer Hookup, Gas Dryer Hookup, Laundry in Utility Room
Features
- Built-in Features, Cedar Closet(s), Decorative/Designer Lighting Fixtures, High Speed Internet, Multiple Master Suites, Open Floorplan, Other, Pantry, Paneling/Wainscoting, Cable TV, Vaulted Ceiling(s)
- Flooring: Carpet, Ceramic Tile, Hardwood, Parquet, Vinyl
- Windows: Window Coverings
- Has basement: No
- Number of fireplaces: 1
- Fireplace features: Living Room, Masonry, Wood Burning
Interior area
- Total interior livable area: 1,760 sqft
Video & virtual tour
Property
Parking
- Total spaces: 1
- Parking features: Attached Carport, Covered, Driveway
- Carport spaces: 1
Features
- Levels: One
- Stories: 1
- Patio & porch: Rear Porch, Covered
- Pool features: None, Community
- Fencing: None
Lot
- Size: 9,975 Square Feet
- Features: Back Yard, Cleared, Lawn, Level, Subdivision, Few Trees
Details
- Additional structures: Shed(s), Storage
- Parcel number: 161409024000900
- Other equipment: None
Construction
Type & style
- Home type: SingleFamily
- Architectural style: Detached
- Property subtype: Single Family Residence
Materials
- Brick
- Foundation: Slab
- Roof: Shingle
Condition
- Year built: 2009
Utilities & green energy
- Sewer: Public Sewer
- Water: Public
- Utilities for property: Electricity Available, Electricity Connected, Natural Gas Available, Phone Available, Sewer Available, Separate Meters, Water Available, Cable Available
Community & HOA
Community
- Features: Pool, Trails/Paths, Curbs
- Security: Smoke Detector(s)
- Subdivision: Southland Park Sub
HOA
- Has HOA: No
Location
- Region: Shreveport
Financial & listing details
- Price per square foot: $105/sqft
- Tax assessed value: $116,220
- Annual tax amount: $1,819
- Date on market: 4/1/2026
- Cumulative days on market: 141 days
- Listing terms: Federal Land Bank
Estimated market value
$184,700
$175,000 - $194,000
$1,748/mo
Price history
| Date | Event | Price |
|---|---|---|
| 7/10/2026 | Price change | $184,900-2.6%$105/sqft |
Source: NTREIS #21225092 Report a problem | ||
| 5/1/2026 | Price change | $189,900-2.6%$108/sqft |
Source: NTREIS #21225092 Report a problem | ||
| 4/14/2026 | Price change | $194,900-2.5%$111/sqft |
Source: NTREIS #21225092 Report a problem | ||
| 4/1/2026 | Listed for sale | $199,900+81.7%$114/sqft |
Source: NTREIS #21225092 Report a problem | ||
| 3/9/2015 | Sold | -- |
Source: Public Record Report a problem | ||
| 3/6/2015 | Pending sale | $110,000$63/sqft |
Source: CENTURY 21 Elite #N161862 Report a problem | ||
| 3/6/2015 | Listed for sale | $110,000$63/sqft |
Source: CENTURY 21 Elite #N161862 Report a problem | ||
| 1/29/2015 | Listing removed | $110,000$63/sqft |
Source: CENTURY 21 Elite #N161862 Report a problem | ||
| 1/21/2015 | Price change | $110,000-11.3%$63/sqft |
Source: CENTURY 21 Elite #N161862 Report a problem | ||
| 1/18/2015 | Price change | $124,000+7%$70/sqft |
Source: Visual Tour #N157198 Report a problem | ||
| 10/8/2014 | Price change | $115,900-3.3%$66/sqft |
Source: CENTURY 21 United #N157198 Report a problem | ||
| 8/30/2014 | Price change | $119,900-3.3%$68/sqft |
Source: CENTURY 21 United #N157198 Report a problem | ||
| 7/10/2014 | Listed for sale | $124,000+3.3%$70/sqft |
Source: Visual Tour #N157198 Report a problem | ||
| 5/12/2014 | Sold | -- |
Source: Public Record Report a problem | ||
| 3/23/2013 | Listing removed | $120,000$68/sqft |
Source: Vflyer Homes #N144536 Report a problem | ||
| 2/19/2013 | Listed for sale | $120,000$68/sqft |
Source: Vflyer Homes #N144536 Report a problem | ||
Public tax history
| Year | Property taxes | Tax assessment |
|---|---|---|
| 2025 | $857 +0.3% | $11,622 |
| 2024 | $855 +20.2% | $11,622 +9.7% |
| 2023 | $711 | $10,594 |
| 2022 | $711 +3.8% | $10,594 |
| 2021 | $685 0% | $10,594 |
| 2020 | $685 -6.5% | $10,594 +0.9% |
| 2019 | $733 -1% | $10,504 |
| 2018 | $740 +91.4% | $10,504 |
| 2017 | $387 +0.2% | $10,504 -2.7% |
| 2015 | $386 -69.3% | $10,793 +12% |
| 2014 | $1,259 | $9,640 |
| 2013 | $1,259 | $9,640 |
| 2012 | -- | $9,640 +2.2% |
| 2011 | -- | $9,430 |
| 2010 | -- | $9,430 |
| 2009 | -- | $9,430 |
| 2008 | -- | $9,430 +15.7% |
| 2007 | -- | $8,150 |
| 2006 | -- | $8,150 |
| 2005 | -- | $8,150 +16.3% |
| 2004 | -- | $7,010 +25.4% |
| 2003 | -- | $5,590 |
| 2002 | -- | $5,590 |
| 2000 | -- | $5,590 |
Find assessor info on the county website
Monthly payment
Est. payment
Payment breakdown
Explore the cost of this home by adjusting the details. Changes won't be saved.Climate risks
Neighborhood: Hyde Park Brookwood, Southern Hills
Nearby schools
GreatSchools rating
- 5/10Summer Grove Elementary SchoolGrades: PK-5Distance: 0.5 mi
- 5/10Ridgewood Middle SchoolGrades: 6-8Distance: 0.7 mi
- 2/10Southwood High SchoolGrades: 9-12Distance: 1.2 mi
Schools provided by the listing agent
- Elementary: Caddo ISD Schools
- Middle: Caddo ISD Schools
- High: Caddo ISD Schools
- District: Caddo PSB
Source: NTREIS. This data may not be complete. We recommend contacting the local school district to confirm school assignments for this home.
- $114,6003 bd2 ba1k sqft1131 Cloverdale Dr, Shreveport, LA 71118Off Market
- $103,0003 bd2 ba1.1k sqft1127 Cloverdale Dr, Shreveport, LA 71118Off Market
- $93,0003 bd1 ba1.1k sqft1125 Cloverdale Dr, Shreveport, LA 71118Off Market
- $--3 bd2 ba1.5k sqft1112 Southland Park Dr, Shreveport, LA 71118Sold
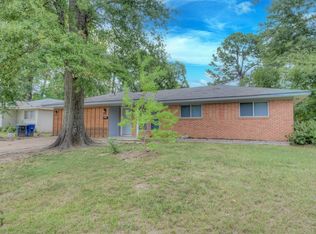
- $180,0003 bd2 ba1.5k sqft9401 Fireside Dr, Shreveport, LA 71118Off Market
- $94,8003 bd1 ba1.1k sqft1116 Southland Park Dr, Shreveport, LA 71118Off Market
- $143,7003 bd2 ba1.5k sqft9405 Fireside Dr, Shreveport, LA 71118Off Market
- $--3 bd2 ba1.3k sqft9332 Poppy Cir, Shreveport, LA 71118Sold
A local agent can set up tours, give advice and negotiate with sellers.
A local lender can help you make sure your offer is ready when you are.
Similar homes
- $189,9003 bd2 ba1.8k sqft843 Belden Dr, Shreveport, LA 71118For Sale
 MLS ID #21262017, Dotti Bryant. NTREIS
 - $197,5003 bd2 ba1.4k sqft2150 Waymon St, Shreveport, LA 71118For Sale
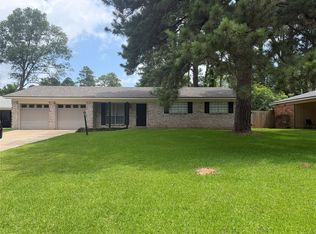 MLS ID #21294682, Teyawna Gantt. NTREIS
 - $199,9003 bd2 ba1.7k sqft2032 N Kirkwood Dr, Shreveport, LA 71118For Sale
 MLS ID #21327548, Michelle Savage. NTREIS
 - $175,0003 bd2 ba1.7k sqft9508 Palmetto Ln, Shreveport, LA 71118For Sale
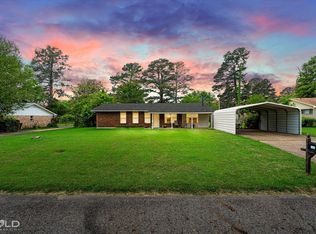 MLS ID #21251799, Charlie Nance. NTREIS
 - $219,0004 bd2 ba2.3k sqft9520 Baird Rd, Shreveport, LA 71118For SaleMLS ID #21312266, Cassie Person. NTREIS
- $199,0003 bd2 ba1.8k sqft9248 Dawn Ridge Dr, Shreveport, LA 71118For SaleMLS ID #21275922, Latonya Marshall. NTREIS
- $215,0004 bd2 ba1.9k sqft3331 Chaumont Cir, Shreveport, LA 71118For SaleMLS ID #21311568, Megan Long. NTREIS
- $220,0003 bd2 ba2k sqft3326 Warwick Dr, Shreveport, LA 71118For SaleMLS ID #21285548, Megan Long. NTREIS
- $205,0003 bd2 ba1.8k sqft8202 Clint Dr, Shreveport, LA 71108For SaleMLS ID #21334049, Silvana Van. NTREIS
- $183,1953 bd2 ba1.3k sqft203 Schaub Dr, Shreveport, LA 71115For SaleMLS ID #21356833, Zackery Grant. NTREIS
- $180,0003 bd2 ba1.3k sqft10461 Jersey Gold Rd, Keithville, LA 71047For SaleMLS ID #21359387, Becki Bass. NTREIS
- $224,9003 bd2 ba2k sqft9346 Shartel Dr, Shreveport, LA 71118For SaleMLS ID #21185715, Melonie Rogers. NTREIS
- $179,9953 bd2 ba1.7k sqft3132 Pines Rd, Shreveport, LA 71119For SaleMLS ID #21354568, Jay Hill. NTREIS
- $145,0003 bd1 ba1.3k sqft2578 Crape Myrtle St, Shreveport, LA 71118For SaleMLS ID #21339107, Brian Smith. NTREIS
- $119,0003 bd1 ba1k sqft9332 Fireside Dr, Shreveport, LA 71118For SaleMLS ID #21192655, Lee Nugent. NTREIS
- $94,9003 bd1 ba995 sqft9403 Woodcrest Dr, Shreveport, LA 71118For SaleMLS ID #21172674, Lee Nugent. NTREIS
- $177,0003 bd2 ba1.7k sqft826 Cardinal St, Shreveport, LA 71105For Sale
 MLS ID #2600006985, Alisha B Deville, Epique Realty. RAA
 - $184,9993 bd2 ba1.6k sqft2425 Waverly Dr, Bossier City, LA 71111For SaleMLS ID #21360167, Ross Barclay. NTREIS
- $264,9993 bd3 ba2k sqft2503 Kristiansand Ct, Shreveport, LA 71118For SaleMLS ID #21210466, Robert Lewis. NTREIS
- $245,0004 bd2 ba1.8k sqft3063 Hayes Dr, Shreveport, LA 71118For SaleMLS ID #21341240, Chessica Harville. NTREIS
