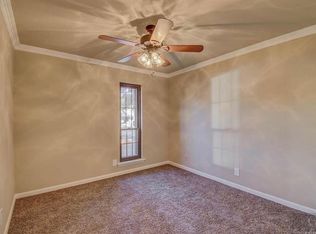
Welcome to your private sanctuary! This beautiful 2-story home features 3 bedrooms and 2 bathrooms, sitting on a large lot of over an acre that backs up to wooded area for ultimate peace and privacy. The entire interior was renovated within the last two years and requires only light cosmetic and personalization. Upstairs, the master suite serves as a true owner's retreat, complete with a unique private loft, master bath, laundry room and large balcony. Outside, the property is a car enthusiast's dream, offering a wrap-around circular drive with rear entry access, an attached 1-car garage, and a massive detached 3-car garage for endless storage or workshop potential. You can also relax on the spacious back porch and enjoy quiet, uninterrupted views of your wooded backyard.
For sale
$205,000
8202 Clint Dr, Shreveport, LA 71108
3beds
1,896sqft
:
Get pre-qualified$1,453/mo
Single Family Residence
Built in 1989
1.2 Acres Lot
$203,400 Zestimate®
$108/sqft
$-- HOA
What's special
Unique private loftLarge balconySpacious back porchMaster bath
- 9 days |
- 771 |
- 82 |
Likely to sell faster than
Zillow last checked:
Listing updated:
Listed by:
Silvana Van 0995715792 337-385-1187,
Dream Home Realty, LLC 337-385-1187
Source: NTREIS,MLS#: 21334049
Facts & features
Interior
Bedrooms & bathrooms
- Bedrooms: 3
- Bathrooms: 2
- Full bathrooms: 2
Primary bedroom
- Level: First
- Dimensions: 0 x 0
Bedroom
- Level: First
- Dimensions: 0 x 0
Bedroom
- Level: First
- Dimensions: 0 x 0
Living room
- Level: First
- Dimensions: 0 x 0
Appliances
- Included: Electric Cooktop
Features
- Cable TV
- Has basement: No
- Number of fireplaces: 1
- Fireplace features: Living Room
Interior area
- Total interior livable area: 1,896 sqft
Video & virtual tour
Property
Parking
- Total spaces: 4
- Parking features: Garage
- Attached garage spaces: 4
Features
- Levels: Two
- Stories: 2
- Pool features: None
Lot
- Size: 1.2 Acres
Details
- Parcel number: 171433023000100
Construction
Type & style
- Home type: SingleFamily
- Architectural style: Detached
- Property subtype: Single Family Residence
Condition
- Year built: 1989
Utilities & green energy
- Sewer: Public Sewer
- Water: Public
- Utilities for property: Sewer Available, Water Available, Cable Available
Community & HOA
Community
- Subdivision: Clint Sub
HOA
- Has HOA: No
Location
- Region: Shreveport
Financial & listing details
- Price per square foot: $108/sqft
- Tax assessed value: $191,920
- Annual tax amount: $3,004
- Date on market: 7/24/2026
- Cumulative days on market: 17 days
- Exclusions: Owner retains mineral rights (non-negotiable).
Estimated market value
$203,400
$193,000 - $214,000
$1,353/mo
Price history
| Date | Event | Price |
|---|---|---|
| 7/24/2026 | Listed for sale | $205,000+24.3%$108/sqft |
Source: NTREIS #21334049 Report a problem | ||
| 10/31/2011 | Sold | -- |
Source: Agent Provided Report a problem | ||
| 8/5/2011 | Listed for sale | $164,900$87/sqft |
Source: Century 21 United #N131651 Report a problem | ||
Public tax history
| Year | Property taxes | Tax assessment |
|---|---|---|
| 2025 | $3,004 +0.4% | $19,192 |
| 2024 | $2,992 +4.1% | $19,192 +6.4% |
| 2023 | $2,874 +51.5% | $18,032 |
| 2022 | $1,897 +2.4% | $18,032 |
| 2021 | $1,852 0% | $18,032 |
| 2020 | $1,853 -2.3% | $18,032 +1.9% |
| 2019 | $1,897 -0.6% | $17,700 |
| 2018 | $1,909 +45.3% | $17,700 |
| 2017 | $1,313 +0.2% | $17,700 +11.2% |
| 2015 | $1,310 +19.2% | $15,920 |
| 2014 | $1,100 | $15,920 |
| 2013 | $1,100 | $15,920 |
| 2012 | -- | $15,920 +16.5% |
| 2011 | -- | $13,660 |
| 2010 | -- | $13,660 |
| 2009 | -- | $13,660 |
| 2008 | -- | $13,660 +14.3% |
| 2007 | -- | $11,950 |
| 2006 | -- | $11,950 |
| 2005 | -- | $11,950 |
| 2004 | -- | $11,950 +25.5% |
| 2003 | -- | $9,520 |
| 2002 | -- | $9,520 |
| 2000 | -- | $9,520 |
Find assessor info on the county website
Monthly payment
Est. payment
Payment breakdown
Explore the cost of this home by adjusting the details. Changes won't be saved.Climate risks
Neighborhood: Jenkins, Pinecroft Subdivision
Nearby schools
GreatSchools rating
- 5/10Westwood Elementary SchoolGrades: PK-5Distance: 0.9 mi
- 4/10Caddo Middle Career And Technology SchoolGrades: 6-8Distance: 2.6 mi
- 3/10Woodlawn Leadership AcademyGrades: 9-12Distance: 1.9 mi
Schools provided by the listing agent
- Elementary: Caddo ISD
- Middle: Caddo ISD
- High: Caddo ISD
- District: Caddo PSB
Source: NTREIS. This data may not be complete. We recommend contacting the local school district to confirm school assignments for this home.
- $155,9003 bd2 ba1.3k sqft2925 Jonathan Ln, Shreveport, LA 71108Off Market
- $204,3002 bd2 ba1.4k sqft8208 Clint Dr, Shreveport, LA 71108Off Market
- $153,7003 bd2 ba1.4k sqft2921 Jonathan Ln, Shreveport, LA 71108Off Market
- $149,5003 bd2 ba1.1k sqft2929 Jonathan Ln, Shreveport, LA 71108Off Market
- $167,0003 bd2 ba1.5k sqft2933 Jonathan Ln, Shreveport, LA 71108Off Market
- $237,5003 bd2 ba2.3k sqft8205 Clint Dr, Shreveport, LA 71108For Sale
- $750-- bd-- ba-- sqft14704 Bond Dr, Shreveport, LA 71108Off Market
- $251,9004 bd3 ba2.7k sqft8211 Clint Dr, Shreveport, LA 71108Off Market
A local agent can set up tours, give advice and negotiate with sellers.
Similar homes
- $215,0003 bd2 ba1.7k sqft8853 Bayonne Dr, Shreveport, LA 71118For Sale
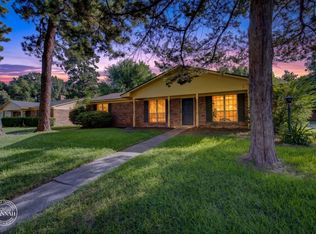 MLS ID #21331820, Mike Powell. NTREIS
 - $199,9003 bd2 ba1.8k sqft4000 Golf Links Blvd, Shreveport, LA 71109For Sale
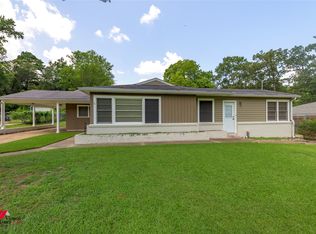 MLS ID #21335262, Linda Christiansen. NTREIS
 - $199,9003 bd2 ba1.7k sqft2032 N Kirkwood Dr, Shreveport, LA 71118For Sale
 MLS ID #21327548, Michelle Savage. NTREIS
 - $192,5003 bd2 ba1.7k sqft3136 Gorton Rd, Shreveport, LA 71119For Sale
 MLS ID #21341830, Brandi Prudhome Hamilton. NTREIS
 - $197,5003 bd2 ba1.4k sqft2150 Waymon St, Shreveport, LA 71118For SaleMLS ID #21294682, Teyawna Gantt. NTREIS
- $225,0003 bd2 ba1.8k sqft9213 Scotch Pine Dr, Shreveport, LA 71118For SaleMLS ID #21268198, Charlie Nance. NTREIS
- $225,0003 bd2 ba2k sqft3326 Warwick Dr, Shreveport, LA 71118For SaleMLS ID #21285548, Megan Long. NTREIS
- $189,9003 bd2 ba1.5k sqft286 Arthur Ave, Shreveport, LA 71105For SaleMLS ID #21338909, Sydney Cowgill. NTREIS
- $222,5003 bd2 ba1.7k sqft9421 Leaside Way, Shreveport, LA 71118For SaleMLS ID #21235683, Jan Smith. NTREIS
- $219,9003 bd2 ba1.5k sqft6009 Horton Ave, Shreveport, LA 71105For SaleMLS ID #21341827, Mark Powell. NTREIS
- $249,9003 bd2 ba1.9k sqft6339 Westwood Rd, Shreveport, LA 71129For SaleMLS ID #21328521, Heather Bryant. NTREIS
- $215,0004 bd2 ba1.9k sqft3331 Chaumont Cir, Shreveport, LA 71118For SaleMLS ID #21311568, Megan Long. NTREIS
- $225,0003 bd3 ba2.4k sqft9468 Ranch Ln, Shreveport, LA 71106For SaleMLS ID #21271028, Danielle Cummings. NTREIS
- $214,9003 bd3 ba1.9k sqft6217 Sonhaven Dr, Shreveport, LA 71119For SaleMLS ID #21314671, Evette Clark. NTREIS
- $219,9003 bd2 ba2.6k sqft4007 Esplanade Ave, Shreveport, LA 71109For SaleMLS ID #21203471, Jodi Hutto. NTREIS
- $197,5003 bd2 ba1.5k sqft2037 Shadywood Ln, Shreveport, LA 71105For SaleMLS ID #21339155, Sue White. NTREIS
- $219,9003 bd2 ba1.3k sqft5336 Brian Cir, Bossier City, LA 71112For SaleMLS ID #21342356, Jen Cantrell. NTREIS
- $184,9003 bd2 ba1.7k sqft1129 Cloverdale Dr, Shreveport, LA 71118For SaleMLS ID #21225092, Jennifer McCarty. NTREIS
- $265,0003 bd3 ba2.2k sqft236 Atlantic Ave, Shreveport, LA 71105For SaleMLS ID #21346729, Justin Price. NTREIS
- $219,9003 bd2 ba1.9k sqft1751 Bayou Dr, Shreveport, LA 71105For SaleMLS ID #21335980, Sydney Cowgill. NTREIS
