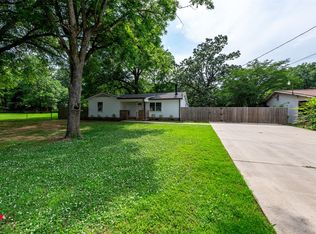
Spacious 3-bedroom, 2.5-bath home offering approximately 2,400 square feet of comfortable living space on over half an acre in the perfect location right outside of town. The open-concept kitchen and living area provide the ideal layout for entertaining and everyday living, while the huge covered front porch offers the perfect spot to relax and enjoy the outdoors.Outside, you will find a 960-square-foot heated and air-conditioned workshop, ideal for hobbies, projects, a home business, or additional flexible space. Two additional storage sheds provide even more room for equipment and storage needs. Enjoy the privacy and space to spread out while still being conveniently located near shopping, restaurants, and other town amenities.This property combines space, functionality, and convenience in one exceptional package.
Under contract
Price cut: $6K (8/5)
$219,000
9468 Ranch Ln, Shreveport, LA 71106
3beds
2,419sqft
Single Family Residence
Built in 1960
0.68 Acres Lot
$216,700 Zestimate®
$91/sqft
$-- HOA
What's special
Huge covered front porchTwo additional storage sheds
- 121 days
- 297
- 30
Zillow last checked:
Listing updated:
Listed by:
Danielle Cummings 0995687005 318-222-2022,
Walker-Alley & Associates 318-222-2022
Source: NTREIS,MLS#: 21271028
Facts & features
Interior
Bedrooms & bathrooms
- Bedrooms: 3
- Bathrooms: 3
- Full bathrooms: 2
- 1/2 bathrooms: 1
Primary bedroom
- Features: Walk-In Closet(s)
- Level: First
- Dimensions: 0 x 0
Living room
- Level: First
- Dimensions: 0 x 0
Heating
- Central
Cooling
- Central Air
Appliances
- Included: Dishwasher, Gas Cooktop, Disposal, Gas Oven
- Laundry: Washer Hookup, Gas Dryer Hookup, Laundry in Utility Room
Features
- Kitchen Island, Walk-In Closet(s)
- Has basement: No
- Has fireplace: No
Interior area
- Total interior livable area: 2,419 sqft
Video & virtual tour
Property
Parking
- Total spaces: 2
- Parking features: Attached Carport
- Carport spaces: 2
Accessibility
- Accessibility features: Accessible Approach with Ramp
Features
- Levels: One
- Stories: 1
- Patio & porch: Awning(s), Covered, Deck, Front Porch
- Pool features: None
Lot
- Size: 0.68 Acres
Details
- Parcel number: 161307022000600
Construction
Type & style
- Home type: SingleFamily
- Architectural style: Farmhouse
- Property subtype: Single Family Residence
- Attached to another structure: Yes
Materials
- Foundation: Combination
- Roof: Asphalt
Condition
- Year built: 1960
Utilities & green energy
- Sewer: Public Sewer
- Water: Public
- Utilities for property: Cable Available, Electricity Available, Electricity Connected, Natural Gas Available, Sewer Available, Separate Meters, Water Available
Community & HOA
Community
- Security: Security System, Carbon Monoxide Detector(s), Fire Alarm
- Subdivision: Ranchmoor
HOA
- Has HOA: No
Location
- Region: Shreveport
Financial & listing details
- Price per square foot: $91/sqft
- Tax assessed value: $139,460
- Annual tax amount: $2,183
- Date on market: 5/15/2026
- Cumulative days on market: 122 days
Estimated market value
$216,700
$206,000 - $228,000
$2,291/mo
Price history
| Date | Event | Price |
|---|---|---|
| 9/4/2026 | Contingent | $219,000$91/sqft |
Source: NTREIS #21271028 Report a problem | ||
| 8/5/2026 | Price change | $219,000-2.7%$91/sqft |
Source: NTREIS #21271028 Report a problem | ||
| 7/25/2026 | Price change | $225,000-1.7%$93/sqft |
Source: NTREIS #21271028 Report a problem | ||
| 6/18/2026 | Price change | $229,000-4.2%$95/sqft |
Source: NTREIS #21271028 Report a problem | ||
| 5/15/2026 | Listed for sale | $239,000+70.8%$99/sqft |
Source: NTREIS #21271028 Report a problem | ||
| 2/29/2016 | Sold | -- |
Source: Public Record Report a problem | ||
| 1/29/2016 | Listed for sale | $139,900$58/sqft |
Source: CENTURY 21 United #N171792 Report a problem | ||
Public tax history
| Year | Property taxes | Tax assessment |
|---|---|---|
| 2025 | $1,221 +0.3% | $13,946 |
| 2024 | $1,217 +12% | $13,946 +7.7% |
| 2023 | $1,087 | $12,951 |
| 2022 | $1,087 +3% | $12,951 |
| 2021 | $1,055 0% | $12,951 |
| 2020 | $1,055 -7.9% | $12,951 -0.8% |
| 2019 | $1,146 -0.8% | $13,057 |
| 2018 | $1,155 +61.4% | $13,057 |
| 2017 | $716 +0.2% | $13,057 +103.4% |
| 2015 | $714 | $6,420 |
| 2014 | -- | $6,420 |
| 2013 | -- | $6,420 |
| 2012 | -- | $6,420 |
| 2011 | -- | $6,420 |
| 2010 | -- | $6,420 |
| 2009 | -- | $6,420 |
| 2008 | -- | $6,420 |
| 2007 | -- | $6,420 |
| 2006 | -- | $6,420 |
| 2005 | -- | $6,420 -22.2% |
| 2004 | -- | $8,250 +28.5% |
| 2003 | -- | $6,420 |
| 2002 | -- | $6,420 |
| 2000 | -- | $6,420 |
Find assessor info on the county website
Monthly payment
Est. payment
Payment breakdown
Explore the cost of this home by adjusting the details. Changes won't be saved.Climate risks
Neighborhood: Ellerbe Woods
Nearby schools
Schools provided by the listing agent
- District: Caddo PSB
Source: NTREIS. This data may not be complete. We recommend contacting the local school district to confirm school assignments for this home.
Similar homes
- $225,0003 bd3 ba2.4k sqft4445 Gilbert Dr, Shreveport, LA 71106For Sale
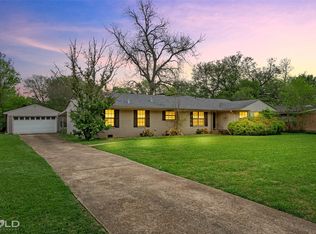 MLS ID #21222066, Charlie Nance. NTREIS
 - $224,9004 bd3 ba2.2k sqft209 Winterwood Dr, Shreveport, LA 71106For Sale
 MLS ID #21049017, Mike Powell. NTREIS
 - $260,0003 bd3 ba2.1k sqft10011 Bedlington Ct, Shreveport, LA 71118For Sale
 MLS ID #21361208, Chealsea Knowles. NTREIS
 - $219,0003 bd3 ba2.3k sqft601 Dodd Dr, Shreveport, LA 71107For Sale
 MLS ID #21378916, Tammi Montgomery. NTREIS
