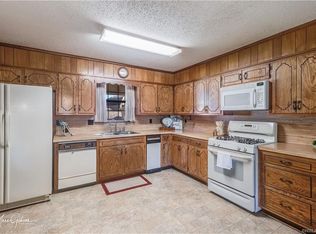
Price Improved! This beautifully updated 4-bedroom, 1.5-bath home offers a spacious open layout with new wood-look tile flooring throughout the main living areas, including the entry, living room, kitchen, and hallway, along with fresh neutral paint throughout the home, creating a bright, modern, move-in-ready feel.
The expansive living room is centered around a cozy fireplace, making it the perfect space for relaxing or entertaining. The open-concept design flows seamlessly into the kitchen and dining areas, providing comfortable everyday living and an inviting space for family and friends to gather.
With no carpet throughout, this home offers easy, low-maintenance living, while updated light fixtures add a fresh, contemporary touch. A large utility room with additional storage provides even more functionality and convenience.
Outside, you'll find a welcoming front porch that's perfect for enjoying your morning coffee, a two-car carport, a storage building for your outdoor equipment, and a newer roof for added peace of mind.
With four generously sized bedrooms and flexible living space, this home is an excellent opportunity for homeowners, first-time buyers, or investors alike. Conveniently located near shopping, dining, schools, and major roadways, this home combines comfort, convenience, and value. Schedule your private showing today!
Under contract
Price cut: $5K (7/1)
$179,500
122 Miriam Ln, Shreveport, LA 71106
4beds
1,636sqft
:
Get pre-qualified$1,309/mo
Single Family Residence
Built in 1971
8,886 Square Feet Lot
$-- Zestimate®
$110/sqft
$-- HOA
What's special
Flexible living spaceSpacious open layoutNewer roofUpdated light fixturesWelcoming front porchOpen-concept designCozy fireplace
- 190 days |
- 384 |
- 47 |
Zillow last checked:
Listing updated:
Listed by:
Meredith Johnson 995690239 318-747-5411,
Coldwell Banker Apex, REALTORS 318-747-5411
Source: NTREIS,MLS#: 21162214
Facts & features
Interior
Bedrooms & bathrooms
- Bedrooms: 4
- Bathrooms: 2
- Full bathrooms: 1
- 1/2 bathrooms: 1
Primary bedroom
- Level: First
- Dimensions: 0 x 0
Bedroom
- Level: First
- Dimensions: 0 x 0
Bedroom
- Level: First
- Dimensions: 0 x 0
Bedroom
- Level: First
- Dimensions: 0 x 0
Other
- Level: First
- Dimensions: 0 x 0
Half bath
- Level: First
- Dimensions: 0 x 0
Kitchen
- Level: First
- Dimensions: 0 x 0
Living room
- Level: First
- Dimensions: 0 x 0
Appliances
- Included: Dishwasher, Electric Cooktop, Electric Range
Features
- Pantry
- Has basement: No
- Number of fireplaces: 1
- Fireplace features: Wood Burning
Interior area
- Total interior livable area: 1,636 sqft
Video & virtual tour
Property
Parking
- Total spaces: 2
- Parking features: Carport
- Carport spaces: 2
Features
- Levels: One
- Stories: 1
- Pool features: None
Lot
- Size: 8,886 Square Feet
Details
- Parcel number: 161307028008700
Construction
Type & style
- Home type: SingleFamily
- Architectural style: Detached
- Property subtype: Single Family Residence
Materials
- Foundation: Combination, Slab
Condition
- Year built: 1971
Utilities & green energy
- Sewer: Public Sewer
- Water: Public
- Utilities for property: Sewer Available, Water Available
Community & HOA
Community
- Security: Security System, Smoke Detector(s)
- Subdivision: Forbing Woods Sub
HOA
- Has HOA: No
Location
- Region: Shreveport
Financial & listing details
- Price per square foot: $110/sqft
- Tax assessed value: $95,110
- Annual tax amount: $1,483
- Date on market: 1/29/2026
- Cumulative days on market: 191 days
Estimated market value
Not available
Estimated sales range
Not available
$1,471/mo
Price history
| Date | Event | Price |
|---|---|---|
| 8/2/2026 | Contingent | $179,500$110/sqft |
Source: NTREIS #21162214 Report a problem | ||
| 7/1/2026 | Price change | $179,500-2.7%$110/sqft |
Source: NTREIS #21162214 Report a problem | ||
| 3/5/2026 | Price change | $184,500-4.2%$113/sqft |
Source: NTREIS #21162214 Report a problem | ||
| 1/29/2026 | Listed for sale | $192,500$118/sqft |
Source: NTREIS #21162214 Report a problem | ||
| 8/28/2024 | Sold | -- |
Source: Public Record Report a problem | ||
Public tax history
| Year | Property taxes | Tax assessment |
|---|---|---|
| 2025 | $1,488 +0.4% | $9,511 |
| 2024 | $1,483 +82.6% | $9,511 +10.3% |
| 2023 | $812 | $8,619 |
| 2022 | $812 +2.7% | $8,619 |
| 2021 | $791 0% | $8,619 |
| 2020 | $791 -0.7% | $8,619 +5.3% |
| 2019 | $797 -0.7% | $8,186 |
| 2018 | $803 +52.3% | $8,186 |
| 2017 | $527 +0.2% | $8,186 -8.1% |
| 2015 | $526 -22% | $8,910 |
| 2014 | $674 | $8,910 |
| 2013 | $674 | $8,910 |
| 2012 | -- | $8,910 +6.8% |
| 2011 | -- | $8,340 |
| 2010 | -- | $8,340 |
| 2009 | -- | $8,340 |
| 2008 | -- | $8,340 +14.6% |
| 2007 | -- | $7,280 |
| 2006 | -- | $7,280 |
| 2005 | -- | $7,280 |
| 2004 | -- | $7,280 +58.3% |
| 2003 | -- | $4,600 |
| 2002 | -- | $4,600 |
| 2000 | -- | $4,600 |
Find assessor info on the county website
Monthly payment
Est. payment
Payment breakdown
Explore the cost of this home by adjusting the details. Changes won't be saved.Climate risks
Neighborhood: Ellerbe Woods
Nearby schools
GreatSchools rating
- 6/10Southern Hills Elementary SchoolGrades: PK-5Distance: 2.3 mi
- 5/10Ridgewood Middle SchoolGrades: 6-8Distance: 2.9 mi
- 3/10Woodlawn Leadership AcademyGrades: 9-12Distance: 3.4 mi
Schools provided by the listing agent
- Elementary: Caddo ISD Schools
- Middle: Caddo ISD Schools
- High: Caddo ISD Schools
- District: Caddo PSB
Source: NTREIS. This data may not be complete. We recommend contacting the local school district to confirm school assignments for this home.
- $127,0003 bd1 ba1.4k sqft120 Miriam Ln, Shreveport, LA 71106Off Market
- $213,6003 bd2 ba1.5k sqft124 Miriam Ln, Shreveport, LA 71106Off Market
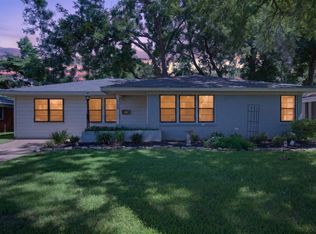
- $--4 bd2 ba1.5k sqft131 Tooke Dr, Shreveport, LA 71106Sold

- $169,2003 bd2 ba1.2k sqft119 Miriam St, Shreveport, LA 71106Off Market
- $182,6003 bd2 ba1.3k sqft135 Tooke Dr, Shreveport, LA 71106Off Market
- $107,3002 bd1 ba1.1k sqft118 Miriam Ln, Shreveport, LA 71106Off Market
- $167,1003 bd1 ba1.3k sqft129 Tooke Dr, Shreveport, LA 71106Off Market
- $334,9004 bd2 ba2.1k sqft9403 Wardlow Dr, Shreveport, LA 71106For Sale
A local agent can set up tours, give advice and negotiate with sellers.
A local lender can help you make sure your offer is ready when you are.
Similar homes
- $185,0004 bd2 ba1.5k sqft132 Norwood St, Shreveport, LA 71105For Sale
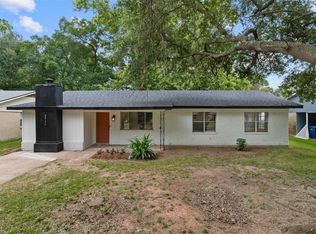
 MLS ID #21330211, Karen Baker. NTREIS
 - $184,9004 bd2 ba1.4k sqft2517 Captain Sawyer Dr, Shreveport, LA 71104For Sale
 MLS ID #21338288, Thomas Attaway. NTREIS
 - $200,0003 bd2 ba1.5k sqft1903 Anniston Ave, Shreveport, LA 71105For Sale
 MLS ID #21345468, Stephanie Stuart. NTREIS
 - $165,0003 bd1 ba1k sqft602 Pickwick Pl, Shreveport, LA 71108For Sale
 MLS ID #21337873, Adam Lytle. NTREIS
 - $185,0003 bd2 ba1.3k sqft3738 Madison Park Blvd, Shreveport, LA 71104For SaleMLS ID #21335430, Hannah Loker. NTREIS
- $189,9003 bd2 ba1.6k sqft9034 Avalon Dr, Shreveport, LA 71118For SaleMLS ID #21258796, Reed Ebarb. NTREIS
- $207,0003 bd2 ba1.8k sqft171 Archer Ave, Shreveport, LA 71105For SaleMLS ID #21345657, Beth Graham. NTREIS
- $185,0003 bd1 ba1.5k sqft169 Bruce Ave, Shreveport, LA 71105For SaleMLS ID #21337492, Charles Horne. NTREIS
- $199,9003 bd2 ba1.8k sqft440 Atkins Ave, Shreveport, LA 71104For SaleMLS ID #21349993, Christopher Holloway. NTREIS
- $187,0003 bd2 ba1.6k sqft359 Bellmead St, Shreveport, LA 71105For SaleMLS ID #21234998, Brian Smith. NTREIS
- $165,0003 bd2 ba1.1k sqft9434 Palmetto Ln, Shreveport, LA 71118For SaleMLS ID #21276187, Paul Bratlie. NTREIS
- $199,9993 bd2 ba1.5k sqft4726 Akard Ave, Shreveport, LA 71105For SaleMLS ID #21337592, Jackie Gibson. NTREIS
- $204,5002 bd2 ba1.6k sqft326 Meadowbrook Ln, Shreveport, LA 71105For SaleMLS ID #21347786, Sarah Drysdale. NTREIS
- $189,9003 bd2 ba1.5k sqft286 Arthur Ave, Shreveport, LA 71105For SaleMLS ID #21338909, Sydney Cowgill. NTREIS
- $199,9003 bd2 ba1.7k sqft2032 N Kirkwood Dr, Shreveport, LA 71118For SaleMLS ID #21327548, Michelle Savage. NTREIS
- $128,5003 bd2 ba1.1k sqft635 Browning St, Shreveport, LA 71106For SaleMLS ID #21339926, Michael Salter. NTREIS
- $215,0003 bd2 ba1.7k sqft8853 Bayonne Dr, Shreveport, LA 71118For SaleMLS ID #21331820, Mike Powell. NTREIS
- $175,0003 bd2 ba1.7k sqft3420 Johnette St, Shreveport, LA 71105For SaleMLS ID #21304015, Grace Pylant Rogers. NTREIS
- $199,5003 bd2 ba1.3k sqft5302 Goldenrod Cir, Bossier City, LA 71112For SaleMLS ID #21350871, Shantelle Hamilton. NTREIS
- $199,0003 bd2 ba1.6k sqft4449 Finley Dr, Shreveport, LA 71105For SaleMLS ID #21289663, Allyson Smith. NTREIS
