COME CHECK OUT THIS FABULOUS HOME!
If you’ve been looking for a home with space, character, entertainment areas, and plenty of land, you definitely want to come see this one for yourself!
Just minutes from Cross Lake & the boat launch!
The front and back yards are incredible, offering an abundance of space for family activities, entertaining, gardening, outdoor gatherings, or simply enjoying the peaceful surroundings.
Inside, this well-maintained family home offers the perfect ambiance for entertaining family and friends. The spacious living room is separated from the den area, giving you multiple living and entertainment spaces. And when it’s time to cozy up, enjoy the warmth and atmosphere of the wood-burning fireplace.
But wait…there’s MORE!
Two metal shop buildings in the backyard — both with electricity!
One of the shops has been transformed into an awesome MAN CAVE, complete with a bar and pool table!
The covered and enclosed patio provides another fantastic space for entertaining, relaxing, and making memories with family and friends.
Whether you’re looking for a family home, a place to entertain, or a property with room to spread out and enjoy, this one deserves your attention!
Come take a look for yourself!
Bring your favorite Realtor or contact listing agent Jay Hill directly to schedule your private showing.
For sale
$179,995
3132 Pines Rd, Shreveport, LA 71119
3beds
1,723sqft
Single Family Residence
Built in 1960
0.59 Acres Lot
$177,500 Zestimate®
$104/sqft
$-- HOA
What's special
Well-maintained family homeWood-burning fireplace
- 46 days
- 486
- 33
Zillow last checked:
Listing updated:
Listed by:
Jay Hill 0995712967 318-562-1888,
Mahoney Elite Realty 318-562-1888
Source: NTREIS,MLS#: 21354568
Facts & features
Interior
Bedrooms & bathrooms
- Bedrooms: 3
- Bathrooms: 2
- Full bathrooms: 2
Primary bedroom
- Level: First
- Dimensions: 1 x 1
Living room
- Level: First
- Dimensions: 1 x 1
Appliances
- Included: Dryer, Dishwasher, Electric Cooktop, Electric Oven, Disposal, Microwave, Refrigerator, Washer
Features
- High Speed Internet, Cable TV, Natural Woodwork
- Has basement: No
- Number of fireplaces: 1
- Fireplace features: Wood Burning
Interior area
- Total interior livable area: 1,723 sqft
Video & virtual tour
Property
Parking
- Total spaces: 2
- Parking features: Driveway, Garage
- Attached garage spaces: 2
Features
- Levels: One
- Stories: 1
- Pool features: None
Lot
- Size: 0.59 Acres
Details
- Parcel number: 171502010000900
Construction
Type & style
- Home type: SingleFamily
- Architectural style: Detached
- Property subtype: Single Family Residence
Condition
- Year built: 1960
Utilities & green energy
- Sewer: Public Sewer
- Water: Public
- Utilities for property: Natural Gas Available, Sewer Available, Separate Meters, Water Available, Cable Available
Community & HOA
Community
- Subdivision: Hilltop Sub
HOA
- Has HOA: No
Location
- Region: Shreveport
Financial & listing details
- Price per square foot: $104/sqft
- Tax assessed value: $94,030
- Annual tax amount: $1,472
- Date on market: 8/11/2026
- Cumulative days on market: 47 days
Estimated market value
$177,500
$169,000 - $186,000
$1,491/mo
Price history
| Date | Event | Price |
|---|---|---|
| 8/11/2026 | Listed for sale | $179,995$104/sqft |
Source: NTREIS #21354568 Report a problem | ||
Public tax history
| Year | Property taxes | Tax assessment |
|---|---|---|
| 2025 | $1,472 +0.4% | $9,403 |
| 2024 | $1,466 +6.3% | $9,403 +8.7% |
| 2023 | $1,379 | $8,654 |
| 2022 | $1,379 +1.5% | $8,654 |
| 2021 | $1,358 0% | $8,654 |
| 2020 | $1,358 -1.6% | $8,654 +1.4% |
| 2019 | $1,380 -0.4% | $8,533 |
| 2018 | $1,386 +26.1% | $8,533 |
| 2017 | $1,099 +0.2% | $8,533 -3.9% |
| 2015 | $1,096 -5.5% | $8,880 |
| 2014 | $1,160 | $8,880 |
| 2013 | $1,160 | $8,880 |
| 2012 | -- | $8,880 +10.2% |
| 2011 | -- | $8,060 |
| 2010 | -- | $8,060 |
| 2009 | -- | $8,060 |
| 2008 | -- | $8,060 +14.5% |
| 2007 | -- | $7,040 |
| 2006 | -- | $7,040 |
| 2005 | -- | $7,040 |
| 2004 | -- | $7,040 +25.5% |
| 2003 | -- | $5,610 |
| 2002 | -- | $5,610 |
| 2000 | -- | $5,610 |
Find assessor info on the county website
Monthly payment
Est. payment
Payment breakdown
Explore the cost of this home by adjusting the details. Changes won't be saved.Climate risks
Neighborhood: Western Hills and Yarborough
Nearby schools
Schools provided by the listing agent
- Elementary: Caddo ISD Schools
- Middle: Caddo ISD Schools
- High: Caddo ISD Schools
- District: Caddo PSB
Source: NTREIS. This data may not be complete. We recommend contacting the local school district to confirm school assignments for this home.
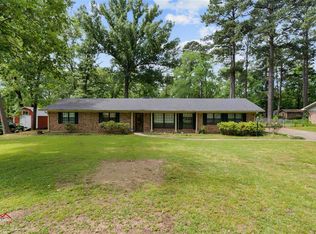
Similar homes
- $164,0003 bd2 ba1.5k sqft6239 S Lakeshore Dr, Shreveport, LA 71119For Sale
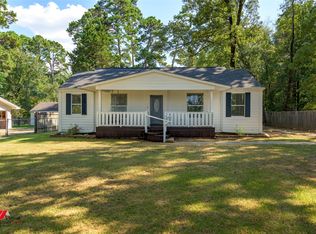 MLS ID #21373728, Hayli Cagle. NTREIS
 - $199,5003 bd2 ba2k sqft4049 Parkwood Dr, Shreveport, LA 71119For Sale
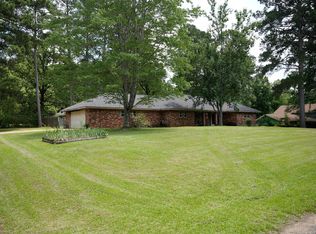 MLS ID #21288061, Richard Hall. NTREIS
 - $145,0003 bd2 ba1.6k sqft6237 Trailwood Ter, Shreveport, LA 71119For Sale
 MLS ID #21387786, Brian Smith. NTREIS
 - $174,9003 bd2 ba1.3k sqft5619 Knollcrest Dr, Shreveport, LA 71129For Sale
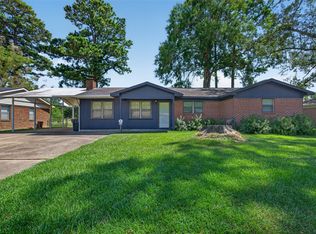 MLS ID #21361549, Michael Salter. NTREIS
