Pictures coming soon. This 3 bedroom 2 bath home is ready for a new owner. Circle drive with lots of parking. Open floor plan. Home has lots of storage. Large primary bedroom with big walk in shower and separate tub. All bedrooms are spacious. Kitchen has breakfast bar , lots of cabinets and counter space. Close to Restaurants, shopping, hospitals and 15 minutes from Barksdale Air Force Base. Ac unit was replaced in July 2026.
For sale
Street View
$189,000
155 E Elmwood St, Shreveport, LA 71104
3beds
1,733sqft
Single Family Residence
Built in 1950
8,450 Square Feet Lot
$186,000 Zestimate®
$109/sqft
$-- HOA
What's special
Lots of storageOpen floor planLarge primary bedroomSeparate tubBig walk in shower
- 6 days |
- 176 |
- 7 |
Likely to sell faster than
Zillow last checked:
Listing updated:
Listed by:
Tracy Thomas 0000069565 318-212-0021,
Century 21 United 318-212-0021
Source: NTREIS,MLS#: 21357729
Facts & features
Interior
Bedrooms & bathrooms
- Bedrooms: 3
- Bathrooms: 2
- Full bathrooms: 2
Primary bedroom
- Level: First
- Dimensions: 0 x 0
Primary bathroom
- Features: Separate Shower
- Level: First
- Dimensions: 0 x 0
Dining room
- Level: First
- Dimensions: 0 x 0
Kitchen
- Features: Tile Counters, Walk-In Pantry
- Level: First
- Dimensions: 0 x 0
Living room
- Level: First
- Dimensions: 0 x 0
Utility room
- Level: First
- Dimensions: 0 x 0
Heating
- Central
Cooling
- Central Air
Appliances
- Included: Dishwasher, Electric Range
- Laundry: Laundry in Utility Room
Features
- Decorative/Designer Lighting Fixtures, Eat-in Kitchen, High Speed Internet, Open Floorplan, Pantry
- Flooring: Ceramic Tile, Laminate, Tile
- Has basement: No
- Has fireplace: No
Interior area
- Total interior livable area: 1,733 sqft
Property
Parking
- Parking features: Circular Driveway
Features
- Levels: One
- Stories: 1
- Patio & porch: Covered
- Pool features: None
Lot
- Size: 8,450 Square Feet
Details
- Parcel number: 171307115004500
Construction
Type & style
- Home type: SingleFamily
- Architectural style: Traditional,Detached
- Property subtype: Single Family Residence
- Attached to another structure: Yes
Materials
- Brick
- Foundation: Slab
- Roof: Composition
Condition
- Resale
- Year built: 1950
Utilities & green energy
- Sewer: Public Sewer
- Water: Public
- Utilities for property: Sewer Available, Water Available
Community & HOA
Community
- Subdivision: Waterside Sub
HOA
- Has HOA: No
Location
- Region: Shreveport
Financial & listing details
- Price per square foot: $109/sqft
- Tax assessed value: $136,930
- Annual tax amount: $2,143
- Date on market: 8/14/2026
Estimated market value
$186,000
$177,000 - $195,000
$1,590/mo
Price history
| Date | Event | Price |
|---|---|---|
| 8/14/2026 | Listed for sale | $189,000+11.2%$109/sqft |
Source: NTREIS #21357729 Report a problem | ||
| 9/19/2024 | Listing removed | $169,900$98/sqft |
Source:  Coldwell Banker Apex, Realtors #20635924 Report a problem Coldwell Banker Apex, Realtors #20635924 Report a problem | ||
| 9/19/2024 | Listed for sale | $169,900$98/sqft |
Source: Coldwell Banker Apex, Realtors #20635924 Report a problem | ||
| 9/18/2024 | Sold | -- |
Source: NTREIS #20635924 Report a problem | ||
| 7/30/2024 | Pending sale | $169,900$98/sqft |
Source: NTREIS #20635924 Report a problem | ||
| 7/23/2024 | Price change | $169,900-5.6%$98/sqft |
Source: NTREIS #20635924 Report a problem | ||
| 6/27/2024 | Price change | $179,900-2%$104/sqft |
Source: NTREIS #20635924 Report a problem | ||
| 6/4/2024 | Listed for sale | $183,500+33.5%$106/sqft |
Source: NTREIS #20635924 Report a problem | ||
| 3/1/2008 | Listing removed | $137,500$79/sqft |
Source: NCI #N99546 Report a problem | ||
| 2/1/2008 | Listed for sale | $137,500$79/sqft |
Source: NCI #N99546 Report a problem | ||
| 1/15/2008 | Sold | -- |
Source: Public Record Report a problem | ||
| 1/10/2007 | Sold | -- |
Source: Public Record Report a problem | ||
| 6/2/2006 | Sold | -- |
Source: Public Record Report a problem | ||
| 10/13/2005 | Sold | -- |
Source: Public Record Report a problem | ||
Public tax history
| Year | Property taxes | Tax assessment |
|---|---|---|
| 2025 | $2,143 +0.4% | $13,693 |
| 2024 | $2,135 +104.8% | $13,693 +8.1% |
| 2023 | $1,042 | $12,670 |
| 2022 | $1,042 +3.1% | $12,670 |
| 2021 | $1,011 0% | $12,670 |
| 2020 | $1,011 -3.2% | $12,670 +1.9% |
| 2019 | $1,044 -0.8% | $12,428 |
| 2018 | $1,053 +65.9% | $12,428 |
| 2017 | $635 +0.2% | $12,428 +8.3% |
| 2015 | $633 +21.8% | $11,480 |
| 2014 | $520 | $11,480 |
| 2013 | $520 | $11,480 |
| 2012 | -- | $11,480 +1.5% |
| 2011 | -- | $11,310 |
| 2010 | -- | $11,310 |
| 2009 | -- | $11,310 |
| 2008 | -- | $11,310 +129.9% |
| 2007 | -- | $4,920 |
| 2006 | -- | $4,920 |
| 2005 | -- | $4,920 |
| 2004 | -- | $4,920 +29.1% |
| 2003 | -- | $3,810 |
| 2002 | -- | $3,810 |
| 2000 | -- | $3,810 |
Find assessor info on the county website
Monthly payment
Est. payment
Payment breakdown
Explore the cost of this home by adjusting the details. Changes won't be saved.Climate risks
Neighborhood: Broadmoor, Anderson Island, Shreve Isle.
Nearby schools
GreatSchools rating
- 8/10A. C. Steere Elementary SchoolGrades: PK-5Distance: 0.9 mi
- 4/10Broadmoor STEM AcademyGrades: PK-8Distance: 0.9 mi
- 7/10C.E. Byrd High SchoolGrades: 9-12Distance: 0.8 mi
Schools provided by the listing agent
- Elementary: Caddo ISD Schools
- Middle: Caddo ISD Schools
- High: Caddo ISD Schools
- District: Caddo PSB
Source: NTREIS. This data may not be complete. We recommend contacting the local school district to confirm school assignments for this home.
- $125,6004 bd2 ba572 sqft3636 Alexander Ave, Shreveport, LA 71104Off Market
- $71,7002 bd1 ba972 sqft153 E Elmwood St, Shreveport, LA 71104Off Market

- $890-- bd-- ba-- sqftE Elmwood St, Shreveport, LA 71104Off Market
- $106,0004 bd2 ba1.4k sqft147 E Elmwood St, Shreveport, LA 71104Off Market
- $37,7702 bd1 ba903 sqft144 E Ratcliff St, Shreveport, LA 71104Off Market
- $55,9002 bd1 ba1.4k sqft140 E Ratcliff St, Shreveport, LA 71104Off Market
- $82,5002 bd1 ba1k sqft148 E Ratcliff St, Shreveport, LA 71104Off Market
- $43,6503 bd1 ba1.1k sqft139 E Elmwood St, Shreveport, LA 71104Off Market
A local agent can set up tours, give advice and negotiate with sellers.
A local lender can help you make sure your offer is ready when you are.
Similar homes
- $172,9003 bd1 ba1.4k sqft2704 E Cavett Dr, Shreveport, LA 71104For Sale
 MLS ID #21363496, Candice Cannon. NTREIS
 - $194,9003 bd2 ba2k sqft306 Wilder Pl, Shreveport, LA 71104For Sale
 MLS ID #21274015, Jeannette Sibley. NTREIS
 - $165,0002 bd2 ba1.4k sqft420 Stephenson St, Shreveport, LA 71104For Sale
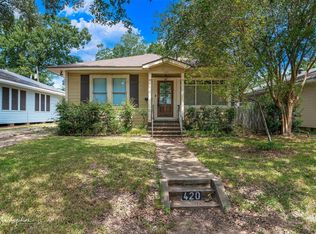 MLS ID #21355250, Jolene LeBrun. NTREIS
 - $199,9003 bd2 ba1.8k sqft440 Atkins Ave, Shreveport, LA 71104For Sale
 MLS ID #21349993, Christopher Holloway. NTREIS
 - $198,7503 bd2 ba1.5k sqft3956 Richmond Ave, Shreveport, LA 71106For SaleMLS ID #21363444, Rebecca Stevens. NTREIS
- $--2 bd2 ba1.4k sqft857 Stephenson St, Shreveport, LA 71104AuctionServiceLink Auction
- $178,0002 bd2 ba1.3k sqft830 Stephenson St, Shreveport, LA 71104For SaleMLS ID #21358885, Jonathan Fayard. NTREIS
- $184,9004 bd2 ba1.8k sqft403 Boulevard St, Shreveport, LA 71104For SaleMLS ID #21269944, Micah Brant. NTREIS
- $207,0003 bd2 ba1.8k sqft171 Archer Ave, Shreveport, LA 71105For SaleMLS ID #21345657, Beth Graham. NTREIS
- $214,0003 bd2 ba1.7k sqft502 Kirby Pl, Shreveport, LA 71104For SaleMLS ID #21354646, Casey Tubbs. NTREIS
- $200,0003 bd2 ba2k sqft545 Kirby Pl, Shreveport, LA 71104For SaleMLS ID #21291672, Thomas DuBois. NTREIS
- $130,0003 bd2 ba2.1k sqft539 Robinson Pl, Shreveport, LA 71104For SaleMLS ID #21365685, Steven Pracht. NTREIS
- $189,9003 bd3 ba2.2k sqft1110 Janther Pl, Shreveport, LA 71104For SaleMLS ID #21254353, Meredith Johnson. NTREIS
- $185,0003 bd2 ba1.4k sqft935 Elmwood St, Shreveport, LA 71104For SaleMLS ID #21265545, Susannah Hodges. NTREIS
- $--4 bd2 ba2k sqft199 Pierremont Rd, Shreveport, LA 71105AuctionAuction.com 1
- $--4 bd3 ba2.1k sqft172 Archer Ave, Shreveport, LA 71105AuctionAuction.com 2
- $179,9003 bd1 ba1.4k sqft650 Dudley Dr, Shreveport, LA 71104For SaleMLS ID #21216187, Sarah Drysdale. NTREIS
- $259,9004 bd2 ba2.3k sqft648 Ratcliff St, Shreveport, LA 71104For SaleMLS ID #21343682, Carolyn Mills. NTREIS
- $190,0003 bd2 ba1.6k sqft4449 Finley Dr, Shreveport, LA 71105For SaleMLS ID #21289663, Allyson Smith. NTREIS
- $240,0003 bd2 ba1.8k sqft3510 Gilbert Dr, Shreveport, LA 71104For SaleMLS ID #21337044, Shelly Wagner. NTREIS
