Income-producing Highland bungalow with documented short-term rental history! This beautifully renovated 3-bedroom, 2-bath home generated approximately $34,697 in gross STR revenue in 2025 and is on pace for another strong year, offering a unique opportunity for investors, house hackers, or owner-occupants seeking flexibility and income potential. Located in the heart of Shreveport's Highland neighborhood, this 2,028-square-foot home blends historic character with modern updates. The open-concept living and dining areas are filled with natural light and flow seamlessly into the updated kitchen featuring modern appliances and stylish finishes. Both bathrooms have been thoughtfully renovated, while original architectural details maintain the home's charm and appeal. Outside, enjoy inviting curb appeal, mature trees, and a convenient location near restaurants, shopping, downtown Shreveport, LSU Health, and local attractions. Property can be purchased fully furnished with acceptable offer, creating a truly turnkey opportunity. Whether you're looking for a primary residence, second home, mid-term rental, or established short-term rental investment, 545 Kirby Place offers versatility, character, and proven income performance.
For sale
Price cut: $23.5K (7/14)
$200,000
545 Kirby Pl, Shreveport, LA 71104
3beds
2,028sqft
:
Get pre-qualified$1,418/mo
Single Family Residence
Built in 1950
5,357 Square Feet Lot
$197,700 Zestimate®
$99/sqft
$-- HOA
What's special
Inviting curb appealMature treesFilled with natural light
- 50 days |
- 805 |
- 72 |
Zillow last checked:
Listing updated:
Listed by:
Thomas DuBois 0995712105 318-233-1045,
Pinnacle Realty Advisors 318-233-1045
Source: NTREIS,MLS#: 21291672
Facts & features
Interior
Bedrooms & bathrooms
- Bedrooms: 3
- Bathrooms: 2
- Full bathrooms: 2
Primary bedroom
- Features: En Suite Bathroom
- Level: First
- Dimensions: 0 x 0
Living room
- Level: First
- Dimensions: 0 x 0
Heating
- Central, Natural Gas
Cooling
- Central Air, Electric
Appliances
- Included: Dishwasher, Electric Range, Ice Maker, Microwave, Refrigerator
Features
- Other
- Flooring: Tile, Wood
- Has basement: No
- Has fireplace: No
Interior area
- Total interior livable area: 2,028 sqft
Video & virtual tour
Property
Parking
- Parking features: Direct Access, Driveway
Features
- Levels: One
- Stories: 1
- Pool features: None
Lot
- Size: 5,357 Square Feet
Details
- Parcel number: 171307038000400
Construction
Type & style
- Home type: SingleFamily
- Architectural style: Prairie,Detached
- Property subtype: Single Family Residence
Materials
- Vinyl Siding
- Foundation: Pillar/Post/Pier
- Roof: Composition
Condition
- Year built: 1950
Utilities & green energy
- Sewer: Public Sewer
- Water: Public
- Utilities for property: Sewer Available, Water Available
Community & HOA
Community
- Subdivision: Agurs Place Sub
HOA
- Has HOA: No
Location
- Region: Shreveport
Financial & listing details
- Price per square foot: $99/sqft
- Tax assessed value: $31,510
- Annual tax amount: $493
- Date on market: 6/8/2026
- Cumulative days on market: 51 days
- Exclusions: Curtains & Hardware, Surveillance Cameras & Locks, and Furnishings
Estimated market value
$197,700
$188,000 - $208,000
$1,393/mo
Price history
| Date | Event | Price |
|---|---|---|
| 7/14/2026 | Price change | $200,000-10.5%$99/sqft |
Source: NTREIS #21291672 Report a problem | ||
| 7/8/2026 | Price change | $223,500-0.6%$110/sqft |
Source: NTREIS #21291672 Report a problem | ||
| 6/8/2026 | Listed for sale | $224,900+18.4%$111/sqft |
Source: NTREIS #21291672 Report a problem | ||
| 3/1/2024 | Listing removed | -- |
Source: Zillow Rentals Report a problem | ||
| 2/29/2024 | Listing removed | -- |
Source: NTREIS #20532469 Report a problem | ||
| 2/10/2024 | Listed for rent | $189,900$94/sqft |
Source: Zillow Rentals Report a problem | ||
| 2/9/2024 | Listed for sale | $189,900$94/sqft |
Source: NTREIS #20532469 Report a problem | ||
| 2/7/2024 | Listing removed | -- |
Source: Zillow Rentals Report a problem | ||
| 2/1/2024 | Price change | $189,900-2.8%$94/sqft |
Source: Zillow Rentals Report a problem | ||
| 1/31/2024 | Price change | $189,900-2.8%$94/sqft |
Source: NTREIS #20448677 Report a problem | ||
| 1/31/2024 | Price change | $195,400-0.2%$96/sqft |
Source: Zillow Rentals Report a problem | ||
| 1/30/2024 | Price change | $195,400-0.2%$96/sqft |
Source: NTREIS #20448677 Report a problem | ||
| 1/20/2024 | Price change | $195,800-1%$97/sqft |
Source: Zillow Rentals Report a problem | ||
| 1/19/2024 | Price change | $195,800-1%$97/sqft |
Source: NTREIS #20448677 Report a problem | ||
| 1/14/2024 | Price change | $197,800-0.3%$98/sqft |
Source: Zillow Rentals Report a problem | ||
| 1/13/2024 | Price change | $197,800-0.3%$98/sqft |
Source: NTREIS #20448677 Report a problem | ||
| 1/10/2024 | Price change | $198,400+0.3%$98/sqft |
Source: Zillow Rentals Report a problem | ||
| 1/9/2024 | Price change | $198,400+0.3%$98/sqft |
Source: NTREIS #20448677 Report a problem | ||
| 12/28/2023 | Price change | $197,800-0.3%$98/sqft |
Source: Zillow Rentals Report a problem | ||
| 12/27/2023 | Price change | $197,800-0.3%$98/sqft |
Source: NTREIS #20448677 Report a problem | ||
| 12/13/2023 | Listed for rent | $198,400$98/sqft |
Source: Zillow Rentals Report a problem | ||
| 12/13/2023 | Price change | $198,400-5.5%$98/sqft |
Source: NTREIS #20448677 Report a problem | ||
| 11/27/2023 | Price change | $210,000-1.9%$104/sqft |
Source: NTREIS #20448677 Report a problem | ||
| 11/16/2023 | Listed for sale | $214,000$106/sqft |
Source: NTREIS #20448677 Report a problem | ||
Public tax history
| Year | Property taxes | Tax assessment |
|---|---|---|
| 2025 | $493 +0.4% | $3,151 |
| 2024 | $491 -1.4% | $3,151 +0.8% |
| 2023 | $498 +447.9% | $3,127 |
| 2022 | $91 +9.4% | $3,127 |
| 2021 | $83 | $3,127 |
| 2020 | $83 -16.9% | $3,127 +2.9% |
| 2019 | $100 -2.1% | $3,038 |
| 2018 | $102 | $3,038 |
| 2017 | -- | $3,038 -20.2% |
| 2015 | -- | $3,806 -0.1% |
| 2014 | $498 | $3,810 +4.1% |
| 2013 | $498 | $3,660 |
| 2012 | -- | $3,660 +8.9% |
| 2011 | -- | $3,360 |
| 2010 | -- | $3,360 |
| 2009 | -- | $3,360 |
| 2008 | -- | $3,360 +4.3% |
| 2007 | -- | $3,220 |
| 2006 | -- | $3,220 |
| 2005 | -- | $3,220 |
| 2004 | -- | $3,220 +35.3% |
| 2003 | -- | $2,380 |
| 2002 | -- | $2,380 |
| 2000 | -- | $2,380 |
Find assessor info on the county website
Monthly payment
Est. payment
Payment breakdown
Explore the cost of this home by adjusting the details. Changes won't be saved.Climate risks
Neighborhood: Highland, Stoner Hill
Nearby schools
GreatSchools rating
- 4/10Creswell Elementary SchoolGrades: PK-5Distance: 0.1 mi
- 4/10Broadmoor STEM AcademyGrades: PK-8Distance: 1.6 mi
- 7/10C.E. Byrd High SchoolGrades: 9-12Distance: 0.3 mi
Schools provided by the listing agent
- Elementary: Caddo ISD Schools
- Middle: Caddo ISD Schools
- High: Caddo ISD Schools
- District: Caddo PSB
Source: NTREIS. This data may not be complete. We recommend contacting the local school district to confirm school assignments for this home.
- $138,5003 bd1 ba1.4k sqft539 Kirby Pl, Shreveport, LA 71104Off Market

- $29,4003 bd2 ba1.6k sqft537 Kirby Pl, Shreveport, LA 71104Off Market
- $78,4002 bd1 ba1.2k sqft531 Kirby Pl, Shreveport, LA 71104Off Market
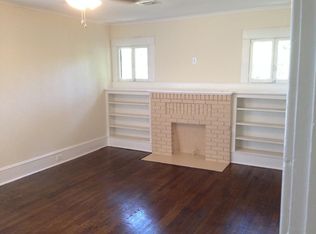
- $--4 bd4 ba2.6k sqft542 Columbia St, Shreveport, LA 71104Sold
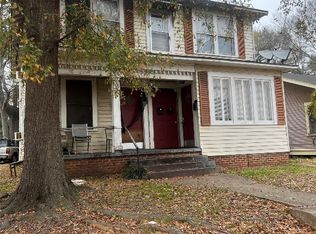
- $--1 bd1 ba930 sqft538 Columbia St #538, Shreveport, LA 71104Off Market
- $--2 bd2 ba1.8k sqft538 Columbia St, Shreveport, LA 71104Sold
- $139,6002 bd2 ba1.6k sqft532 Columbia St, Shreveport, LA 71104Off Market
- $163,2006 bd3 ba3.1k sqft530 Kirby Pl, Shreveport, LA 71104Off Market
A local agent can set up tours, give advice and negotiate with sellers.
A local lender can help you make sure your offer is ready when you are.
Similar homes
- $199,9003 bd2 ba1.8k sqft440 Atkins Ave, Shreveport, LA 71104For Sale
 MLS ID #21221502, Christopher Holloway. NTREIS
 - $194,9004 bd2 ba1.8k sqft403 Boulevard St, Shreveport, LA 71104For Sale
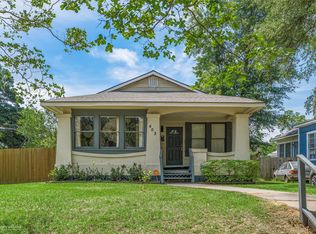 MLS ID #21269944, Micah Brant. NTREIS
 - $215,0002 bd2 ba1.6k sqft740 Kirby Pl, Shreveport, LA 71104For Sale
 MLS ID #21320224, Heather Kreamer. NTREIS
 - $179,9003 bd2 ba1.4k sqft724 College St, Shreveport, LA 71104For Sale
 MLS ID #21307920, Meredith Johnson. NTREIS
 - $187,0003 bd2 ba1.4k sqft329 Wilkinson St, Shreveport, LA 71104For SaleMLS ID #21224241, Thomas DuBois. NTREIS
- $199,9993 bd2 ba1.5k sqft4726 Akard Ave, Shreveport, LA 71105For SaleMLS ID #21337592, Jackie Gibson. NTREIS
- $222,0003 bd2 ba1.6k sqft639 Ratcliff St, Shreveport, LA 71104For SaleMLS ID #21325607, Jen Cantrell. NTREIS
- $189,9003 bd2 ba1.5k sqft286 Arthur Ave, Shreveport, LA 71105For SaleMLS ID #21338909, Sydney Cowgill. NTREIS
- $199,0003 bd2 ba1.6k sqft4449 Finley Dr, Shreveport, LA 71105For SaleMLS ID #21289663, Allyson Smith. NTREIS
- $185,0003 bd2 ba1.4k sqft935 Elmwood St, Shreveport, LA 71104For SaleMLS ID #21265545, Susannah Hodges. NTREIS
- $245,0003 bd4 ba2.5k sqft361 Boulevard St, Shreveport, LA 71104For SaleMLS ID #21316874, Emily Hays. NTREIS
- $244,5003 bd3 ba2.2k sqft602 Ratcliff St, Shreveport, LA 71104For SaleMLS ID #21279317, Karen Baker. NTREIS
- $197,5003 bd2 ba1.5k sqft2037 Shadywood Ln, Shreveport, LA 71105For SaleMLS ID #21339155, Sue White. NTREIS
- $198,5003 bd3 ba2k sqft744 Ratcliff St, Shreveport, LA 71104For SaleMLS ID #20934203, Karen Baker. NTREIS
- $175,0003 bd1 ba1.3k sqft859 Linden St, Shreveport, LA 71104For SaleMLS ID #21290275, David Rollins. NTREIS
- $195,0003 bd1 ba1.2k sqft223 Leland Dr, Shreveport, LA 71105For SaleMLS ID #21311298, Heather Kreamer. NTREIS
- $199,5004 bd2 ba2.1k sqft2709 Ridge Lake Dr, Shreveport, LA 71109For SaleMLS ID #21296864, Tammy Szekacs. NTREIS
- $179,9003 bd1 ba1.4k sqft650 Dudley Dr, Shreveport, LA 71104For SaleMLS ID #21216187, Sarah Drysdale. NTREIS
- $225,0005 bd2 ba2.7k sqft2011 Highland Ave, Shreveport, LA 71104For SaleMLS ID #21134435, Adam Lytle. NTREIS
- $219,9003 bd2 ba1.9k sqft1751 Bayou Dr, Shreveport, LA 71105For SaleMLS ID #21335980, Sydney Cowgill. NTREIS
