**Elegant Living in South Highlands**
Discover the perfect blend of style and comfort in this charming 3-bedroom, 3-bathroom home nestled in the vibrant community of South Highlands. With a spacious layout that invites natural light to flood every room, this residence promises a lifestyle of convenience and relaxation. A meticulously maintained property boasting a two-car garage, this home is designed to meet all your modern living needs.
Step inside to find an inviting living area that seamlessly connects to a gourmet eat-in kitchen, perfect for both daily life and entertaining. Adjacent to the kitchen, the dining space offers a cozy yet elegant setting for meals, with views of the beautifully landscaped backyard.
Each of the three bedrooms is a private haven, providing ample space and comfort. The primary suite is a standout, complete with an ensuite bath featuring dual sinks, a jetted tub, and a separate shower. The additional two bathrooms are equally stylish and well-appointed, ensuring convenience and luxury for all.
Outside, the allure continues with a beautifully manicured lawn and a spacious deck, ideal for alfresco dining or simply enjoying the tranquility of the surroundings. The two-car garage not only accommodates your vehicles but also offers additional storage space.
Situated in a desirable area of Shreveport, this home combines comfort with functionality, promising an exceptional living experience. Custom finishes and thoughtful design details throughout the property highlight the care and attention invested in every corner. Don't miss your opportunity to call this extraordinary house your home and experience the charm of Shreveport living.
Ready for you to tour it and call it home.
For sale
Price cut: $19.5K (10/14)
$225,000
602 Ratcliff St, Shreveport, LA 71104
3beds
2,211sqft
Single Family Residence
Built in 1937
10,454 Square Feet Lot
$222,600 Zestimate®
$102/sqft
$-- HOA
What's special
Two-car garageSeparate showerBeautifully manicured lawnJetted tubGourmet eat-in kitchen
- 151 days
- 322
- 42
Zillow last checked:
Listing updated:
Listed by:
Karen Baker 0000057531,
Coldwell Banker Apex, REALTORS 318-861-2461
Source: NTREIS,MLS#: 21279317
Facts & features
Interior
Bedrooms & bathrooms
- Bedrooms: 3
- Bathrooms: 3
- Full bathrooms: 3
Primary bedroom
- Level: First
- Dimensions: 1 x 1
Breakfast room nook
- Level: First
- Dimensions: 1 x 1
Dining room
- Level: First
- Dimensions: 1 x 1
Living room
- Level: First
- Dimensions: 1 x 1
Office
- Level: First
- Dimensions: 1 x 1
Heating
- Central
Cooling
- Central Air
Appliances
- Included: Dishwasher, Disposal, Gas Range
- Laundry: Electric Dryer Hookup, Laundry in Utility Room
Features
- Double Vanity, Eat-in Kitchen, Granite Counters
- Flooring: Ceramic Tile, Wood
- Has basement: No
- Number of fireplaces: 1
- Fireplace features: Gas, Gas Log
Interior area
- Total interior livable area: 2,211 sqft
Video & virtual tour
Property
Parking
- Total spaces: 2
- Parking features: Driveway
- Garage spaces: 2
Features
- Levels: One
- Stories: 1
- Pool features: None
Lot
- Size: 10,454 Square Feet
Details
- Parcel number: 171307067005400
Construction
Type & style
- Home type: SingleFamily
- Architectural style: Detached
- Property subtype: Single Family Residence
Materials
- Board & Batten Siding
- Foundation: Pillar/Post/Pier
- Roof: Composition
Condition
- Resale
- Year built: 1937
Utilities & green energy
- Sewer: Public Sewer
- Water: Public
- Utilities for property: Natural Gas Available, Sewer Available, Separate Meters, Water Available
Community & HOA
Community
- Subdivision: Glenwood Park Sub
HOA
- Has HOA: No
Location
- Region: Shreveport
Financial & listing details
- Price per square foot: $102/sqft
- Tax assessed value: $234,760
- Annual tax amount: $3,674
- Date on market: 5/26/2026
- Cumulative days on market: 152 days
Estimated market value
$222,600
$211,000 - $234,000
$1,567/mo
Price history
| Date | Event | Price |
|---|---|---|
| 10/14/2026 | Price change | $225,000-8%$102/sqft |
Source: NTREIS #21279317 Report a problem | ||
| 7/28/2026 | Price change | $244,500-0.2%$111/sqft |
Source: NTREIS #21279317 Report a problem | ||
| 7/17/2026 | Price change | $245,000-1.8%$111/sqft |
Source: NTREIS #21279317 Report a problem | ||
| 5/26/2026 | Listed for sale | $249,500+6.2%$113/sqft |
Source: NTREIS #21279317 Report a problem | ||
| 7/16/2022 | Pending sale | $235,000$106/sqft |
Source: NTREIS #20003329 Report a problem | ||
| 7/15/2022 | Sold | -- |
Source: NTREIS #20003329 Report a problem | ||
| 6/1/2022 | Price change | $235,000-3.3%$106/sqft |
Source: NTREIS #20003329 Report a problem | ||
| 4/11/2022 | Price change | $243,000-2.8%$110/sqft |
Source: NTREIS #20003329 Report a problem | ||
| 3/17/2022 | Listed for sale | $250,000$113/sqft |
Source: NTREIS #20003329 Report a problem | ||
| 3/9/2022 | Contingent | $250,000$113/sqft |
Source: NTREIS #20003329 Report a problem | ||
| 3/4/2022 | Listed for sale | $250,000+16.3%$113/sqft |
Source: NTREIS #20003329 Report a problem | ||
| 1/24/2019 | Listing removed | $215,000$97/sqft |
Source: Keller Williams Realty Northwest Louisiana #235335 Report a problem | ||
| 11/8/2018 | Price change | $215,000-6.1%$97/sqft |
Source: Keller Williams Realty Northwest Louisiana #235335 Report a problem | ||
| 10/24/2018 | Listed for sale | $229,000+1247.1%$104/sqft |
Source: Keller Williams Realty Northwest Louisiana #235335 Report a problem | ||
| 10/23/2018 | Listing removed | $1,700$1/sqft |
Source: Keller Williams NWLA Report a problem | ||
| 10/15/2018 | Listed for rent | $1,700$1/sqft |
Source: Keller Williams NWLA Report a problem | ||
| 11/6/2017 | Listing removed | $17,000$8/sqft |
Source: NW Louisiana #210721 Report a problem | ||
| 11/6/2017 | Price change | $17,000-92.1%$8/sqft |
Source: NW Louisiana #210721 Report a problem | ||
| 10/19/2017 | Price change | $215,000-6.1%$97/sqft |
Source: NW Louisiana #210721 Report a problem | ||
| 7/30/2017 | Price change | $229,000-4%$104/sqft |
Source: NW Louisiana #200661 Report a problem | ||
| 6/27/2017 | Price change | $238,500-6.5%$108/sqft |
Source: NW Louisiana #200661 Report a problem | ||
| 5/5/2017 | Price change | $255,000-2.6%$115/sqft |
Source: NW Louisiana #200661 Report a problem | ||
| 4/5/2017 | Price change | $261,850-0.8%$118/sqft |
Source: Keller Williams - NW Louisiana #200661 Report a problem | ||
| 3/23/2017 | Price change | $264,000-2.2%$119/sqft |
Source: Keller Williams - NW Louisiana #200661 Report a problem | ||
| 2/8/2017 | Listed for sale | $269,900-1.9%$122/sqft |
Source: Keller Williams - NW Louisiana #200661 Report a problem | ||
| 10/31/2016 | Listing removed | $275,000$124/sqft |
Source: Coldwell Banker Gosslee #N176336 Report a problem | ||
| 8/16/2011 | Sold | -- |
Source: Public Record Report a problem | ||
Public tax history
| Year | Property taxes | Tax assessment |
|---|---|---|
| 2025 | $3,674 +0.4% | $23,476 |
| 2024 | $3,660 +4.7% | $23,476 +7.1% |
| 2023 | $3,494 | $21,920 |
| 2022 | $3,494 +1.5% | $21,920 |
| 2021 | $3,441 0% | $21,920 |
| 2020 | $3,441 +0% | $21,920 +3% |
| 2019 | $3,441 -0.4% | $21,275 |
| 2018 | $3,455 +26.1% | $21,275 |
| 2017 | $2,740 +0.2% | $21,275 +4.6% |
| 2015 | $2,733 +63% | $20,340 |
| 2014 | $1,677 | $20,340 |
| 2013 | $1,677 | $20,340 |
| 2012 | -- | $20,340 +2.2% |
| 2011 | -- | $19,910 |
| 2010 | -- | $19,910 |
| 2009 | -- | $19,910 |
| 2008 | -- | $19,910 +30.9% |
| 2007 | -- | $15,210 |
| 2006 | -- | $15,210 |
| 2005 | -- | $15,210 |
| 2004 | -- | $15,210 +24.2% |
| 2003 | -- | $12,250 |
| 2002 | -- | $12,250 |
| 2000 | -- | $12,250 |
Find assessor info on the county website
Monthly payment
Est. payment
Payment breakdown
Explore the cost of this home by adjusting the details. Changes won't be saved.Climate risks
Neighborhood: Caddo Heights, South Highlands
Nearby schools
Schools provided by the listing agent
- Elementary: Caddo ISD Schools
- Middle: Caddo ISD Schools
- High: Caddo ISD Schools
- District: Caddo PSB
Source: NTREIS. This data may not be complete. We recommend contacting the local school district to confirm school assignments for this home.


Similar homes
- $249,0003 bd2 ba1.9k sqft614 Stephenson St, Shreveport, LA 71104For Sale
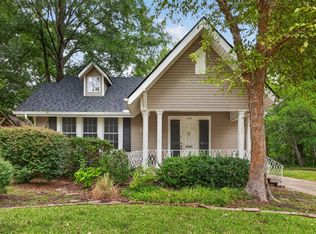 MLS ID #21414457, Elizabeth McElhatten. NTREIS
 - $274,9004 bd2 ba2.5k sqft843 Gladstone Blvd, Shreveport, LA 71104For Sale
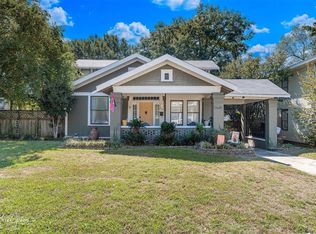 MLS ID #21413278, Opha Phillips. NTREIS
 - $189,0003 bd2 ba1.7k sqft440 Atkins Ave, Shreveport, LA 71104For Sale
 MLS ID #21406918, Denise Evans. NTREIS
 - $245,0003 bd4 ba2.5k sqft361 Boulevard St, Shreveport, LA 71104For Sale
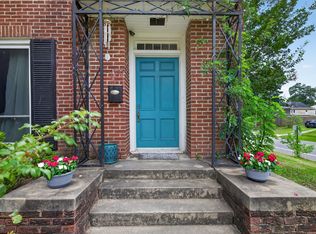 MLS ID #21316874, Emily Hays. NTREIS
