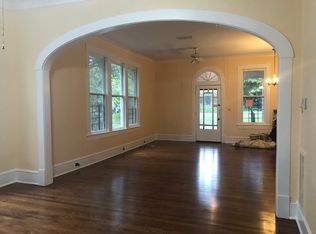
Beautiful corner lot in the Historic Highland neighborhood with too many updates to count! Brand NEW roof installed May '26 and new HVAC system installed in 2021. Very spacious layout with 4 full bedrooms, including a master with ensuite bath and a full guest bathroom along the hallway. Stunning hardwood floors throughout the home with tile in the kitchen and bathrooms. So much character and charm with great curb appeal and close to everything Shreveport has to offer! Fully fenced in backyard is great for privacy as well. Dedicated off street driveway at the rear of the home with a storage shed as well. You'll want to see this beauty in person to truly appreciate all it has to offer. Schedule your private showing today!
For sale
Price cut: $5K (8/20)
$184,900
403 Boulevard St, Shreveport, LA 71104
4beds
1,888sqft
Single Family Residence
Built in 1944
9,583 Square Feet Lot
$183,800 Zestimate®
$98/sqft
$-- HOA
What's special
Fully fenced in backyardVery spacious layoutCorner lotGreat curb appealStorage shedMaster with ensuite bathFull guest bathroom
- 110 days
- 277
- 23
Zillow last checked:
Listing updated:
Listed by:
Micah Brant 0995708026 318-213-1555,
Keller Williams Northwest 318-213-1555
Source: NTREIS,MLS#: 21269944
Facts & features
Interior
Bedrooms & bathrooms
- Bedrooms: 4
- Bathrooms: 2
- Full bathrooms: 2
Primary bedroom
- Features: Built-in Features, Ceiling Fan(s), En Suite Bathroom, Walk-In Closet(s)
- Level: First
- Dimensions: 10 x 10
Living room
- Features: Built-in Features, Ceiling Fan(s), Fireplace
- Level: First
- Dimensions: 10 x 10
Heating
- Central, ENERGY STAR Qualified Equipment
Cooling
- Central Air, Ceiling Fan(s), ENERGY STAR Qualified Equipment
Appliances
- Included: Dryer, Dishwasher, Electric Cooktop, Electric Oven, Disposal
- Laundry: Laundry in Utility Room
Features
- Open Floorplan, Pantry, Natural Woodwork, Walk-In Closet(s)
- Flooring: Ceramic Tile, Hardwood
- Windows: Window Coverings
- Has basement: No
- Has fireplace: No
Interior area
- Total interior livable area: 1,888 sqft
Video & virtual tour
Property
Parking
- Parking features: Driveway
Features
- Levels: One
- Stories: 1
- Patio & porch: Covered
- Pool features: None
Lot
- Size: 9,583 Square Feet
Details
- Parcel number: 171306163000100
Construction
Type & style
- Home type: SingleFamily
- Architectural style: Detached
- Property subtype: Single Family Residence
Materials
- Foundation: Pillar/Post/Pier
- Roof: Shingle
Condition
- Year built: 1944
Utilities & green energy
- Sewer: Public Sewer
- Water: Public
- Utilities for property: Electricity Connected, Natural Gas Available, Sewer Available, Separate Meters, Water Available
Community & HOA
Community
- Security: Carbon Monoxide Detector(s), Smoke Detector(s)
- Subdivision: Pinehurst Place
HOA
- Has HOA: No
Location
- Region: Shreveport
Financial & listing details
- Price per square foot: $98/sqft
- Tax assessed value: $49,180
- Annual tax amount: $770
- Date on market: 5/18/2026
- Cumulative days on market: 110 days
Estimated market value
$183,800
$175,000 - $193,000
$1,192/mo
Price history
| Date | Event | Price |
|---|---|---|
| 8/20/2026 | Price change | $184,900-2.6%$98/sqft |
Source: NTREIS #21269944 Report a problem | ||
| 8/20/2026 | Price change | $1,650-5.7%$1/sqft |
Source: Zillow Rentals Report a problem | ||
| 7/30/2026 | Price change | $189,900-2.6%$101/sqft |
Source: NTREIS #21269944 Report a problem | ||
| 7/17/2026 | Listed for rent | $1,750$1/sqft |
Source: Zillow Rentals Report a problem | ||
| 6/18/2026 | Price change | $194,900-2.5%$103/sqft |
Source: NTREIS #21269944 Report a problem | ||
| 5/18/2026 | Listed for sale | $199,900+24.9%$106/sqft |
Source: NTREIS #21269944 Report a problem | ||
| 8/25/2023 | Sold | -- |
Source: NTREIS #20330948 Report a problem | ||
| 7/16/2023 | Pending sale | $160,000$85/sqft |
Source: NTREIS #20330948 Report a problem | ||
| 6/7/2023 | Price change | $160,000-2.4%$85/sqft |
Source: NTREIS #20330948 Report a problem | ||
| 5/17/2023 | Listed for sale | $164,000$87/sqft |
Source: NTREIS #20330948 Report a problem | ||
| 5/17/2023 | Listing removed | -- |
Source: NTREIS #20208225 Report a problem | ||
| 5/1/2023 | Price change | $164,000-0.6%$87/sqft |
Source: NTREIS #20208225 Report a problem | ||
| 4/21/2023 | Pending sale | $165,000$87/sqft |
Source: NTREIS #20208225 Report a problem | ||
| 3/27/2023 | Listed for sale | $165,000$87/sqft |
Source: NTREIS #20208225 Report a problem | ||
| 3/22/2023 | Contingent | $165,000$87/sqft |
Source: NTREIS #20208225 Report a problem | ||
| 1/31/2023 | Price change | $165,000-1.5%$87/sqft |
Source: NTREIS #20208225 Report a problem | ||
| 12/2/2022 | Price change | $167,500-0.9%$89/sqft |
Source: NTREIS #20208225 Report a problem | ||
| 11/17/2022 | Price change | $169,000+16.6%$90/sqft |
Source: NTREIS #20208225 Report a problem | ||
| 4/19/2021 | Pending sale | $145,000$77/sqft |
Source: NTREIS #14544700 Report a problem | ||
| 4/13/2021 | Price change | $145,000-3.3%$77/sqft |
Source: NTREIS #14544700 Report a problem | ||
| 4/2/2021 | Listed for sale | $150,000+206.1%$79/sqft |
Source: NTREIS #14544700 Report a problem | ||
| 11/14/2014 | Sold | -- |
Source: Public Record Report a problem | ||
| 1/4/2012 | Sold | -- |
Source: Public Record Report a problem | ||
| 11/18/2011 | Pending sale | $49,000$26/sqft |
Source: Fannie Mae #N131242 Report a problem | ||
| 11/11/2011 | Price change | $49,000+444.4%$26/sqft |
Source: Fannie Mae #N131242 Report a problem | ||
| 10/26/2011 | Listed for sale | $9,000$5/sqft |
Source: Auction.com Report a problem | ||
| 6/22/2007 | Sold | -- |
Source: Public Record Report a problem | ||
| 4/1/2005 | Sold | -- |
Source: Public Record Report a problem | ||
Public tax history
| Year | Property taxes | Tax assessment |
|---|---|---|
| 2025 | $139 | $4,918 |
| 2024 | $139 -1.3% | $4,918 +1.4% |
| 2023 | $141 -81.8% | $4,852 |
| 2022 | $773 +1.5% | $4,852 |
| 2021 | $762 +490.4% | $4,852 |
| 2020 | $129 -19.9% | $4,852 -0.8% |
| 2019 | $161 -2.1% | $4,889 |
| 2018 | $165 | $4,889 |
| 2017 | -- | $4,889 -6.2% |
| 2015 | -- | $5,210 |
| 2014 | $680 | $5,210 |
| 2013 | $680 | $5,210 |
| 2012 | -- | $5,210 +17.3% |
| 2011 | -- | $4,440 |
| 2010 | -- | $4,440 |
| 2009 | -- | $4,440 |
| 2008 | -- | $4,440 +5.2% |
| 2007 | -- | $4,220 |
| 2006 | -- | $4,220 |
| 2005 | -- | $4,220 |
Find assessor info on the county website
Monthly payment
Est. payment
Payment breakdown
Explore the cost of this home by adjusting the details. Changes won't be saved.Climate risks
Neighborhood: Highland, Stoner Hill
Nearby schools
Schools provided by the listing agent
- District: Caddo PSB
Source: NTREIS. This data may not be complete. We recommend contacting the local school district to confirm school assignments for this home.
Similar homes
- $189,0003 bd2 ba1.8k sqft440 Atkins Ave, Shreveport, LA 71104For Sale
 MLS ID #21349993, Christopher Holloway. NTREIS
 - $170,0004 bd2 ba2.7k sqft704 Wilkinson St, Shreveport, LA 71104For Sale
 MLS ID #21247280, Steven Pracht. NTREIS
 - $189,0003 bd2 ba1.7k sqft155 E Elmwood St, Shreveport, LA 71104For Sale
 MLS ID #21357729, Tracy Thomas. NTREIS
 - $189,0003 bd2 ba1.8k sqft327 McCormick St, Shreveport, LA 71104For Sale
 MLS ID #21361119, Thang Nguyen. NTREIS
