Welcome to 1110 Janter Place — a spacious and versatile home in the heart of Shreveport! This 3 bedroom, 3 bathroom home offers approximately 2,200 sq ft and sits on an oversized 1.5 lot setting conveniently located near hospitals, restaurants, shopping, and everyday amenities.
Inside, you’ll find a flexible floor plan featuring a large living room plus an additional formal living or sitting area complete with a cozy gas log fireplace. The kitchen is designed for both functionality and entertaining with granite countertops, a large center island, and custom cabinet drawers offering excellent storage and organization.
The adjoining office or sitting area off the front bedroom provides the perfect flex space for working from home, a nursery, or reading room. The spacious primary suite addition was completed in 2015, creating a comfortable private retreat. The current middle bedroom could also easily be converted back into a 4th bedroom by adding the wall back, offering even more flexibility for future needs.
Additional highlights include no carpet throughout, an approximately 500 sq ft detached garage ideal for storage or workshop space, plus a covered carport for parking. With its spacious layout, oversized lot, and convenient central location, this home offers endless potential!
For sale
Price cut: $14.6K (8/5)
$189,900
1110 Janther Pl, Shreveport, LA 71104
3beds
2,200sqft
:
Get pre-qualified$1,332/mo
Single Family Residence
Built in 1970
8,407 Square Feet Lot
$189,200 Zestimate®
$86/sqft
$-- HOA
What's special
Covered carport for parkingGranite countertopsSpacious and versatile homeOversized lotSpacious layoutLarge center islandCozy gas log fireplace
- 82 days |
- 235 |
- 42 |
Zillow last checked:
Listing updated:
Listed by:
Meredith Johnson 995690239 318-747-5411,
Coldwell Banker Apex, REALTORS 318-747-5411
Source: NTREIS,MLS#: 21254353
Facts & features
Interior
Bedrooms & bathrooms
- Bedrooms: 3
- Bathrooms: 3
- Full bathrooms: 3
Primary bedroom
- Level: First
- Dimensions: 0 x 0
Bedroom
- Level: First
- Dimensions: 0 x 0
Bedroom
- Level: First
- Dimensions: 0 x 0
Other
- Level: First
- Dimensions: 0 x 0
Other
- Level: First
- Dimensions: 0 x 0
Kitchen
- Level: First
- Dimensions: 0 x 0
Living room
- Level: First
- Dimensions: 0 x 0
Heating
- Central, Natural Gas
Cooling
- Central Air, Electric
Appliances
- Included: Dishwasher, Gas Range
Features
- Cable TV
- Flooring: Carpet, Vinyl
- Has basement: No
- Has fireplace: No
Interior area
- Total interior livable area: 2,200 sqft
Video & virtual tour
Property
Parking
- Total spaces: 2
- Parking features: Carport
- Carport spaces: 2
Features
- Levels: One
- Stories: 1
- Pool features: None
Lot
- Size: 8,407 Square Feet
- Dimensions: 60 x 140
Details
- Parcel number: 171412045007500
Construction
Type & style
- Home type: SingleFamily
- Architectural style: Traditional,Detached
- Property subtype: Single Family Residence
Materials
- Wood Siding
- Foundation: Pillar/Post/Pier
- Roof: Other
Condition
- Year built: 1970
Utilities & green energy
- Sewer: Public Sewer
- Water: Public
- Utilities for property: Sewer Available, Water Available, Cable Available
Community & HOA
Community
- Subdivision: Salisbury Park Sub
HOA
- Has HOA: No
Location
- Region: Shreveport
Financial & listing details
- Price per square foot: $86/sqft
- Tax assessed value: $164,490
- Annual tax amount: $2,574
- Date on market: 5/23/2026
- Cumulative days on market: 83 days
Estimated market value
$189,200
$180,000 - $199,000
$2,114/mo
Price history
| Date | Event | Price |
|---|---|---|
| 8/5/2026 | Price change | $189,900-7.1%$86/sqft |
Source: NTREIS #21254353 Report a problem | ||
| 7/1/2026 | Price change | $204,500-7%$93/sqft |
Source: NTREIS #21254353 Report a problem | ||
| 5/23/2026 | Listed for sale | $220,000+25%$100/sqft |
Source: NTREIS #21254353 Report a problem | ||
| 6/16/2022 | Sold | -- |
Source: NTREIS #14695172 Report a problem | ||
| 4/10/2022 | Pending sale | $176,000$80/sqft |
Source: NTREIS #14695172 Report a problem | ||
| 4/2/2022 | Price change | $176,000-4.9%$80/sqft |
Source: NTREIS #14695172 Report a problem | ||
| 1/20/2022 | Price change | $185,000-5.1%$84/sqft |
Source: NTREIS #14695172 Report a problem | ||
| 10/21/2021 | Listed for sale | $195,000$89/sqft |
Source: NTREIS #14695172 Report a problem | ||
Public tax history
| Year | Property taxes | Tax assessment |
|---|---|---|
| 2025 | $2,574 +0.4% | $16,449 |
| 2024 | $2,564 +4.7% | $16,449 +7.1% |
| 2023 | $2,449 | $15,363 |
| 2022 | $2,449 +1304.8% | $15,363 +134.3% |
| 2021 | $174 | $6,556 |
| 2020 | $174 -19.3% | $6,556 |
| 2019 | $216 -2.1% | $6,556 |
| 2018 | $221 | $6,556 |
| 2017 | -- | $6,556 -2.9% |
| 2015 | -- | $6,750 |
| 2014 | -- | $6,750 |
| 2013 | -- | $6,750 |
| 2012 | -- | $6,750 +9.8% |
| 2011 | -- | $6,150 |
| 2010 | -- | $6,150 |
| 2009 | -- | $6,150 |
| 2008 | -- | $6,150 +4.4% |
| 2007 | -- | $5,890 |
| 2006 | -- | $5,890 |
| 2005 | -- | $5,890 |
| 2004 | -- | $5,890 +31.2% |
| 2003 | -- | $4,490 |
| 2002 | -- | $4,490 |
| 2000 | -- | $4,490 |
Find assessor info on the county website
Monthly payment
Est. payment
Payment breakdown
Explore the cost of this home by adjusting the details. Changes won't be saved.Climate risks
Neighborhood: Caddo Heights, South Highlands
Nearby schools
GreatSchools rating
- 4/10Broadmoor STEM AcademyGrades: PK-8Distance: 1.8 mi
- 7/10C.E. Byrd High SchoolGrades: 9-12Distance: 0.5 mi
Schools provided by the listing agent
- Elementary: Caddo ISD Schools
- Middle: Caddo ISD Schools
- High: Caddo ISD Schools
- District: Caddo PSB
Source: NTREIS. This data may not be complete. We recommend contacting the local school district to confirm school assignments for this home.
- $49,8003 bd2 ba1.7k sqft1118 Janther Pl, Shreveport, LA 71104Off Market
- $176,2004 bd3 ba3.2k sqft1104 Janther Pl, Shreveport, LA 71104Off Market

- $122,2003 bd1 ba1.5k sqft1122 Janther Pl, Shreveport, LA 71104Off Market
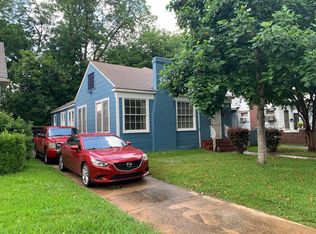
- $136,9003 bd2 ba2k sqft1128 Janther Pl, Shreveport, LA 71104Off Market

- $45,9504 bd2 ba2.1k sqft1115 Kings Hwy, Shreveport, LA 71104Off Market
- $10,580-- bd-- ba-- sqft72487 Common St, Shreveport, LA 71104Off Market
- $11,1000.25 acres1119 Kings Hwy, Shreveport, LA 71104Off Market
- $94,8003 bd1 ba1.7k sqft1132 Janther Pl, Shreveport, LA 71104Off Market
A local agent can set up tours, give advice and negotiate with sellers.
A local lender can help you make sure your offer is ready when you are.
Similar homes
- $194,9003 bd2 ba2k sqft306 Wilder Pl, Shreveport, LA 71104For Sale
 MLS ID #21274015, Jeannette Sibley. NTREIS
 - $199,9003 bd2 ba1.8k sqft440 Atkins Ave, Shreveport, LA 71104For Sale
 MLS ID #21349993, Christopher Holloway. NTREIS
 - $214,0003 bd2 ba1.7k sqft502 Kirby Pl, Shreveport, LA 71104For Sale
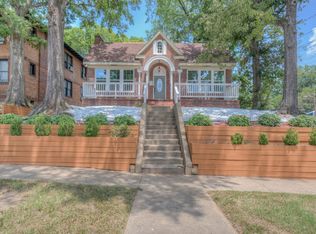 MLS ID #21354646, Casey Tubbs. NTREIS
 - $189,9004 bd2 ba1.8k sqft403 Boulevard St, Shreveport, LA 71104For Sale
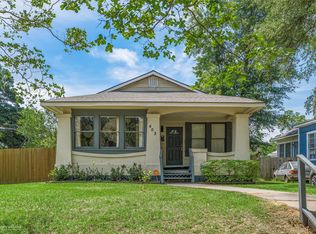 MLS ID #21269944, Micah Brant. NTREIS
 - $200,0003 bd2 ba2k sqft545 Kirby Pl, Shreveport, LA 71104For SaleMLS ID #21291672, Thomas DuBois. NTREIS
- $185,0003 bd2 ba1.4k sqft935 Elmwood St, Shreveport, LA 71104For SaleMLS ID #21265545, Susannah Hodges. NTREIS
- $189,5003 bd2 ba1.5k sqft4452 Finley Dr, Shreveport, LA 71105For SaleMLS ID #21354933, Michelle Josting. NTREIS
- $--4 bd2 ba2k sqft199 Pierremont Rd, Shreveport, LA 71105AuctionAuction.com 1
- $175,0003 bd1 ba1.3k sqft859 Linden St, Shreveport, LA 71104For SaleMLS ID #21290275, David Rollins. NTREIS
- $210,0003 bd2 ba1.9k sqft3810 Creswell Ave, Shreveport, LA 71104For SaleMLS ID #21197455, Stacey Simmons. NTREIS
- $185,0004 bd3 ba2.5k sqft2829 Highland Ave, Shreveport, LA 71104For SaleMLS ID #21264016, Derrick Mahoney. NTREIS
- $184,9004 bd2 ba1.4k sqft2517 Captain Sawyer Dr, Shreveport, LA 71104For SaleMLS ID #21338288, Thomas Attaway. NTREIS
- $--4 bd3 ba2.1k sqft172 Archer Ave, Shreveport, LA 71105AuctionAuction.com 2
- $215,0002 bd2 ba1.6k sqft740 Kirby Pl, Shreveport, LA 71104For SaleMLS ID #21320224, Heather Kreamer. NTREIS
- $--5 bd2 ba2.9k sqft1103 Boulevard St, Shreveport, LA 71104AuctionAuction.com 1
- $169,9003 bd2 ba1.4k sqft724 College St, Shreveport, LA 71104For SaleMLS ID #21307920, Meredith Johnson. NTREIS
- $165,0003 bd1 ba1.8k sqft400 Washington St, Shreveport, LA 71104For SaleMLS ID #21307140, Robin Ramsey. NTREIS
- $194,5003 bd3 ba2k sqft744 Ratcliff St, Shreveport, LA 71104For SaleMLS ID #20934203, Karen Baker. NTREIS
- $207,0003 bd2 ba1.8k sqft171 Archer Ave, Shreveport, LA 71105For SaleMLS ID #21345657, Beth Graham. NTREIS
- $199,9003 bd2 ba2.1k sqft3836 Maryland Ave, Shreveport, LA 71106For SaleMLS ID #21210304, Vinh Nguyen. NTREIS
