OWNER.AGENT. This property has 2 active income units and 1 gutted unit that has been used for storage. Call this home with a garage apartment or a high income producing multi unit. The main house is a 3 bedroom, 1 bath with a utility room. Remodelled in 2022 and fully furnished with amazing steady income. All systems have been upgraded and it has amazing feedback from guests that stay. Furnishings can be negotiated. The back unit is a 2 story garage apartment. Top floor is 750 sq ft apartment that has been leased for $600.00 long term up until 2023 when it was turned into an airbnb for a year bringing in about 1200 a month. In 2024 it became occupied by owner's son and no rent has been charged. 1st floor of garage apartment has been gutted and used for storage for a small investment companies extras. There is a roll garage door and houses 1 vehicle with the entrance off of Wilkinson St. All units have private entrances at different streets. Downstairs unit does need complete build and is being sold as is with no repairs. Foundation work has never been done but probably needs it on the 2 story unit. Electrical has not been updated on 2nd structure but upstairs was remodelled when purchased in 2006. Original hardwood floors in main home and upstairs units. Listing for airbnb is Purple Passion on Washington. Both home and 2 story are LSU purple. There is private parking behind the main house with a gate and fence or a cute courtyard. Apartment has street parking. 1 legal property under 400 washington but an address was created for mailbox purposes on the apartment which is 2700 Gilbert. Owner is relocating out of the country and looking for an honest offer. Pictures will be updated soon. These are stock photos from last year.
For sale
Price cut: $4K (7/21)
$165,000
400 Washington St, Shreveport, LA 71104
3beds
1,820sqft
:
Get pre-qualified$1,205/mo
Single Family Residence
Built in 1940
5,445 Square Feet Lot
$-- Zestimate®
$91/sqft
$3/mo HOA
What's special
Roll garage doorFully furnishedCute courtyardUtility roomApartment has street parking
- 20 days |
- 185 |
- 8 |
Zillow last checked:
Listing updated:
Listed by:
Robin Ramsey 0000073432 318-742-5357,
Spartan Realty 318-742-5357
Source: NTREIS,MLS#: 21307140
Facts & features
Interior
Bedrooms & bathrooms
- Bedrooms: 3
- Bathrooms: 1
- Full bathrooms: 1
Primary bedroom
- Features: Ceiling Fan(s), Sitting Area in Primary
- Level: First
- Dimensions: 12 x 12
Dining room
- Features: Ceiling Fan(s)
- Level: First
- Dimensions: 10 x 10
Living room
- Features: Ceiling Fan(s), Fireplace
- Level: First
- Dimensions: 20 x 10
Heating
- Central
Cooling
- Central Air, Window Unit(s)
Appliances
- Included: Dishwasher, Gas Range, Gas Water Heater
Features
- Built-in Features, Pantry, Cable TV, Walk-In Closet(s)
- Flooring: Linoleum, Wood
- Has basement: No
- Number of fireplaces: 1
- Fireplace features: Decorative
Interior area
- Total interior livable area: 1,820 sqft
Video & virtual tour
Property
Parking
- Total spaces: 1
- Parking features: Additional Parking, Concrete, Door-Single, Parking Pad, Garage Faces Rear
- Garage spaces: 1
Features
- Levels: One
- Stories: 1
- Exterior features: Courtyard
- Pool features: None
- Fencing: Back Yard,Gate,Wood
Lot
- Size: 5,445 Square Feet
- Features: Corner Lot
Details
- Parcel number: 171307043005800
Construction
Type & style
- Home type: SingleFamily
- Architectural style: Craftsman,Historic/Antique
- Property subtype: Single Family Residence
- Attached to another structure: Yes
Materials
- Wood Siding
- Foundation: Pillar/Post/Pier
- Roof: Composition
Condition
- Year built: 1940
Utilities & green energy
- Sewer: Public Sewer
- Water: Public
- Utilities for property: Electricity Connected, Natural Gas Available, Sewer Available, Separate Meters, Water Available, Cable Available
Community & HOA
Community
- Features: Curbs, Sidewalks
- Security: Security System Owned, Smoke Detector(s), Wireless
- Subdivision: Querbes Sub
HOA
- Has HOA: Yes
- HOA fee: $35 annually
- HOA name: Highland Restoration Association
- HOA phone: 318-573-1916
Location
- Region: Shreveport
Financial & listing details
- Price per square foot: $91/sqft
- Tax assessed value: $49,760
- Annual tax amount: $776
- Date on market: 7/5/2026
- Cumulative days on market: 37 days
- Exclusions: furnishings in upstairs apartment and contents of downstairs unit and some decor in main house although airbnb contents can be purchased outside of
Estimated market value
Not available
Estimated sales range
Not available
Not available
Price history
| Date | Event | Price |
|---|---|---|
| 7/21/2026 | Price change | $165,000-2.4%$91/sqft |
Source: NTREIS #21307140 Report a problem | ||
| 7/5/2026 | Listed for sale | $169,000+5.7%$93/sqft |
Source: NTREIS #21307140 Report a problem | ||
| 5/6/2026 | Listing removed | $159,900$88/sqft |
Source: NTREIS #21189032 Report a problem | ||
| 4/29/2026 | Price change | $159,900-4.8%$88/sqft |
Source: NTREIS #21189032 Report a problem | ||
| 4/14/2026 | Price change | $168,000-4%$92/sqft |
Source: NTREIS #21189032 Report a problem | ||
| 3/30/2026 | Price change | $175,000-5.4%$96/sqft |
Source: NTREIS #21189032 Report a problem | ||
| 3/22/2026 | Price change | $185,000-2.1%$102/sqft |
Source: NTREIS #21189032 Report a problem | ||
| 3/19/2026 | Price change | $189,000-5.3%$104/sqft |
Source: NTREIS #21189032 Report a problem | ||
| 3/6/2026 | Price change | $199,500-2.7%$110/sqft |
Source: NTREIS #21189032 Report a problem | ||
| 2/25/2026 | Listed for sale | $205,000$113/sqft |
Source: NTREIS #21189032 Report a problem | ||
| 2/24/2026 | Listing removed | $205,000$113/sqft |
Source: NTREIS #21150050 Report a problem | ||
| 1/20/2026 | Price change | $205,000-8.9%$113/sqft |
Source: NTREIS #21150050 Report a problem | ||
| 1/9/2026 | Listed for sale | $225,000$124/sqft |
Source: NTREIS #21150050 Report a problem | ||
| 3/16/2009 | Sold | -- |
Source: Public Record Report a problem | ||
| 6/23/2006 | Sold | -- |
Source: Public Record Report a problem | ||
Public tax history
| Year | Property taxes | Tax assessment |
|---|---|---|
| 2025 | $779 +0.4% | $4,976 |
| 2024 | $776 -1.3% | $4,976 +1% |
| 2023 | $786 | $4,929 |
| 2022 | $786 +1.5% | $4,929 |
| 2021 | $774 0% | $4,929 |
| 2020 | $774 -2.7% | $4,929 +0.3% |
| 2019 | $795 -1.5% | $4,915 -1% |
| 2018 | $807 +26.1% | $4,966 |
| 2017 | $639 +0.2% | $4,966 +8.2% |
| 2015 | $638 +6.4% | $4,590 |
| 2014 | $599 | $4,590 |
| 2013 | $599 | $4,590 |
| 2012 | -- | $4,590 +19.8% |
| 2011 | -- | $3,830 |
| 2010 | -- | $3,830 |
| 2009 | -- | $3,830 |
| 2008 | -- | $3,830 +4.6% |
| 2007 | -- | $3,660 |
| 2006 | -- | $3,660 |
| 2005 | -- | $3,660 |
| 2004 | -- | $3,660 +41.9% |
| 2003 | -- | $2,580 |
| 2002 | -- | $2,580 +16.2% |
| 2000 | -- | $2,220 |
Find assessor info on the county website
Monthly payment
Est. payment
Payment breakdown
Explore the cost of this home by adjusting the details. Changes won't be saved.Climate risks
Neighborhood: Highland, Stoner Hill
Nearby schools
GreatSchools rating
- 4/10Creswell Elementary SchoolGrades: PK-5Distance: 0.2 mi
- 4/10Broadmoor STEM AcademyGrades: PK-8Distance: 1.6 mi
- 7/10C.E. Byrd High SchoolGrades: 9-12Distance: 0.5 mi
Schools provided by the listing agent
- Elementary: Caddo ISD Schools
- Middle: Caddo ISD Schools
- High: Caddo ISD Schools
- District: Caddo PSB
Source: NTREIS. This data may not be complete. We recommend contacting the local school district to confirm school assignments for this home.
- $--3 bd2 ba1.3k sqft404 Washington St, Shreveport, LA 71104Sold

- $60,3001 bd1 ba750 sqft2700 Gilbert Dr, Shreveport, LA 71104Off Market

- $40,0304 bd2 ba1.4k sqft408 Washington St, Shreveport, LA 71104Off Market
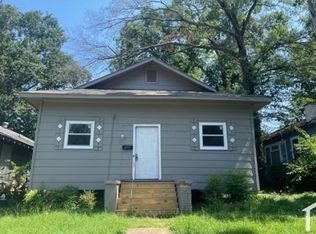
- $84,5002 bd1 ba1.2k sqft412 Washington St, Shreveport, LA 71104Off Market
- $144,0003 bd2 ba2.1k sqft2727 Gilbert Dr, Shreveport, LA 71104Off Market
- $142,4003 bd2 ba1.6k sqft2701 Gilbert Dr, Shreveport, LA 71104Off Market
- $109,4003 bd1 ba1.6k sqft416 Washington St, Shreveport, LA 71104Off Market
- $138,9004 bd2 ba1.9k sqft2628 Gilbert Dr, Shreveport, LA 71104Off Market
A local agent can set up tours, give advice and negotiate with sellers.
Similar homes
- $155,0004 bd2 ba2.2k sqft733 Kirby Pl, Shreveport, LA 71104For Sale
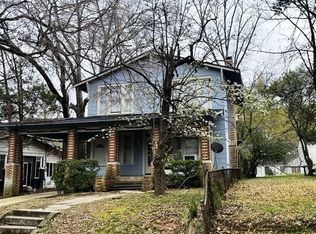 MLS ID #21171676, Keith Jeffrey. NTREIS
 - $160,0002 bd1 ba1.3k sqft910 College St, Shreveport, LA 71104For Sale
 MLS ID #21173769, Melissa Anderson. NTREIS
 - $188,9003 bd2 ba1.3k sqft1115 E Washington St, Shreveport, LA 71104For Sale
 MLS ID #21317935, Patrick Jewett. NTREIS
 - $--2 bd1 ba1.3k sqft3905 Richmond Ave, Shreveport, LA 71106Auction
 ServiceLink Auction
 - $164,0004 bd2 ba2.2k sqft1528 Magnolia Ave, Shreveport, LA 71101For SaleMLS ID #21218740, Sheila Norman. NTREIS
- $167,0003 bd1 ba1.1k sqft4437 Clingman Dr, Shreveport, LA 71105For SaleMLS ID #21266403, Robert Carey. NTREIS
- $198,0003 bd2 ba1.5k sqft1826 Bonn St, Bossier City, LA 71112For SaleMLS ID #21338535, Nancy Morgan. NTREIS
- $179,0003 bd1 ba1.4k sqft221 Pennsylvania Ave, Shreveport, LA 71105For SaleMLS ID #21266369, Robert Carey. NTREIS
- $154,7502 bd1 ba1.5k sqft3911 Maryland Ave, Shreveport, LA 71106For SaleMLS ID #21275117, Judson Hodge. NTREIS
- $185,0003 bd2 ba1.6k sqft248 Pennsylvania Ave, Shreveport, LA 71105For SaleMLS ID #21270476, Carlton Holland. NTREIS
- $--3 bd1 ba1k sqft816 Flournoy Lucas Rd, Shreveport, LA 71118AuctionAuction.com 2
- $158,0003 bd1 ba1.1k sqft4514 Akard Ave, Shreveport, LA 71105For SaleMLS ID #21283298, Bobby Willis. NTREIS
- $165,0003 bd2 ba1.4k sqft6239 S Lakeshore Dr, Shreveport, LA 71119For Sale By Owner
- $199,0004 bd2 ba2.1k sqft241 Abilene St, Shreveport, LA 71106For SaleMLS ID #21181729, Gerod Durden. NTREIS
- $129,9003 bd2 ba1.7k sqft256 Wichita St, Shreveport, LA 71101For SaleMLS ID #21179802, Kerry Friestad. NTREIS
- $95,0003 bd1 ba1.3k sqft329 Dalzell St, Shreveport, LA 71104For SaleMLS ID #21188568, Robin Ramsey. NTREIS
- $219,9003 bd2 ba1.9k sqft1751 Bayou Dr, Shreveport, LA 71105For SaleMLS ID #21335980, Sydney Cowgill. NTREIS
- $--3 bd2 ba1.5k sqft3614 Lakeside Dr, Shreveport, LA 71119AuctionAuction.com 1
- $145,0003 bd1 ba1.3k sqft2578 Crape Myrtle St, Shreveport, LA 71118For SaleMLS ID #21339107, Brian Smith. NTREIS
- $199,9002 bd2 ba1.4k sqft3467 Beverly Pl, Shreveport, LA 71105For SaleMLS ID #21241301, Michael Quintana. NTREIS
