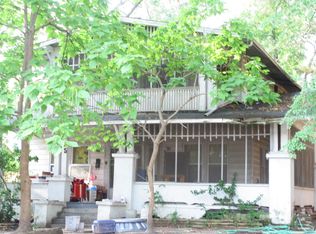
*Investor Special - Income-Producing Duplex* 733–735 Kirby Place, Shreveport, LA 71104. This is an excellent opportunity to acquire an income-producing duplex in a high-demand rental area of Shreveport. This property features two separate units, each with its own entrance and functional layout—ideal for long-term rentals, portfolio expansion, or an owner-occupant strategy. This duplex at 733–735 Kirby Place offers solid potential for investors or owner-occupants looking to offset their mortgage with rental income. Located in the desirable Highland-Line Avenue corridor, this property is conveniently close to shopping, dining, medical facilities, universities, and downtown Shreveport. The central location supports strong rental demand and easy access to major thoroughfares.
Whether you’re expanding your rental portfolio or searching for a smart house-hack opportunity, this duplex delivers versatility, location, and income potential. Sold as-is—bring your vision and make this property work for you.
Pending
$155,000
733 Kirby Pl, Shreveport, LA 71104
4beds
2,252sqft
:
Get pre-qualified$1,141/mo
Duplex, Multi Family
Built in 1940
-- sqft lot
$-- Zestimate®
$69/sqft
$-- HOA
What's special
Functional layout
- 176 days |
- 190 |
- 6 |
Zillow last checked:
Listing updated:
Listed by:
Keith Jeffrey 0995713811 318-747-3117,
Summit Executive Realty 318-747-3117
Source: NTREIS,MLS#: 21171676
Facts & features
Interior
Bedrooms & bathrooms
- Bedrooms: 4
- Bathrooms: 2
- Full bathrooms: 2
Heating
- Electric, Other
Cooling
- Ceiling Fan(s), Electric, Window Unit(s)
Appliances
- Included: Dishwasher, Electric Oven, Electric Range, Microwave, Refrigerator
Features
- Eat-in Kitchen, Cable TV
- Flooring: Wood
- Windows: Window Coverings
- Has fireplace: No
Interior area
- Total structure area: 2,252
- Total interior livable area: 2,252 sqft
Video & virtual tour
Property
Parking
- Total spaces: 3
- Parking features: Additional Parking, Driveway, On Street
- Carport spaces: 1
Features
- Levels: Two
- Stories: 2
- Patio & porch: Front Porch
- Exterior features: Private Yard
- Pool features: None
- Fencing: Chain Link,Partial
Lot
- Size: 6,028 Square Feet
- Dimensions: 45 x 134
Details
- Parcel number: 171307026005500
Construction
Type & style
- Home type: MultiFamily
- Property subtype: Duplex, Multi Family
Materials
- Board & Batten Siding
- Foundation: Pillar/Post/Pier
- Roof: Asphalt
Condition
- Year built: 1940
Utilities & green energy
- Sewer: Public Sewer
- Water: Public
- Utilities for property: Natural Gas Available, Sewer Available, Separate Meters, Water Available, Cable Available
Community & HOA
Community
- Features: Curbs, Park, Sidewalks
- Security: Carbon Monoxide Detector(s), Smoke Detector(s)
- Subdivision: Mills Sub
HOA
- Has HOA: No
Location
- Region: Shreveport
Financial & listing details
- Price per square foot: $69/sqft
- Tax assessed value: $78,430
- Annual tax amount: $1,223
- Date on market: 2/8/2026
- Cumulative days on market: 179 days
Estimated market value
Not available
Estimated sales range
Not available
$1,596/mo
Price history
| Date | Event | Price |
|---|---|---|
| 7/30/2026 | Pending sale | $155,000$69/sqft |
Source: NTREIS #21171676 Report a problem | ||
| 2/8/2026 | Listed for sale | $155,000+244.4%$69/sqft |
Source: NTREIS #21171676 Report a problem | ||
| 5/14/2021 | Listing removed | -- |
Source: Zillow Rental Network Premium Report a problem | ||
| 5/6/2021 | Listed for rent | $725 |
Source: Zillow Rental Network Premium Report a problem | ||
| 4/1/2019 | Sold | -- |
Source: Public Record Report a problem | ||
| 1/15/2019 | Price change | $45,000-30.8%$20/sqft |
Source: Spartan Realty #238402 Report a problem | ||
| 7/7/2018 | Listed for sale | $65,000$29/sqft |
Source: Spartan Realty #228951 Report a problem | ||
Public tax history
| Year | Property taxes | Tax assessment |
|---|---|---|
| 2025 | $1,227 +0.4% | $7,843 |
| 2024 | $1,223 +8% | $7,843 +10.4% |
| 2023 | $1,132 | $7,103 |
| 2022 | $1,132 +1.5% | $7,103 |
| 2021 | $1,115 0% | $7,103 |
| 2020 | $1,115 +0.7% | $7,103 +3.8% |
| 2019 | $1,107 -0.4% | $6,843 |
| 2018 | $1,111 +26.1% | $6,843 |
| 2017 | $881 +0.2% | $6,843 -5.6% |
| 2015 | $879 -6.9% | $7,247 +0.2% |
| 2014 | $944 | $7,230 |
| 2013 | $944 | $7,230 |
| 2012 | -- | $7,230 +14.8% |
| 2011 | -- | $6,300 |
| 2010 | -- | $6,300 |
| 2009 | -- | $6,300 |
| 2008 | -- | $6,300 +16.5% |
| 2007 | -- | $5,410 |
| 2006 | -- | $5,410 |
| 2005 | -- | $5,410 |
| 2004 | -- | $5,410 +29.1% |
| 2003 | -- | $4,190 |
| 2002 | -- | $4,190 |
| 2000 | -- | $4,190 |
Find assessor info on the county website
Monthly payment
Est. payment
Payment breakdown
Explore the cost of this home by adjusting the details. Changes won't be saved.Climate risks
Neighborhood: Highland, Stoner Hill
Nearby schools
GreatSchools rating
- 4/10Creswell Elementary SchoolGrades: PK-5Distance: 0.3 mi
- 4/10Broadmoor STEM AcademyGrades: PK-8Distance: 1.7 mi
- 7/10C.E. Byrd High SchoolGrades: 9-12Distance: 0.3 mi
Schools provided by the listing agent
- Elementary: Caddo ISD Schools
- Middle: Caddo ISD Schools
- High: Caddo ISD Schools
- District: Caddo PSB
Source: NTREIS. This data may not be complete. We recommend contacting the local school district to confirm school assignments for this home.
- $91,9505 bd2 ba1.7k sqft725 Kirby Pl, Shreveport, LA 71104Off Market
- $14,6004 bd3 ba3.2k sqft757 Kirby Pl, Shreveport, LA 71104Off Market
- $231,7004 bd3 ba2.9k sqft737 Kirby Pl, Shreveport, LA 71104Off Market
- $--2 bd1 ba1.3k sqft508.5 Kirby Pl #508.5, Shreveport, LA 71104Off Market

- $163,8002 bd2 ba2k sqft723 Kirby Pl, Shreveport, LA 71104Off Market
- $159,1003 bd2 ba2.2k sqft743 Kirby Pl, Shreveport, LA 71104Off Market
- $123,4003 bd1 ba1.2k sqft732 Columbia St, Shreveport, LA 71104Off Market
- $--3 bd1 ba1.1k sqft730 Columbia St, Shreveport, LA 71104Sold
A local agent can set up tours, give advice and negotiate with sellers.
A local lender can help you make sure your offer is ready when you are.
Similar homes
- $144,9004 bd2 ba2.3k sqft471 Albert Ave, Shreveport, LA 71105For Sale
 MLS ID #21338647, Mike Harris. NTREIS
 - $--5 bd2 ba2.9k sqft1103 Boulevard St, Shreveport, LA 71104Auction
 Auction.com 1
 - $145,0003 bd2 ba1.4k sqft1401 W Kirby Pl, Shreveport, LA 71103For SaleMLS ID #21270487, Zondra Spikes. NTREIS
- $164,0004 bd2 ba2.2k sqft1528 Magnolia Ave, Shreveport, LA 71101For Sale
 MLS ID #21218740, Sheila Norman. NTREIS
 - $219,0005 bd5 ba3k sqft429 Boulevard St, Shreveport, LA 71104For SaleMLS ID #21201960, Lee Nugent. NTREIS
- $160,0002 bd1 ba1.3k sqft910 College St, Shreveport, LA 71104For SaleMLS ID #21173769, Melissa Anderson. NTREIS
- $169,9004 bd2 ba2.5k sqft409 Egan St, Shreveport, LA 71101For SaleBHHS broker feed
- $115,0002 bd2 ba1.2k sqft843 College St, Shreveport, LA 71104For SaleMLS ID #21174093, Keith Jeffrey. NTREIS
- $129,9003 bd2 ba1.7k sqft324 Prospect St, Shreveport, LA 71104For SaleMLS ID #21306339, Michael Salter. NTREIS
- $175,0003 bd1 ba1.3k sqft859 Linden St, Shreveport, LA 71104For SaleMLS ID #21290275, David Rollins. NTREIS
- $194,9003 bd2 ba2k sqft306 Wilder Pl, Shreveport, LA 71104For SaleMLS ID #21274015, Jeannette Sibley. NTREIS
- $149,9004 bd3 ba1.6k sqft2531 Lakeway Ct, Shreveport, LA 71109For SaleMLS ID #21178239, Tavia Melton. NTREIS
- $135,0002 bd2 ba1.1k sqft3312 Creswell Ave, Shreveport, LA 71104For SaleMLS ID #21277943, Kellee Huff. NTREIS
- $150,0003 bd1 ba1.4k sqft486 Ockley Dr, Shreveport, LA 71105For SaleMLS ID #21303254, Michael Salter. NTREIS
- $154,7502 bd1 ba1.5k sqft3911 Maryland Ave, Shreveport, LA 71106For SaleMLS ID #21275117, Judson Hodge. NTREIS
- $129,9003 bd2 ba1.7k sqft256 Wichita St, Shreveport, LA 71101For SaleMLS ID #21179802, Kerry Friestad. NTREIS
- $188,9003 bd2 ba1.3k sqft1115 E Washington St, Shreveport, LA 71104For SaleMLS ID #21317935, Patrick Jewett. NTREIS
- $158,0003 bd1 ba1.1k sqft4514 Akard Ave, Shreveport, LA 71105For SaleMLS ID #21283298, Bobby Willis. NTREIS
- $135,0004 bd2 ba1.3k sqft2632 Foster St, Bossier City, LA 71112For SaleMLS ID #21224909, Desiree Davis. NTREIS
- $184,9903 bd1 ba1.4k sqft371 Atlantic Ave, Shreveport, LA 71105For SaleMLS ID #21337887, Salilda Taylor. NTREIS
