Back on Market due to buyer's financing falling through. This well-maintained two-story home offering space, comfort, and convenience. Located just minutes from Cross Lake with easy access to Interstate 220. This property combines quiet living with quick city access. Inside, you’ll find 4 spacious bedrooms and 3 bathrooms, perfect for a growing family or hosting guests. The home features granite countertops, a den and separate living area, and plenty of natural light throughout.
Additional highlights include: Two-car garage for secure parking, full-house generator for peace of mind. Large backyard with one storage building for all your tools, hobbies, or extra storage needs. This property offers the perfect balance of functionality and charm in a highly desirable location.
Pending
Price increase: $15.1K (8/3)
$165,000
2531 Lakeway Ct, Shreveport, LA 71109
4beds
1,663sqft
Single Family Residence
Built in 1968
0.32 Acres Lot
$160,500 Zestimate®
$99/sqft
$-- HOA
What's special
Large backyardGranite countertops
- 186 days |
- 268 |
- 20 |
Zillow last checked:
Listing updated:
Listed by:
Tavia Melton 0995681624 318-213-1555,
Keller Williams Northwest 318-213-1555
Source: NTREIS,MLS#: 21178239
Facts & features
Interior
Bedrooms & bathrooms
- Bedrooms: 4
- Bathrooms: 3
- Full bathrooms: 2
- 1/2 bathrooms: 1
Primary bedroom
- Features: Walk-In Closet(s)
- Level: Second
- Dimensions: 0 x 0
Primary bathroom
- Level: Second
- Dimensions: 0 x 0
Dining room
- Level: First
- Dimensions: 0 x 0
Living room
- Level: First
- Dimensions: 0 x 0
Features
- Other
- Flooring: Carpet, Ceramic Tile, Laminate
- Has basement: No
- Number of fireplaces: 1
- Fireplace features: Gas
Interior area
- Total interior livable area: 1,663 sqft
Video & virtual tour
Property
Parking
- Total spaces: 2
- Parking features: Other
- Attached garage spaces: 2
Features
- Levels: Two
- Stories: 2
- Pool features: None
Lot
- Size: 0.32 Acres
Details
- Parcel number: 171404069004400
Construction
Type & style
- Home type: SingleFamily
- Architectural style: Detached
- Property subtype: Single Family Residence
Materials
- Foundation: Brick/Mortar
- Roof: Asphalt
Condition
- Year built: 1968
Utilities & green energy
- Sewer: Public Sewer
- Water: Public
- Utilities for property: Electricity Available, Sewer Available, Water Available
Community & HOA
Community
- Subdivision: Parham Park Estates
HOA
- Has HOA: No
Location
- Region: Shreveport
Financial & listing details
- Price per square foot: $99/sqft
- Tax assessed value: $108,150
- Annual tax amount: $1,686
- Date on market: 2/13/2026
- Cumulative days on market: 369 days
Estimated market value
$160,500
$152,000 - $169,000
$1,609/mo
Price history
| Date | Event | Price |
|---|---|---|
| 8/3/2026 | Pending sale | $165,000$99/sqft |
Source: NTREIS #21178239 Report a problem | ||
| 8/3/2026 | Price change | $165,000+10.1%$99/sqft |
Source: NTREIS #21178239 Report a problem | ||
| 7/10/2026 | Price change | $149,900-3.9%$90/sqft |
Source: NTREIS #21178239 Report a problem | ||
| 3/23/2026 | Price change | $156,000-5.5%$94/sqft |
Source: NTREIS #21178239 Report a problem | ||
| 2/13/2026 | Listed for sale | $165,000$99/sqft |
Source: NTREIS #21178239 Report a problem | ||
| 2/13/2026 | Listing removed | $165,000$99/sqft |
Source: NTREIS #21029544 Report a problem | ||
| 2/11/2026 | Listed for sale | $165,000$99/sqft |
Source: NTREIS #21029544 Report a problem | ||
| 11/19/2025 | Contingent | $165,000$99/sqft |
Source: NTREIS #21029544 Report a problem | ||
| 10/24/2025 | Price change | $165,000-4.1%$99/sqft |
Source: NTREIS #21029544 Report a problem | ||
| 9/25/2025 | Price change | $172,000-5.5%$103/sqft |
Source: NTREIS #21029544 Report a problem | ||
| 8/12/2025 | Listed for sale | $182,000$109/sqft |
Source: NTREIS #21029544 Report a problem | ||
Public tax history
| Year | Property taxes | Tax assessment |
|---|---|---|
| 2025 | $212 | $10,815 |
| 2024 | $212 -2.6% | $10,815 |
| 2023 | $218 -30.7% | $10,815 |
| 2022 | $315 +9.4% | $10,815 |
| 2021 | $288 | $10,815 |
| 2020 | $288 -19.3% | $10,815 |
| 2019 | $356 -2.1% | $10,815 |
| 2018 | $364 | $10,815 |
| 2017 | -- | $10,815 |
| 2015 | -- | $10,815 +1.6% |
| 2014 | -- | $10,640 +4.6% |
| 2013 | -- | $10,170 |
| 2012 | -- | $10,170 +4.1% |
| 2011 | -- | $9,770 |
| 2010 | -- | $9,770 |
| 2009 | -- | $9,770 |
| 2008 | -- | $9,770 +13.6% |
| 2007 | -- | $8,600 |
| 2006 | -- | $8,600 |
| 2005 | -- | $8,600 |
| 2004 | -- | $8,600 +24.8% |
| 2003 | -- | $6,890 |
| 2002 | -- | $6,890 |
| 2000 | -- | $6,890 |
Find assessor info on the county website
Monthly payment
Est. payment
Payment breakdown
Explore the cost of this home by adjusting the details. Changes won't be saved.Climate risks
Neighborhood: Country Club Hills, Lakeshore Shopping
Nearby schools
GreatSchools rating
- 6/10Midway Professional Development CenterGrades: PK-5Distance: 1.1 mi
- 3/10Fair Park Middle SchoolGrades: 6-8Distance: 1.2 mi
- 2/10Booker T. Washington New Technology High SchoolGrades: 9-12Distance: 2.4 mi
Schools provided by the listing agent
- Elementary: Caddo ISD Schools
- Middle: Caddo ISD Schools
- High: Caddo ISD Schools
- District: Caddo PSB
Source: NTREIS. This data may not be complete. We recommend contacting the local school district to confirm school assignments for this home.
- $203,0003 bd2 ba1.9k sqft2527 Lakeway Ct, Shreveport, LA 71109Off Market
- $167,6003 bd3 ba1.5k sqft2532 Lakeway Ct, Shreveport, LA 71109Off Market
- $158,4003 bd2 ba1.5k sqft4420 Crossway Dr, Shreveport, LA 71109Off Market
- $133,4003 bd1 ba1.4k sqft2605 Parham Dr, Shreveport, LA 71109Off Market
- $215,2003 bd2 ba2.3k sqft4424 Crossway Dr, Shreveport, LA 71109Off Market
- $165,4003 bd2 ba1.4k sqft2609 Parham Dr, Shreveport, LA 71109Off Market
- $225,7003 bd2 ba3.3k sqft2601 Parham Dr, Shreveport, LA 71109Off Market
- $158,4003 bd2 ba1.4k sqft4416 Crossway Dr, Shreveport, LA 71109Off Market
A local agent can set up tours, give advice and negotiate with sellers.
Similar homes
- $199,9003 bd2 ba1.8k sqft4000 Golf Links Blvd, Shreveport, LA 71109For Sale
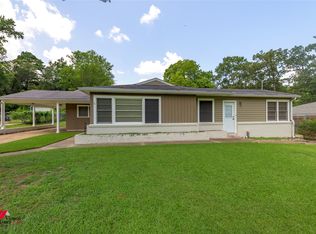 MLS ID #21335262, Linda Christiansen. NTREIS
 - $159,0003 bd2 ba1.6k sqft2705 Beazley Pl, Shreveport, LA 71104For Sale
 MLS ID #21348624, Jeffrey Wyatt. NTREIS
 - $165,9003 bd1 ba1.4k sqft371 Atlantic Ave, Shreveport, LA 71105For Sale
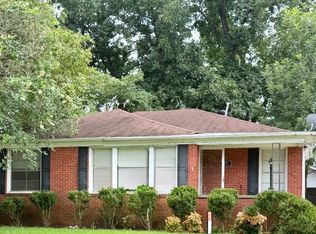 MLS ID #21337887, Salilda Taylor. NTREIS
 - $150,0003 bd2 ba1.5k sqft187 Atlantic Ave, Shreveport, LA 71105For Sale
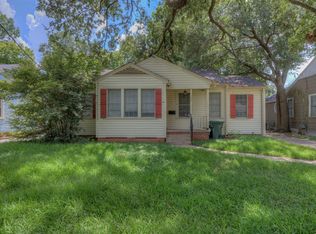 MLS ID #21355211, Maxwell Van Noppen. NTREIS
 - $165,0003 bd2 ba1.1k sqft9434 Palmetto Ln, Shreveport, LA 71118For SaleMLS ID #21276187, Paul Bratlie. NTREIS
- $165,0003 bd1 ba1.3k sqft525 Haynes Ave, Shreveport, LA 71105For SaleMLS ID #21274750, Faith Pinkley-Payne. NTREIS
- $159,0004 bd2 ba2.2k sqft1528 Magnolia Ave, Shreveport, LA 71101For SaleMLS ID #21218740, Sheila Norman. NTREIS
- $195,0003 bd2 ba1.8k sqft4128 Pines Rd, Shreveport, LA 71119For SaleMLS ID #21310725, Aimee Hudson. NTREIS
- $177,0003 bd2 ba1.7k sqft826 Cardinal St, Shreveport, LA 71105For Sale
 MLS ID #2600006985, Alisha B Deville, Epique Realty. RAA
 - $189,5003 bd4 ba2.2k sqft5905 Jefferson Paige Rd, Shreveport, LA 71119For SaleMLS ID #21222880, Jimmy Stewart. NTREIS
- $200,0003 bd2 ba2k sqft4049 Parkwood Dr, Shreveport, LA 71119For SaleMLS ID #21288061, Richard Hall. NTREIS
- $175,0003 bd1 ba1.3k sqft859 Linden St, Shreveport, LA 71104For SaleMLS ID #21290275, David Rollins. NTREIS
- $199,0004 bd2 ba2.1k sqft241 Abilene St, Shreveport, LA 71106For SaleMLS ID #21181729, Gerod Durden. NTREIS
- $144,0003 bd1 ba1.2k sqft3413 Fernwood Ln, Shreveport, LA 71108For SaleMLS ID #21321996, Desiree Davis. NTREIS
- $194,9003 bd2 ba2k sqft306 Wilder Pl, Shreveport, LA 71104For SaleMLS ID #21274015, Jeannette Sibley. NTREIS
- $204,9003 bd2 ba1.5k sqft5810 Lovers Ln, Shreveport, LA 71105For SaleMLS ID #21359422, Sarah Drysdale. NTREIS
- $160,0003 bd1 ba1.3k sqft621 Stonewall Preston Rd, Stonewall, LA 71078For SaleMLS ID #21354565, Brenda Bison. NTREIS
- $155,0003 bd2 ba1k sqft1643 Holiday Blvd, Bossier City, LA 71112For SaleMLS ID #21358368, Riley Hutchinson. NTREIS
- $118,0004 bd2 ba1.5k sqft3025 Drexel St, Shreveport, LA 71108For SaleMLS ID #21210360, Desiree Davis. NTREIS
- $199,0003 bd2 ba1.9k sqft400 Plaza Cir, Bossier City, LA 71111For SaleMLS ID #21358956, Pam Burnside. NTREIS
